Full Property Details for 10 Shorehaven Rd
General
- Sold For: $10,000,000
- Taxes: (July 2025-June 2026)
- Status: Closed
- Type: Single Family
- Source: SMARTMLS
- MLS ID: 24172989
- Added to Site: 162 day(s) ago
Interior
- Number of Rooms: 11
- Interior Features: Auto Garage Door Opener, Security System
- Fireplace: Yes
- Number of Fireplaces: 4
- Appliances: Gas Cooktop, Wall Oven, Microwave, Refrigerator, Subzero, Dishwasher, Washer, Electric Dryer
Rooms
- Total Bathrooms: 10
- Full Bathrooms: 7
- Half Bathrooms: 3
- Total Bedrooms: 5
- Primary Bedroom: Primary Bedroom - 9 ft+ Ceilings, Built-Ins, Full Bath, Walk-In Closet, Hardwood Floor, Upper
- Bedroom 1: Bedroom - Full Bath, Walk-In Closet, Hardwood Floor, Main
- Bedroom 2: Bedroom - 9 ft+ Ceilings, Full Bath, Walk-In Closet, Laminate Floor, Upper
- Bedroom 3: Bedroom - 9 ft+ Ceilings, Full Bath, Walk-In Closet, Hardwood Floor, Upper
- Bedroom 4: Bedroom - 9 ft+ Ceilings, Book Shelves, Built-Ins, Half Bath, Upper
- Living Room: Living Room - 9 ft+ Ceilings, Fireplace, Hardwood Floor, Main
- Family Room: Family Room - 9 ft+ Ceilings, Built-Ins, Dry Bar, Gas Log Fireplace, French Doors, Hardwood Floor, Main
- Dining Room: Dining Room - 9 ft+ Ceilings, Built-Ins, Hardwood Floor, Main
- Office: Office - 9 ft+ Ceilings, Book Shelves, Built-Ins, Half Bath, Hardwood Floor, Wide Board Floor, Upper
- Study: 9 ft+ Ceilings, Built-Ins, Hardwood Floor, Wide Board Floor, Main
- Game room: Yes
- Game Room: Rec/Play Room - Vaulted Ceiling, Built-Ins, Hardwood Floor, Upper
- Rec Room: Vaulted Ceiling, Built-Ins, Hardwood Floor, Upper
- Laundry: Upper Level
Additional Information
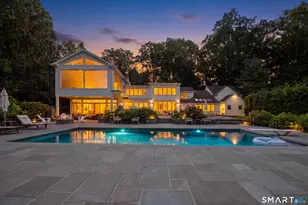
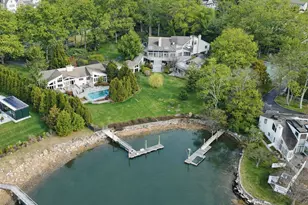
- Pool: Yes
- Pool Description: Gunite, Heated, Spa, In Ground Pool
Exterior
- Exterior Features: Porch-Wrap Around, Grill, Porch, Deck, Hot Tub, Underground Sprinkler
- Color: Taupe
Parking
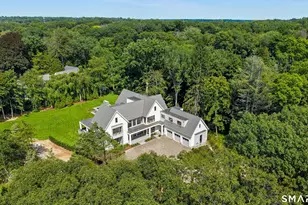
- Garage: Yes
- Attached garage: Yes
- Garage Spaces: 3
- Parking: Attached Garage
Location
- County: Fairfield
- Driving Directions: Canfield Ave. past Shorehaven Country Club to Shorehaven Road
School Information
- Elementary School: Marvin
- Middle School: Nathan Hale
- High School: Norwalk
Heating & Cooling
- Cooling Type: Central Air
- Heating Type: Hot Water, Oil
- Heating Fuel: Oil
- Water Heater: 80 Gallon Tank
Utilities
- Sewer: Public Sewer Connected
- Water: Public Water Connected
Structural Information
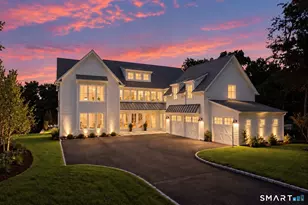
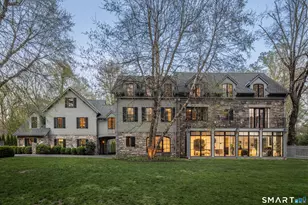
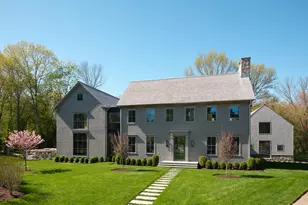
- Architectural Style: Colonial
- Construction Status: No/Resale
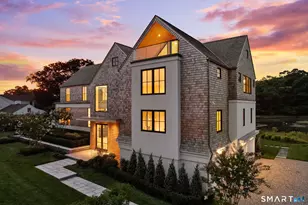
- Exterior Const.: Clapboard
- Basement Desc.: None
- Roof: Shake
- Square Feet: 9,564
- Above Ground: 9,564 Sq. Ft.
- Year Built: 2000
Lot Features
- Lot Size (Acres): 1.01
- Zoning: NULL
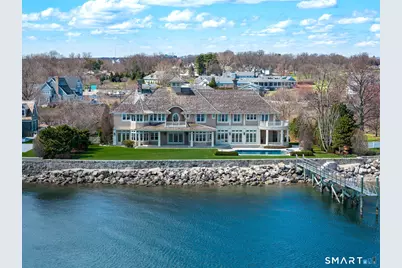
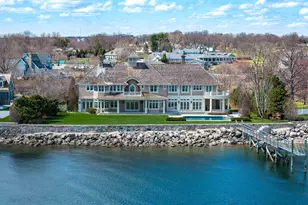
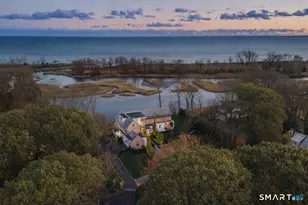
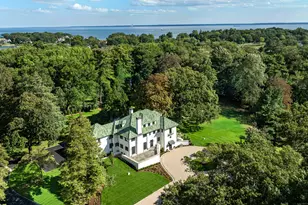
- Lot Description: Level Lot, Water View
Water Features
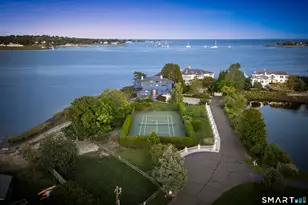
- Water Front: Yes
- Water View: Yes
- Water Front Desc.: L. I. Sound Frontage, Dock or Mooring, Water Community, View, Access
Financial Considerations
- Assessment Amount: $5,823,670
- Tax Year: July 2025-June 2026
Disclosures and Reports
- Exclusions: 3 Mirrors, 1 light fixture, Scupture in yard and several outdoor planters.
- Flood Zone: Yes
- Property ID: 1789337
Listed by Compass Connecticut, LLC, KMS Team at Compass, Laurie Morris
Sold by Brown Harris Stevens, Wendy Ryan and Andrew Whiteley