
This is a carousel with tiles that activate property listing cards. Use the previous and next buttons to navigate.
1/1
$8,986,000
This is a carousel with tiles that activate property listing cards. Use the previous and next buttons to navigate.
1/1
Property Description
Smart Home
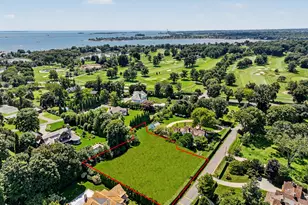
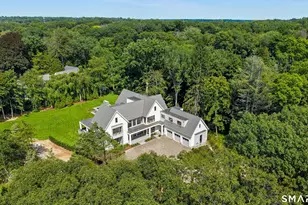

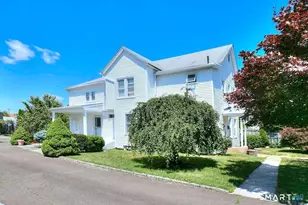
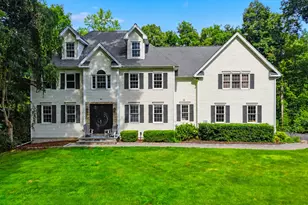
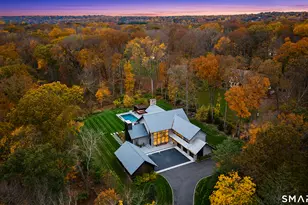
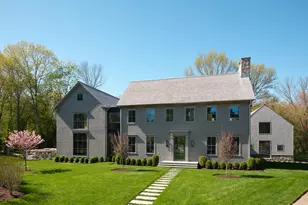
Like-new custom modern home with open-concept living designed for comfort and entertaining. The main level connects the family room, dining room, office, and chef's kitchen featuring Sub-Zero and Wolf appliances, invisible speakers, quartzite countertops, custom cabinetry, two large islands and multiple sliding glass doors leading to an outdoor oasis. The spacious pantry includes custom shelving, an ice maker, and built-in water dispenser. The primary suite features cathedral ceilings, gas fireplace, a private balcony, expansive walk-in closet, and a spa-inspired bath with radiant heated floors, steam shower, soaking tub, and wet bar with refrigerator. The second level also includes four additional en-suite bedrooms and a spacious laundry room with double washer and dryer and custom cabinetry. The third-floor lounge with wet bar and roof deck provides additional entertaining space along with another bedroom and full bath. The finished lower level offers a great room with wet bar, temperature-controlled wine room, gym, media/playroom, and en-suite guest bedroom. Outdoor spaces feature bluestone patios, a heated covered porch with fireplace, built-in grill, heated Gunite pool and spa and heated walkways. Additional highlights include Savant smart home system, Lutron lighting, whole-home audio, radiant heat, multi-zone HVAC, generator, and three-car garage with electric vehicle charger. Walk to Burying Hill Beach, Greens Farms Academy, and Greens Farms train station.
Full Property Details
Full Property Details for 19 Beachside Common
General
- Sold For: $8,986,000
- Taxes: (July 2025-June 2026)
- Status: Closed
- Type: Single Family
- Source: SMARTMLS
- MLS ID: 24158698
- Added to Site: 120 day(s) ago
Interior
- Number of Rooms: 17
- Rooms/Areas: Bonus Room, Gym, Laundry Room, Mud Room, Wine Cellar
- Interior Features: Audio System, Auto Garage Door Opener, Open Floor Plan, Security System
- Fireplace: Yes
- Number of Fireplaces: 2
- Appliances: Gas Range, Wall Oven, Microwave, Range Hood, Refrigerator, Freezer, Subzero, Icemaker, Dishwasher, Washer, Dryer, Wine Chiller
Rooms
Bathrooms
- Total Bathrooms: 9
- Full Bathrooms: 7
- Half Bathrooms: 2
- Full Bath: 9 ft+ Ceilings, Stall Shower, Main
- Partial Bath: Main
Bedrooms
- Total Bedrooms: 7
- Primary Bedroom: Primary Bedroom - Vaulted Ceiling, Balcony/Deck, Bedroom Suite, Fireplace, Walk-In Closet, Hardwood Floor, Upper
- Bedroom 1: Bedroom - Bedroom Suite, Full Bath, Hardwood Floor, Stall Shower, Lower
- Bedroom 2: Bedroom - Walk-In Closet, Hardwood Floor, Upper
- Bedroom 3: Bedroom - 9 ft+ Ceilings, Bedroom Suite, Full Bath, Walk-In Closet, Hardwood Floor, Upper
- Bedroom 4: Bedroom - 9 ft+ Ceilings, Bedroom Suite, Full Bath, Walk-In Closet, Hardwood Floor, Upper
- Bedroom 5: Bedroom - 9 ft+ Ceilings, Bedroom Suite, Full Bath, Walk-In Closet, Hardwood Floor, Upper
- Bedroom 6: Bedroom - 9 ft+ Ceilings, Bedroom Suite, Full Bath, Walk-In Closet, Hardwood Floor, Upper
Other Rooms
- Living Room: Living Room - 9 ft+ Ceilings, Dining Area, Fireplace, Patio/Terrace, Sliders, Hardwood Floor, Main
- Eat In Kitchen: Eat-In Kitchen - 9 ft+ Ceilings, Dining Area, Double-Sink, Island, Pantry, Hardw, Main
- Dining Room: Dining Room - 9 ft+ Ceilings, Combination Liv/Din Rm, Patio/Terrace, Sliders, Hardwood Floor, Main
- Den: Den - Balcony/Deck, Wet Bar, Sliders, Hardwood Floor, On 3rd Floor, Upper
- Study: 9 ft+ Ceilings, Book Shelves, Built-Ins, Fireplace, Sliders, Hardwood Floor, Main
- Game room: Yes
- Game Room: Rec/Play Room - Wet Bar, French Doors, Full Bath, Hardwood Floor, Lower
- Rec Room: Wet Bar, French Doors, Full Bath, Hardwood Floor, Lower
- Theater/Media: Media Room - French Doors, Hardwood Floor, Lower
- Laundry: Main Level, Upper Level
Additional Information
- Pool: Yes
- Pool Description: Gunite, Heated, Spa, In Ground Pool
Exterior
- Exterior Features: Balcony, Grill, Deck, Gutters, Lighting, Hot Tub, Underground Sprinkler, Patio
Parking
- Garage: Yes
- Attached garage: Yes
- Garage Spaces: 3
- Parking: Attached Garage
Location
- County: Fairfield
- Neighborhood: Greens Farms
- Driving Directions: Beachside Ave. to Beachside Common
School Information
- Elementary School: Greens Farms
- Middle School: Bedford
- High School: Staples
Community
- Community Name: Greens Farms
Heating & Cooling
- Cooling Type: Central Air, Zoned
- Heating Type: Hot Air, Zoned, Natural Gas
- Heating Fuel: Natural Gas
- Water Heater: Domestic
Utilities
- Sewer: Septic
- Water: Public Water Connected
Structural Information
- Architectural Style: Contemporary, Modern
- Construction Status: No/Resale
- Exterior Const.: Shingle, Wood
- Basement Desc.: Full, Heated, Fully Finished, Cooled, Liveable Space
- Roof: Wood Shingle
- Square Feet: 10,482
- Above Ground: 8,232 Sq. Ft.
- Below Ground: 2,250 Sq. Ft.
- Year Built: 2021
Lot Features
- Lot Size (Acres): 2
- Zoning: AAA
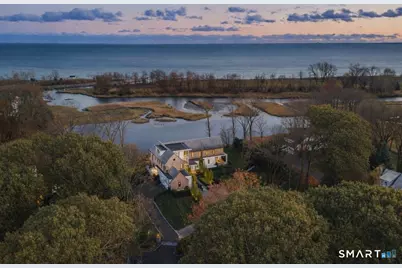
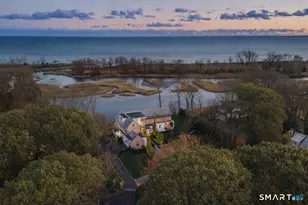
- Lot Description: Fence - Full, Some Wetlands, On Cul-De-Sac, Professionally Landscaped, Water View
Water Features
- Water Front: Yes
- Water View: Yes
- Water Front Desc.: L. I. Sound Frontage, Beach Rights, Water Community, View
Green Features
- Energy Features: Generator
Financial Considerations
- Assessment Amount: $5,120,000
- Tax Year: July 2025-June 2026
Disclosures and Reports
- Exclusions: Please see addendum
- Flood Zone: Yes
- Property ID: 416964
Get Pre-Approved Today
Schools
Schools serving 19 Beachside Common
School District:Westport School District
| Name | Grades | Distance |
|---|---|---|
Green's Farms School 17 Morningside Drive South, Westport, CT 06880 | K-5 | 1.3 mi |
Bedford Middle School 88 North Avenue, Westport, CT 06880 | 6-8 | 2.8 mi |
Staples High School 70 North Avenue, Westport, CT 06880 | 9-12 | 2.5 mi |
Disclaimer:
School attendance boundaries provided by ATTOM Data Solutions and are for reference only. Contact the school directly to verify enrollment eligibility.
Price & Sales History for 19 Beachside Common
Date
Details
Price
Change
Source
7/08/2026
Sold
$8,986,000
-0.14%
MLS
3/12/2026
Listed
$8,999,000
—
MLS
Disclaimer: Historical sales information is derived from public records provided by the county offices. Information is not guaranteed and should be independently verified.
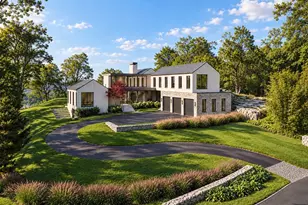
19 Beachside Common, Westport, CT 06880 (MLS# 24158698) is a Single Family property that was sold at $8,986,000 on July 08, 2026. This property was sold by John Schiaroli from our Westport Office.Want to learn more about 19 Beachside Common? Do you have questions about finding other Single Family real estate for sale in Westport? You can browse all Westport real estate or contact a Coldwell Banker agent to request more information.