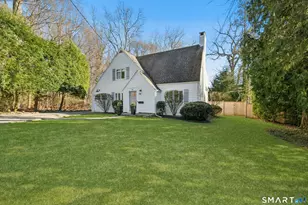
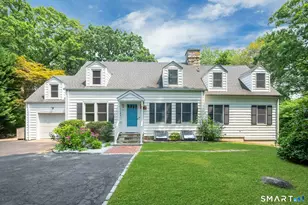
This is a carousel with tiles that activate property listing cards. Use the previous and next buttons to navigate.
1/34
$2,225,000
This is a carousel with tiles that activate property listing cards. Use the previous and next buttons to navigate.
1/34
Property Description
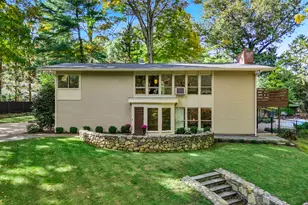
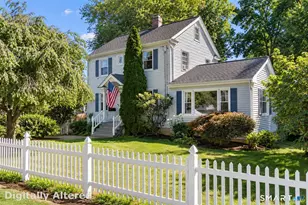
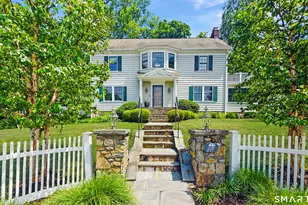
This storybook charmer sits on a rare half acre of flat, dry land directly abutting Woodland Park, creating a setting that feels both private and enchanting. Summer entertaining comes naturally here; think firepit conversations, dinners on the patio, and long evenings surrounded by nature. The four-bedroom, two-and-a-half bath layout offers great flow, with the kitchen opening to the family room and a classic dining and living room arrangement anchored by a fireplace. All of this in one of Darien's most beloved neighborhoods, walkable to schools, train, and shopping.
Full Property Details
Full Property Details for 19 Chester Rd
General
- Price: $2,225,000
- Taxes: (July 2025-June 2026)
- Status: Under Contract
- Type: Single Family
- Source: SMARTMLS
- MLS ID: 24170445
- Updated: 5/20/2026
- Added to Site: 69 day(s) ago
Interior
- Number of Rooms: 9
- Fireplace: Yes
- Number of Fireplaces: 1
- Appliances: Gas Cooktop, Wall Oven, Microwave, Range Hood, Subzero, Dishwasher, Washer, Dryer
Rooms
Bathrooms
- Total Bathrooms: 3
- Full Bathrooms: 2
- Half Bathrooms: 1
Bedrooms
- Total Bedrooms: 4
- Primary Bedroom: Primary Bedroom - Cathedral Ceiling, Full Bath, Walk-In Closet, Hardwood Floor, 19 x 15, Upper
- Bedroom 1: Bedroom - Wall/Wall Carpet, Hardwood Floor, 12 x 12, Upper
- Bedroom 2: Bedroom - Walk-In Closet, Hardwood Floor, 14 x 14, Upper
- Bedroom 3: Bedroom - Balcony/Deck, Hardwood Floor, 15 x 12, Upper
Other Rooms
- Living Room: Living Room - Fireplace, Hardwood Floor, 26 x 13, Main
- Family Room: Family Room - Built-Ins, Ceiling Fan, Hardwood Floor, 18 x 19, Main
- Kitchen: Kitchen - Breakfast Bar, Wet Bar, Hardwood Floor, 15 x 16, Main
- Dining Room: Dining Room - Patio/Terrace, 15 x 12, Main
- Game room: Yes
- Game Room: Rec/Play Room - Book Shelves, Built-Ins, Wall/Wall Carpet, On 3rd Floor, 14 x 12, Upper
- Rec Room: Book Shelves, Built-Ins, Wall/Wall Carpet, On 3rd Floor, 14 x 12, Upper
- Laundry: Main Level
Exterior
- Exterior Features: Porch-Screened, Shed, Porch, Patio
- Color: White
Parking
- Total Spaces: 4
- Parking: Driveway
Location
- County: Fairfield
- Driving Directions: Middlesex to Chester
School Information
- Elementary School: Holmes
- Middle School: Middlesex
- High School: Darien
Heating & Cooling
- Cooling Type: Central Air
- Heating Type: Hot Water, Natural Gas
- Heating Fuel: Natural Gas
- Water Heater: Oil, 40 Gallon Tank
Utilities
- Sewer: Public Sewer Connected
- Water: Public Water Connected
Structural Information
- Architectural Style: Tudor
- Construction Status: No/Resale
- Exterior Const.: Shingle, Brick
- Basement Desc.: Full, Unfinished
- Roof: Asphalt Shingle
- Attic: Yes
- Square Feet: 3,264
- Above Ground: 3,264 Sq. Ft.
- Year Built: 1931
Lot Features
- Lot Size (Acres): 0.5
- Driveway/Sidewalk: Gravel
- Zoning: R13
- Lot Description: Borders Open Space, Level Lot, On Cul-De-Sac, Professionally Landscaped
Water Features
- Water Front Desc.: Beach Rights
Green Features
- Energy Features: Programmable Thermostat
Financial Considerations
- Assessment Amount: $1,178,730
- Tax Year: July 2025-June 2026
Disclosures and Reports
- Exclusions: See exclusion/inclusion list
- Property ID: 2463566
Listed by Houlihan Lawrence, Heather Hilleman
Get Pre-Approved Today
Schools
Schools serving 19 Chester Rd
School District:Darien School District
| Name | Grades | Distance |
|---|---|---|
Holmes Elementary School, Darien, CT 18 Hoyt Street, Darien, CT 06820 | K-5 | 0.4 mi |
Middlesex Middle School 204 Hollow Tree Ridge Road, Darien, CT 06820 | 6-8 | 0.5 mi |
Darien High School 80 High School Lane, Darien, CT 06820 | 9-12 | 1 mi |
Disclaimer:
School attendance boundaries provided by ATTOM Data Solutions and are for reference only. Contact the school directly to verify enrollment eligibility.
Price & Sales History for 19 Chester Rd
Date
Details
Price
Change
Source
5/05/2026
Listed
$2,225,000
69.2%
MLS
8/17/2012
Sold
$1,315,000
—
Public Record
Disclaimer: Historical sales information is derived from public records provided by the county offices. Information is not guaranteed and should be independently verified.
Tax History
Tax History for 19 Chester Rd
Year
Property Taxes
Change
Tax Assessment
Change
2025
$18,247
5%
$1,178,730
—
2023
$17,316
16%
$1,178,730
39%
2023
$14,961
2%
$849,590
—
2022
$14,638
2%
$849,590
—
2021
$14,307
3%
$849,590
—
2020
$13,874
-1%
$849,590
—
2019
$13,993
2%
$849,590
—
2018
$13,713
—
$852,810
—
2017
$13,781
2%
$852,810
—
2016
$13,449
3%
$852,810
—
2015
$13,091
2%
$852,810
—
2014
$12,801
4%
$852,810
-9%
2012
$12,341
—
$937,020
—
Disclaimer: Historical tax information is derived from public records provided by the county offices. Information is not guaranteed and should be independently verified.
Estimate the Cost
Estimate the Cost for 19 Chester Rd
19 Chester Road, Darien, CT 06820 (MLS# 24170445) is a Single Family property with 4 bedrooms, 2 full bathrooms and 1 partial bathroom. 19 Chester Road is currently listed for $2,225,000 and was received on May 01, 2026. Want to learn more about 19 Chester Road? Do you have questions about finding other Single Family real estate for sale in Darien? You can browse all Darien real estate or contact a Coldwell Banker agent to request more information.