This is a carousel with tiles that activate property listing cards. Use the previous and next buttons to navigate.
1/40
$499,900 Just Listed
This is a carousel with tiles that activate property listing cards. Use the previous and next buttons to navigate.
1/40
Property Description
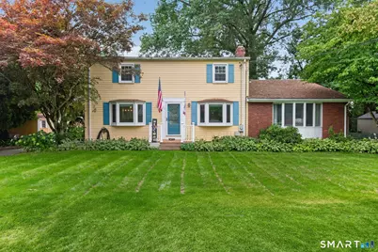
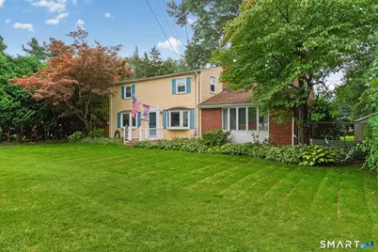
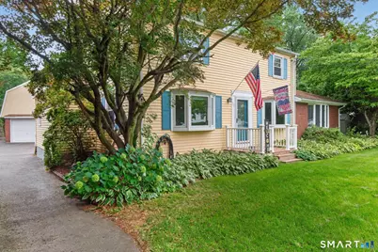
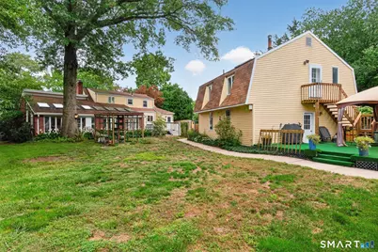
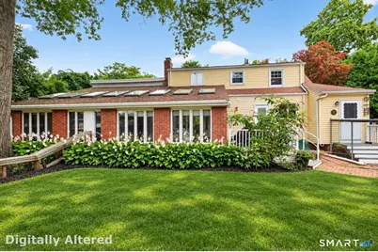
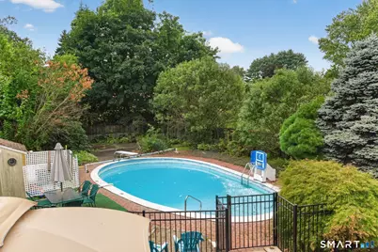
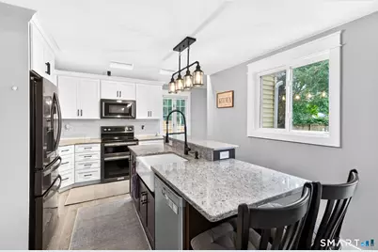
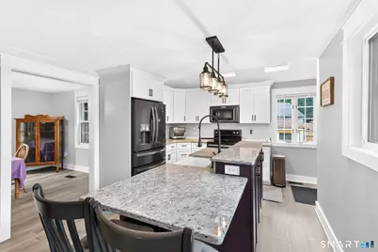
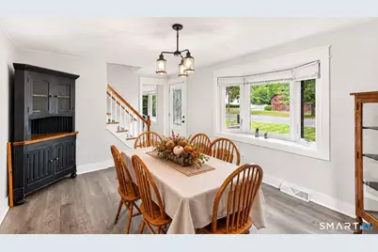
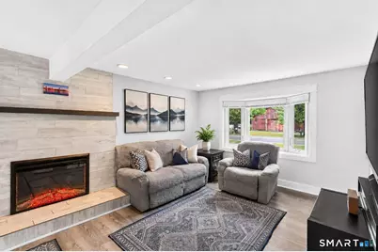
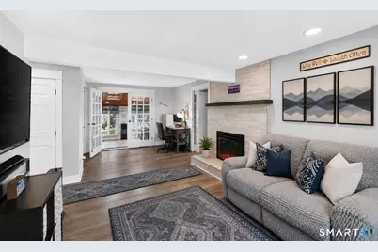
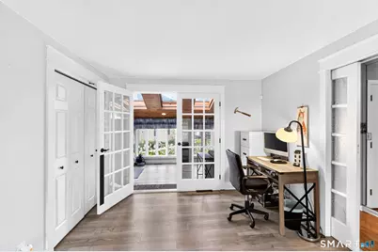
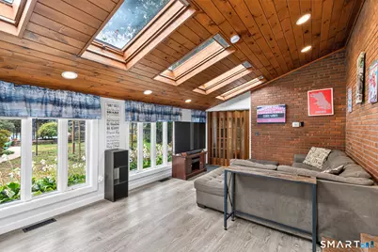
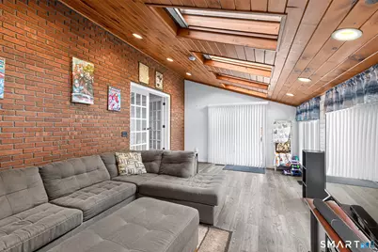
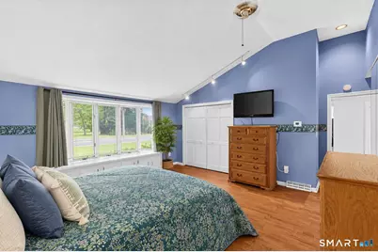
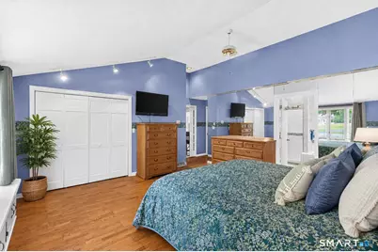
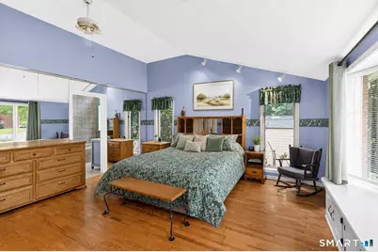
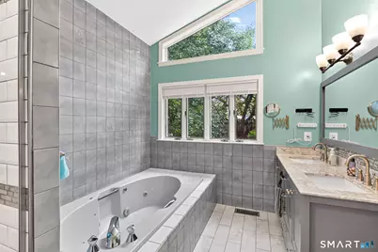
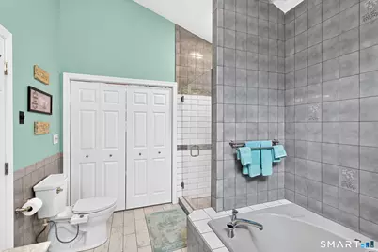
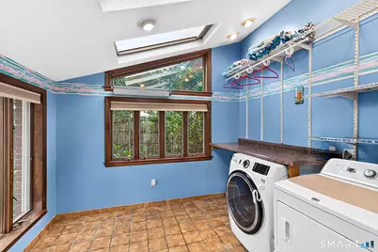
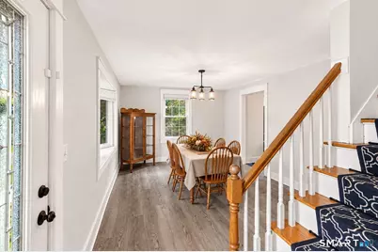
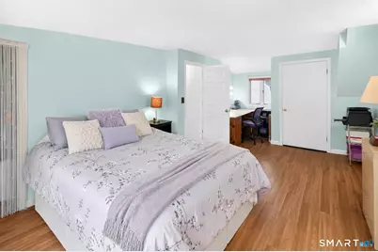
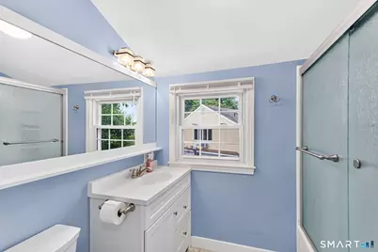
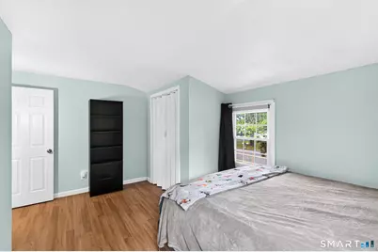
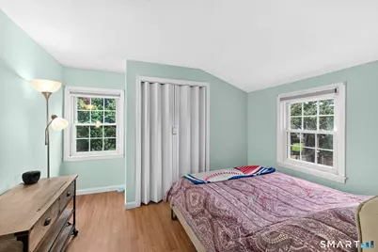
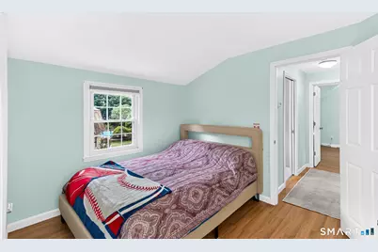
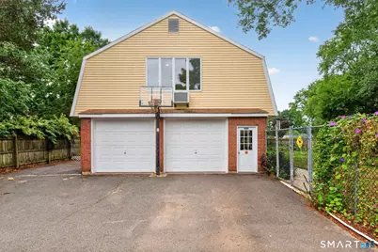
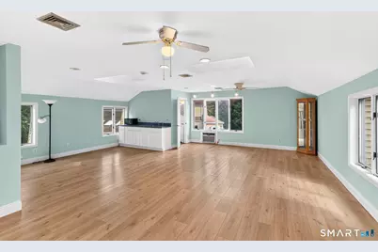
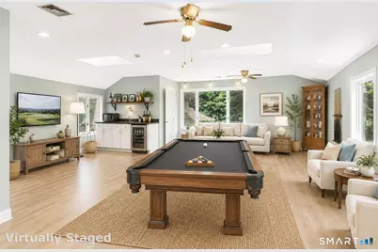
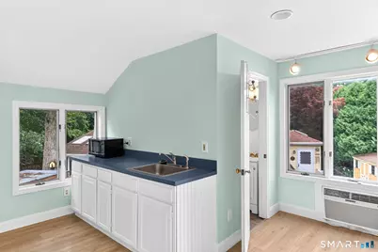
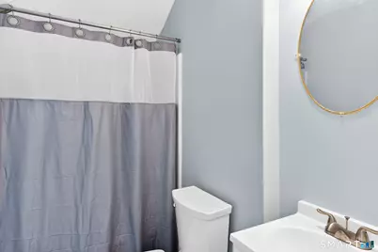
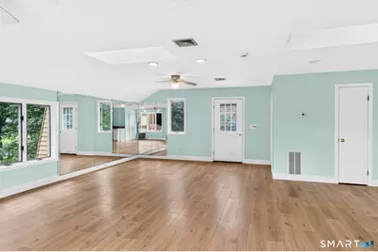
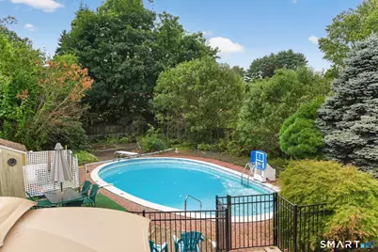
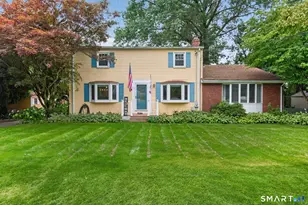
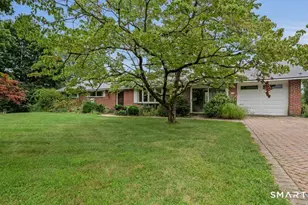
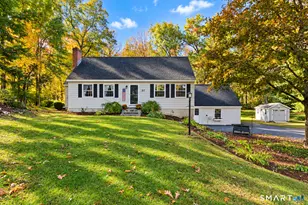
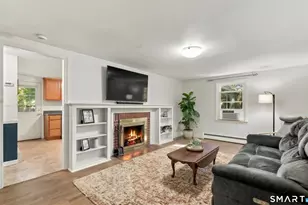
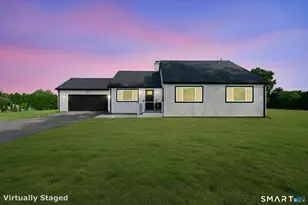
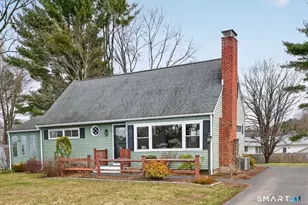
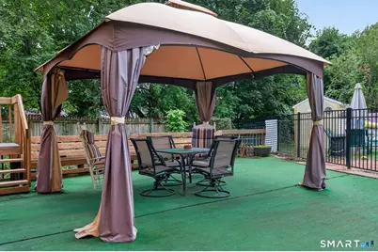
Welcome to 22 Miller Rd! This beautifully updated 4-Bedroom, 4-Full-Bath home offers comfort & style. Spacious sun filled rooms, New central air, pellet stove, recessed lighting, custom moldings, in-ground pool & versatile living spaces that can accommodate multigenerational living. The stunning remodeled kitchen features abundant white cabinetry, granite countertops & a large center island opening to the spacious dining room, perfect for gathering & entertaining. The expansive living room offers a cozy fireplace, bay window & French doors leading to the sun-filled family rm, with vaulted ceilings, large windows & direct access to the private backyard. A spectacular first floor primary suite offers wood floors, generous closet space & a spa-like bath w/ an oversized tiled shower, jetted tub & double sink vanity. First-floor Laundry room and 2nd full bath complete the main level, while 3 additional, freshly painted bedrooms & a 3rd full bath are located upstairs. A standout feature is the impressive additional 750+ sqft finished bonus rm above the detached 2-car garage, complete with its own full bath- offering endless possibilities for an in-law/guest retreat, home office/gym or recreation rm. Outside, enjoy the private grounds, an in-ground gunite pool w/ new fence & expansive deck. 4-zone heating, C/Air (2024), NEW Septic Tank To Be Installed (2026), generator ready setup & pellet stove add comfort & efficiency. A truly special home offering space, flexibility & lifestyle!
Full Property Details
Full Property Details for 22 Miller Rd
General
- Price: $499,900
- Taxes: (July 2026-June 2027)
- Status: Active
- Type: Single Family
- Source: SMARTMLS
- MLS ID: 24215834
- Updated: 10/20/2026
- Added to Site: 1 day(s) ago
Interior
- Number of Rooms: 8
- Rooms/Areas: Bonus Room, Laundry Room
- Interior Features: Auto Garage Door Opener
- Fireplace: Yes
- Number of Fireplaces: 1
- Appliances: Oven/Range, Microwave, Refrigerator, Disposal, Washer, Dryer
Rooms
Bathrooms
- Total Bathrooms: 4
- Full Bathrooms: 4
- Full Bath: Stall Shower, Tile Floor, Main
Bedrooms
- Total Bedrooms: 4
- Primary Suite: Bay/Bow Window, Vaulted Ceiling, Bedroom Suite, Ceili, Main
- Bedroom 1: Bedroom - Laminate Floor, Upper
- Bedroom 2: Bedroom - Laminate Floor, Upper
- Bedroom 3: Bedroom - Laminate Floor, Upper
Other Rooms
- Living Room: Living Room - Bay/Bow Window, Fireplace, Main
- Family Room: Family Room - Skylight, Vaulted Ceiling, Balcony/Deck, Main
- Kitchen: Kitchen - Remodeled, Skylight, Granite Counters, Island, Pantry, Main
- Dining Room: Dining Room - Bay/Bow Window, Main
- Game room: Yes
- Game Room: Rec/Play Room - Pellet Stove, Lower
- Rec Room: Pellet Stove, Lower
- Laundry: Main Level
- Other Room 1: Other - Remodeled, Skylight, Vaulted Ceiling, Balcony/Deck, Ceiling Fan, Full Bath, Upper
Additional Information
- Pool: Yes
- Pool Description: Gunite, In Ground Pool
Exterior
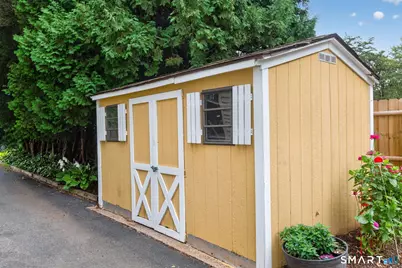
- Exterior Features: Shed, Deck, Garden Area, Underground Sprinkler
- Color: Yellow
Parking
- Garage: Yes
- Garage Spaces: 2
- Parking: Detached Garage
Location
- County: Hartford
- Driving Directions: Spoonville to 22 Miller Rd.
School Information
- Elementary School: Carl Algrove
- Middle School: East Granby
- Intermediate School: Per Board of Ed
- High School: East Granby
Heating & Cooling
- Cooling Type: Central Air
- Heating Type: Hot Air, Oil
- Heating Fuel: Oil
- Water Heater: Electric, 80 Gallon Tank
Utilities
- Sewer: Septic
- Water: Private Well
Structural Information
- Architectural Style: Cape Cod
- Construction Status: No/Resale
- Exterior Const.: Aluminum
- Basement Desc.: Partial, Sump Pump, Storage, Partially Finished, Partial With Hatchway
- Roof: Asphalt Shingle
- Square Feet: 2,494
- Above Ground: 2,314 Sq. Ft.
- Below Ground: 180 Sq. Ft.
- Year Built: 1952
Lot Features
- Lot Size (Acres): 0.49
- Zoning: R20
- Lot Description: Fence - Full, Level Lot
Green Features
- Energy Features: Generator Ready, Programmable Thermostat, Thermopane Windows
Financial Considerations
- Assessment Amount: $251,500
- Tax Year: July 2026-June 2027
Disclosures and Reports
- Property ID: 2230185
Listed by KW Legacy Partners, Karen Longley
Get Pre-Approved Today
Price & Sales History for 22 Miller Rd
Date
Details
Price
Change
Source
10/20/2026
Listed
$499,900
135.25%
MLS
12/22/1997
Sold
$212,500
—
Public Record
Disclaimer: Historical sales information is derived from public records provided by the county offices. Information is not guaranteed and should be independently verified.
Tax History
Tax History for 22 Miller Rd
Year
Property Taxes
Change
Tax Assessment
Change
2024
$7,671
2%
$251,500
—
2023
$7,495
8%
$251,500
31%
2023
$6,948
6%
$191,400
—
2022
$6,527
—
$191,400
—
2021
$6,527
3%
$191,400
—
2020
$6,354
1%
$191,400
—
2019
$6,278
-3%
$191,400
-4%
2017
$6,457
4%
$199,300
—
2016
$6,198
2%
$199,300
—
2015
$6,059
2%
$199,300
—
2014
$5,939
-1%
$199,300
-6%
2011
$5,993
—
$212,500
—
Disclaimer: Historical tax information is derived from public records provided by the county offices. Information is not guaranteed and should be independently verified.
Estimate the Cost
Estimate the Cost for 22 Miller Rd
22 Miller Road, East Granby, CT 06026 (MLS# 24215834) is a Single Family property with 4 bedrooms and 4 full bathrooms. 22 Miller Road is currently listed for $499,900 and was received on October 20, 2026. Want to learn more about 22 Miller Road? Do you have questions about finding other Single Family real estate for sale in East Granby? You can browse all East Granby real estate or contact a Coldwell Banker agent to request more information.