
This is a carousel with tiles that activate property listing cards. Use the previous and next buttons to navigate.
1/1
$345,000
This is a carousel with tiles that activate property listing cards. Use the previous and next buttons to navigate.
1/1
Property Description
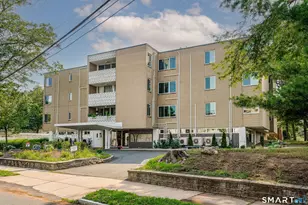
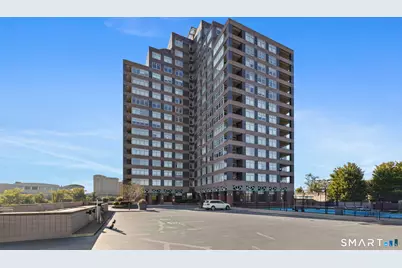
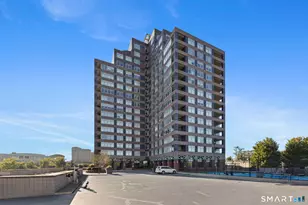
Experience refined riverfront living at Riverpoint, one of Greater Hartford's premier luxury condominium communities. This expansive 3-bedroom, 2-bath residence offers 1,507 square feet, making it one of the largest units-a rare opportunity for space, comfort, and versatility. Freshly painted throughout, this sun-filled home features an open-concept layout that seamlessly connects the generous living and dining areas, ideal for both everyday living and entertaining. Large windows enhance the airy feel and bring in abundant natural light. The well-appointed kitchen offers ample cabinetry and workspace, perfectly positioned for gatherings or relaxed daily living. The primary suite features an en-suite bath and excellent closet space, while two additional bedrooms provide flexibility for guests, a home office, or den. A second full bathroom adds convenience and privacy. Riverpoint's exceptional amenities include 24-hour security and concierge service, indoor pool & hot tub, fitness center with sauna, tennis and pickleball courts, conference and ballroom spaces, and an outdoor terrace. HOA includes heat, A/C, hot water, and water & sewer. Ideally located with quick access to Downtown Hartford, major highways, and Bradley International Airport, and positioned near the transformative Port Eastside and Founders Plaza riverfront redevelopment corridor, this home offers luxury, convenience, and compelling long-term value in one of Greater Hartford's most promising waterfront settings.
Full Property Details
Full Property Details for 235 E River Dr #203
General
- Sold For: $345,000
- HOA FEE: $1,576/month
- Taxes: (July 2025-June 2026)
- Status: Closed
- Type: Condo
- Source: SMARTMLS
- MLS ID: 24178814
- Added to Site: 94 day(s) ago
Interior
- Number of Rooms: 6
- Interior Features: Cable - Available, Open Floor Plan
- Appliances: Microwave, Refrigerator, Dishwasher, Washer, Dryer
Rooms
Bathrooms
- Total Bathrooms: 2
- Full Bathrooms: 2
Bedrooms
- Total Bedrooms: 3
- Primary Bedroom: Primary Bedroom - 9 ft+ Ceilings, Balcony/Deck, Full Bath, Sliders, Walk-In Closet, Hardwood Floor, 23 x 14, Main
- Bedroom 1: Bedroom - 9 ft+ Ceilings, Hardwood Floor, 13 x 11, Main
- Bedroom 2: Bedroom - 9 ft+ Ceilings, French Doors, Hardwood Floor, 13 x 8, Main
Other Rooms
- Living Room: Living Room - 9 ft+ Ceilings, Balcony/Deck, Ceiling Fan, Sliders, Hardwood Floor, 17 x 14, Main
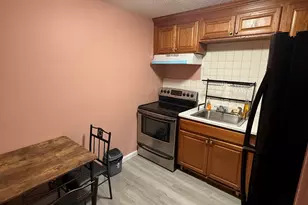
- Kitchen: Kitchen - 9 ft+ Ceilings, Breakfast Bar, Granite Counters, Pantry, Hardwood Floor, 10 x 10, Main
- Dining Room: Dining Room - 9 ft+ Ceilings, Hardwood Floor, 15 x 14, Main
- Laundry: Main Level
Additional Information
- Shared Amenities: Club House, Elevator, Exercise Room/Health Club, Guest Parking, Paddle Tennis, Pool, Security Services, Tennis Courts
- Pool: Yes
- Pool Description: Indoor Pool
Parking
- Garage: Yes
- Attached garage: Yes
- Garage Spaces: 2
- Total Spaces: 2
- Parking: Attached Garage, Assigned Parking
Location
- County: Hartford
- Complex: Riverpoint on the Connecticut
- Driving Directions: GPS
School Information
- Elementary School: Per Board of Ed
- High School: Per Board of Ed
Community
- Association: Yes
- Home Owners Assn.: 1
- Assoc. Fees Include: Tennis, Security Service, Grounds Maintenance, Snow Removal, Heat, Air Conditioning, Hot Water, Property Management, Pool Service
- Pets Allowed: Yes
- Pet Restrictions: No restrictions known, ch
Heating & Cooling
- Cooling Type: Ceiling Fans, Central Air
- Heating Type: Hot Water, Natural Gas
- Heating Fuel: Natural Gas
- Water Heater: Tank Size Unknown
Utilities
- Sewer: Public Sewer Connected
- Water: Public Water Connected
Structural Information
- Architectural Style: Ranch
- Construction Status: No/Resale
- Exterior Const.: Brick
- Basement Desc.: None
- Square Feet: 1,507
- Above Ground: 1,507 Sq. Ft.
- Year Built: 1989
Lot Features
- Zoning: B-4
- Lot Description: City Views, Water View
Financial Considerations
- Association Fee: $1,576
- Assoc Fee Freq.: Monthly
- Assessment Amount: $149,660
- Tax Year: July 2025-June 2026
Disclosures and Reports
- Property ID: 2287098
Get Pre-Approved Today
Schools
Schools serving 235 E River Dr #203
School District:East Hartford School District
| Name | Grades | Distance |
|---|---|---|
Robert J. O'brien School 56 Farm Drive, East Hartford, CT 06108 | K-5 | 3.3 mi |
East Hartford Middle School 777 Burnside Avenue, East Hartford, CT 06108 | 6-8 | 3.2 mi |
East Hartford High School 869 Forbes Street, East Hartford, CT 06118 | 9-12 | 3.2 mi |
Disclaimer:
School attendance boundaries provided by ATTOM Data Solutions and are for reference only. Contact the school directly to verify enrollment eligibility.
Price & Sales History for 235 E River Dr #203
Date
Details
Price
Change
Source
7/31/2026
Sold
$345,000
-1.43%
MLS
5/29/2026
Listed
$350,000
—
MLS
Disclaimer: Historical sales information is derived from public records provided by the county offices. Information is not guaranteed and should be independently verified.

235 East River Drive #203, East Hartford, CT 06108 (MLS# 24178814) is a Condo property that was sold at $345,000 on July 31, 2026. This property was listed by Mel Poehnert from our South Windsor Office.Want to learn more about 235 East River Drive #203? Do you have questions about finding other Condo real estate for sale in East Hartford? You can browse all East Hartford real estate or contact a Coldwell Banker agent to request more information.