
This is a carousel with tiles that activate property listing cards. Use the previous and next buttons to navigate.
1/1
$750,000
This is a carousel with tiles that activate property listing cards. Use the previous and next buttons to navigate.
1/1
Property Description
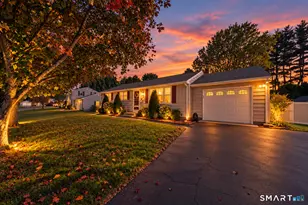
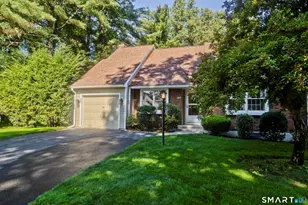
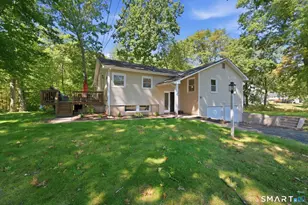
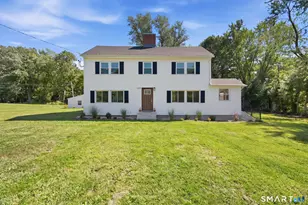
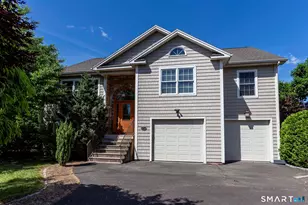
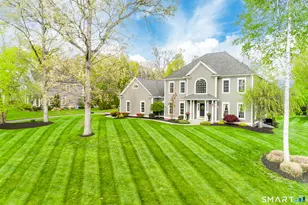
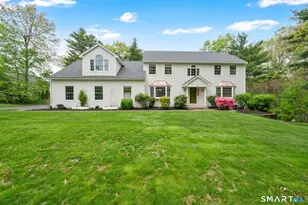
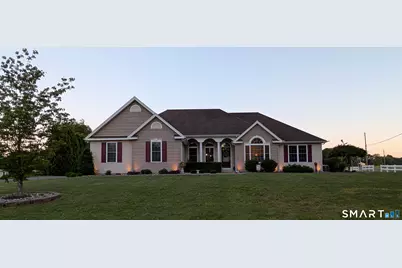
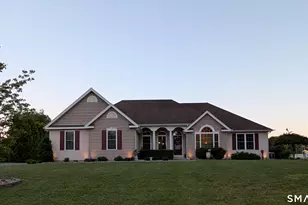
Get ready to move right into this gorgeous, Kohler ranch home constructed by Superior Builders with Kloter Farm accents. You'll be aesthetically pleased from the moment you pull up and see the beautifully manicured & maintained 1.4 acres filled with outdoor living/entertaining spaces & an inground, heated, saltwater pool installed in 2018 by Vernon Poolman. Sellers are the original owners, and you will see their pride of ownership throughout this entire home. No details have been overlooked, you will find it ALL in this 3 bedroom, 2 1/2 bathroom so schedule your appointment today!
Full Property Details
Full Property Details for 2 Aspen Dr
General
- Sold For: $750,000
- Taxes: (July 2025-June 2026)
- Status: Closed
- Type: Single Family
- Source: SMARTMLS
- MLS ID: 24177355
- Added to Site: 50 day(s) ago
Interior
- Number of Rooms: 7
- Rooms/Areas: Laundry Room, Sitting Room
- Interior Features: Auto Garage Door Opener, Cable - Available, Open Floor Plan, Security System
- Fireplace: Yes
- Number of Fireplaces: 1
- Appliances: Oven/Range, Range Hood, Refrigerator, Dishwasher, Washer, Dryer
Rooms
Bathrooms
- Total Bathrooms: 3
- Full Bathrooms: 2
- Half Bathrooms: 1
Bedrooms
- Total Bedrooms: 3
- Primary Suite: Vaulted Ceiling, Ceiling Fan, Full Bath, Stall Shower, 16.8 x 15, Main
- Bedroom 1: Bedroom - Ceiling Fan, Hardwood Floor, 11 x 13, Main
- Bedroom 2: Bedroom - Ceiling Fan, Hardwood Floor, 12 x 13, Main
Other Rooms
- Living Room: Living Room - Vaulted Ceiling, Ceiling Fan, Fireplace, Hardwood Floor, 21.9 x 15.9, Main
- Kitchen: Kitchen - Breakfast Nook, Granite Counters, Eating Space, Island, Tile Floor, 12.8 x 10.4, Main
- Eat In Kitchen: Eat-In Kitchen - Breakfast Nook, Eating Space, Patio/Terrace, Tile Floor, 11 x 8.4, Main
- Dining Room: Dining Room - Hardwood Floor, 11 x 12, Main
- Office: Office - Hardwood Floor, 11 x 11, Main
- Laundry: Main Level
Additional Information
- Pool: Yes
- Pool Description: Heated, Salt Water, In Ground Pool
Exterior
- Exterior Features: Underground Utilities, Shed, Porch, Deck, Gutters, Lighting, Underground Sprinkler, Patio
Parking
- Garage: Yes
- Attached garage: Yes
- Garage Spaces: 3
- Parking: Attached Garage
Location
- County: Hartford
- Neighborhood: Broad Brook
- Driving Directions: Melrose Rd or Depot St to East Rd to Aspen Dr (#2 is a corner lot, 1st house on the right)
School Information
- Elementary School: Per Board of Ed
- High School: East Windsor
Community
- Community Name: Broad Brook
Heating & Cooling
- Cooling Type: Central Air
- Heating Type: Hot Air, Natural Gas
- Heating Fuel: Natural Gas
- Water Heater: Natural Gas, Tankless Hotwater
Utilities
- Sewer: Septic
- Water: Public Water Connected
Structural Information
- Architectural Style: Ranch
- Construction Status: No/Resale
- Exterior Const.: Vinyl Siding
- Basement Desc.: Full, Interior Access, Concrete Floor, Full With Hatchway
- Roof: Asphalt Shingle
- Attic: Yes
- Square Feet: 2,153
- Above Ground: 2,153 Sq. Ft.
- Year Built: 2008
Lot Features
- Lot Size (Acres): 1.4
- Zoning: R-3
- Lot Description: Fence - Partial, Corner Lot, Dry, Level Lot
Financial Considerations
- Assessment Amount: $332,510
- Tax Year: July 2025-June 2026
Disclosures and Reports
- Property ID: 2488522
Get Pre-Approved Today
Schools
Schools serving 2 Aspen Dr
School District:East Windsor School District
| Name | Grades | Distance |
|---|---|---|
East Windsor Middle School 38 Main St., East Windsor, CT 06016 | 5-8 | 1.4 mi |
Broad Brook Elementary School 14 Rye Street, East Windsor, CT 06016 | PK-4 | 1.8 mi |
East Windsor High School 76 South Main Street, East Windsor, CT 06088 | 9-12 | 5 mi |
Disclaimer:
School attendance boundaries provided by ATTOM Data Solutions and are for reference only. Contact the school directly to verify enrollment eligibility.
Price & Sales History for 2 Aspen Dr
Date
Details
Price
Change
Source
6/30/2026
Sold
$750,000
25%
MLS
6/04/2026
Listed
$599,999
—
MLS
Disclaimer: Historical sales information is derived from public records provided by the county offices. Information is not guaranteed and should be independently verified.
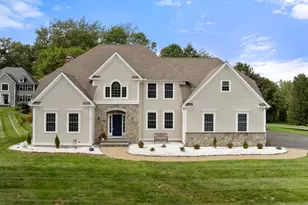
2 Aspen Drive, East Windsor, CT 06016 (MLS# 24177355) is a Single Family property that was sold at $750,000 on June 30, 2026. This property was sold by Nikki Defrancesco from our South Windsor Office.Want to learn more about 2 Aspen Drive? Do you have questions about finding other Single Family real estate for sale in East Windsor? You can browse all East Windsor real estate or contact a Coldwell Banker agent to request more information.