
This is a carousel with tiles that activate property listing cards. Use the previous and next buttons to navigate.
1/1
$660,000
This is a carousel with tiles that activate property listing cards. Use the previous and next buttons to navigate.
1/1
Property Description
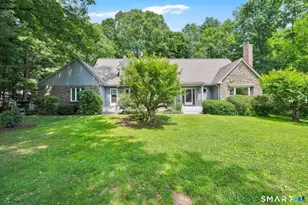
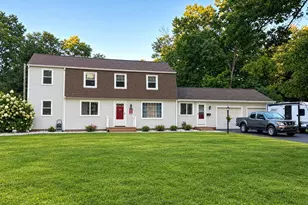
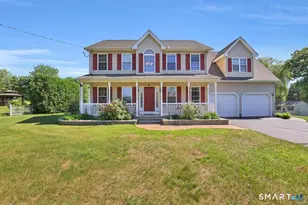
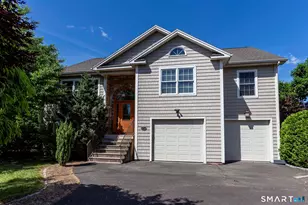
Come see this extraordinary custom-built home nestled on 2.27 acres at the end of a stunning 500 ft driveway lined with towering arborvitaes that create a grand approach. Abutting 100 acres of farmland, this property offers privacy and versatility. The dramatic 2-story foyer sets the tone as you enter the LR with cathedral ceiling and FP that flows into the eat-in kitchen w/ sliders to a Trex deck with access to the grounds. A DR, laundry room, and pantry add convenience. The expansive primary suite boasts vaulted ceilings, hardwood floors, a sitting area with wet bar, and a luxurious ensuite bath featuring a tray ceiling with lighting, dual vanities, Jacuzzi tub, shower, walk-in closet and private water closet. Two more BRs and a bath complete the main level. The finished lower level has potential for an in-law. It includes a large rec room and kitchenette with slider to a patio, a massive bedroom with barn doors & a charming window seat. There is a full bath, utility room with Buderus boiler, and an office. Access your oversize garage with epoxy floor, heater, utility sink, and ice maker. The grounds are equally impressive and feature a fenced garden area which could double as a pen for animals. A Kloter Farms shed gives you additional storage. Whether you envision mulitgenerational living, a gentleman's farm, or simply enjoying the serenity of country living, this property offers endless possibilities and is 20 minutes from Bradley Airport.
Full Property Details
Full Property Details for 255 E Rd
General
- Sold For: $660,000
- Taxes: (July 2026-June 2027)
- Status: Closed
- Type: Single Family
- Source: SMARTMLS
- MLS ID: 24182620
- Added to Site: 66 day(s) ago
Interior
- Number of Rooms: 9
- Rooms/Areas: Foyer, Laundry Room
- Interior Features: Auto Garage Door Opener, Open Floor Plan
- Fireplace: Yes
- Number of Fireplaces: 1
- Appliances: Oven/Range, Microwave, Refrigerator, Icemaker, Dishwasher, Washer, Dryer
Rooms
Bathrooms
- Total Bathrooms: 3
- Full Bathrooms: 3
Bedrooms
- Total Bedrooms: 4
- Primary Suite: Vaulted Ceiling, Bedroom Suite, Full Bath, Whirlpool, Main
- Bedroom 1: Bedroom - Built-Ins, Wall/Wall Carpet, Lower
- Bedroom 2: Bedroom - Ceiling Fan, Wall/Wall Carpet, Main
- Bedroom 3: Bedroom - Ceiling Fan, Wall/Wall Carpet, Main
Other Rooms
- Living Room: Living Room - 9 ft+ Ceilings, Cathedral Ceiling, Ceiling Fan, Fireplace, Hardwood Floor, Main
- Eat In Kitchen: Eat-In Kitchen - Balcony/Deck, Granite Counters, Eating Space, Pantry, Sliders, , Main
- Dining Room: Dining Room - Laminate Floor, Main
- Office: Office - Vinyl Floor, Lower
- Game room: Yes
- Game Room: Rec/Play Room - Wet Bar, Full Bath, Patio/Terrace, Sliders, Hardwood Floor, Lower
- Rec Room: Wet Bar, Full Bath, Patio/Terrace, Sliders, Hardwood Floor, Lower
- Laundry: Main Level
Exterior
- Exterior Features: Shed, Fruit Trees, Deck, Garden Area, Patio
- Color: Tan
Parking
- Garage: Yes
- Attached garage: Yes
- Garage Spaces: 2
- Total Spaces: 6
- Parking: Attached Garage, Off Street Parking
Location
- County: Hartford
- Neighborhood: Broad Brook
- Driving Directions: Chamberlain Hwy to East Rd, sign by mailbox, drive back 500 ft to house.
School Information
- Elementary School: Broad Brook
- High School: East Windsor
Community
- Community Name: Broad Brook
Heating & Cooling
- Cooling Type: Ceiling Fans, Central Air
- Heating Type: Hot Water, Radiant, Oil
- Heating Fuel: Oil
- Water Heater: Oil, Domestic
Utilities
- Sewer: Septic
- Water: Private Well
Structural Information
- Architectural Style: Colonial, Contemporary
- Construction Status: No/Resale
- Exterior Const.: Vinyl Siding
- Basement Desc.: Full, Fully Finished, Garage Access, Walk-out, Liveable Space, Full With Walk-Out
- Roof: Asphalt Shingle
- Attic: Yes
- Square Feet: 2,896
- Above Ground: 1,784 Sq. Ft.
- Below Ground: 1,112 Sq. Ft.
- Year Built: 2005
Lot Features
- Lot Size (Acres): 2.27
- Zoning: A-1
- Lot Description: Secluded, Rear Lot, Farm Land, Level Lot, Cleared, Professionally Landscaped
Green Features
- Energy Features: Generator Ready, Ridge Vents, Thermopane Windows
Financial Considerations
- Assessment Amount: $306,510
- Tax Year: July 2026-June 2027
Disclosures and Reports
- Property ID: 523152
Get Pre-Approved Today
Schools
Schools serving 255 E Rd
School District:East Windsor School District
| Name | Grades | Distance |
|---|---|---|
Broad Brook Elementary School 14 Rye Street, East Windsor, CT 06016 | PK-4 | 1.6 mi |
East Windsor Middle School 38 Main St., East Windsor, CT 06016 | 5-8 | 2 mi |
East Windsor High School 76 South Main Street, East Windsor, CT 06088 | 9-12 | 4.7 mi |
Disclaimer:
School attendance boundaries provided by ATTOM Data Solutions and are for reference only. Contact the school directly to verify enrollment eligibility.
Price & Sales History for 255 E Rd
Date
Details
Price
Change
Source
8/07/2026
Sold
$660,000
1.54%
MLS
6/12/2026
Listed
$650,000
—
MLS
Disclaimer: Historical sales information is derived from public records provided by the county offices. Information is not guaranteed and should be independently verified.
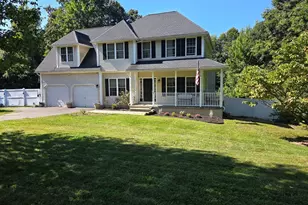
255 East Road, East Windsor, CT 06016 (MLS# 24182620) is a Single Family property that was sold at $660,000 on August 07, 2026. This property was listed by Shelby Muraski from our South Windsor Office.Want to learn more about 255 East Road? Do you have questions about finding other Single Family real estate for sale in East Windsor? You can browse all East Windsor real estate or contact a Coldwell Banker agent to request more information.