This is a carousel with tiles that activate property listing cards. Use the previous and next buttons to navigate.
1/40
$349,900 Just Listed
This is a carousel with tiles that activate property listing cards. Use the previous and next buttons to navigate.
1/40
Property Description
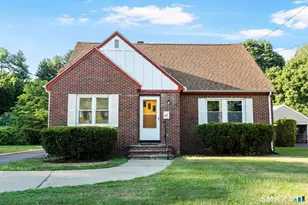
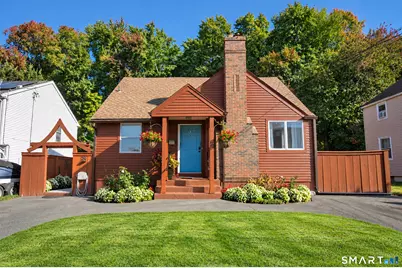
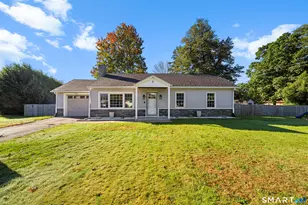
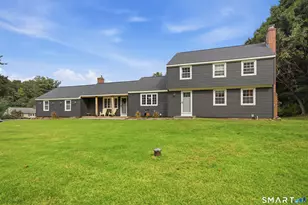
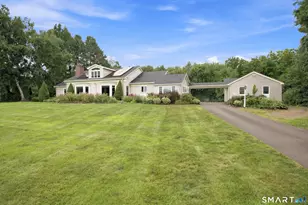
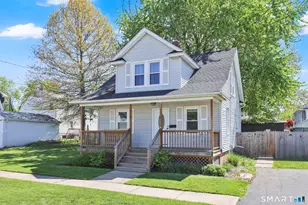
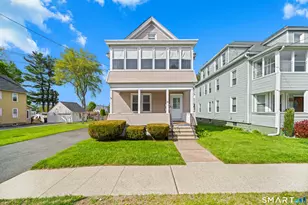
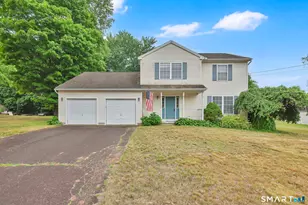
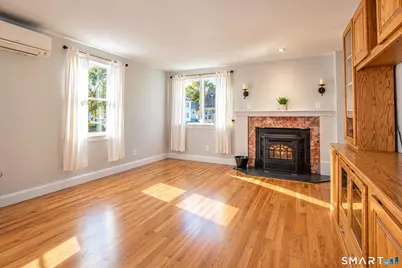
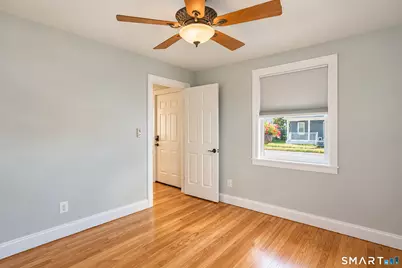
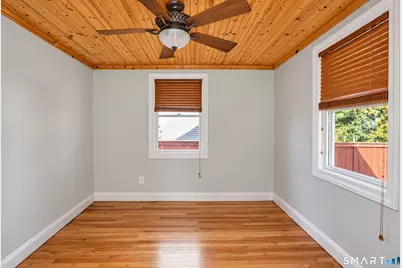
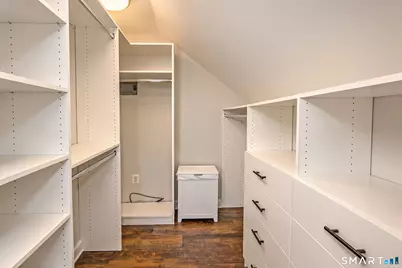
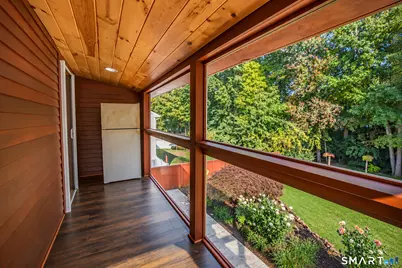
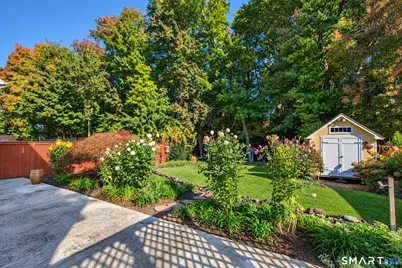
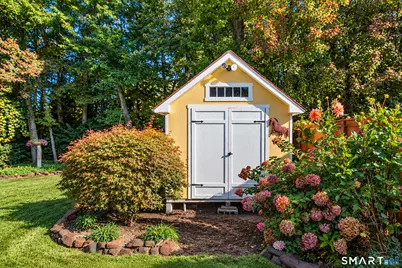
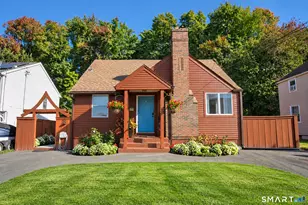
Welcome home to this beautifully updated 3-bedroom, 2-full-bath Cape, where quality craftsmanship, thoughtful improvements, and inviting living spaces come together! Step inside to discover gorgeous refinished hardwood floors, fresh paint, and tasteful, high-quality finishes throughout. Adding warmth and character are the custom-built knotty pine ceilings in the kitchen and first-floor rear bedroom, showcasing beautiful craftsmanship and rustic charm. The true showstopper is the expansive second-floor primary suite, offering a private retreat complete with two generous walk-in closets and a luxurious en-suite bathroom featuring a relaxing soaking tub, beautifully tiled walk-in shower, and double sinks. Step outside onto your own private balcony overlooking the peaceful backyard, surrounded by gorgeous flowers and beautifully maintained landscaping-an ideal setting to enjoy your morning coffee or unwind at the end of the day. Additional highlights include a finished basement offering valuable bonus living space, 3 mini-split units for enhanced comfort, 2 Pellet Stoves, vinyl replacement windows, a high-efficiency water heater (2013), and front roof features a 50-year-rated shingles installed in 2006. From its charming Cape-style character and custom woodwork to its impressive updates and beautifully landscaped private backyard, this home offers the perfect combination of comfort, style, and functionality. Truly move-in ready-all that's left to do is unpack and enjoy!
Full Property Details
Full Property Details for 13 Belmont Ave
General
- Price: $349,900
- Taxes: (July 2026-June 2027)
- Status: Active
- Type: Single Family
- Source: SMARTMLS
- MLS ID: 24213882
- Updated: 10/15/2026
- Added to Site: 4 day(s) ago
Interior
- Number of Rooms: 6
- Interior Features: Cable - Available, Humidifier
- Fireplace: Yes
- Number of Fireplaces: 1
- Appliances: Oven/Range, Microwave, Refrigerator, Dishwasher, Disposal, Washer, Dryer
Rooms
Bathrooms
- Total Bathrooms: 2
- Full Bathrooms: 2
- Full Bath: Remodeled, Full Bath, Tub w/Shower, Tile Floor, Main
Bedrooms
- Total Bedrooms: 3
- Primary Bedroom: Primary Bedroom - Balcony/Deck, Bedroom Suite, Ceiling Fan, Full Bath, Stall Shower, Walk-In Closet, Upper
- Bedroom 1: Bedroom - Hardwood Floor, Main
- Bedroom 2: Bedroom - Hardwood Floor, Main
Other Rooms
- Living Room: Living Room - Book Shelves, Built-Ins, Combination Liv/Din Rm, Fireplace, Pellet Stove, Hardwood Floor, Main
- Kitchen: Kitchen - Remodeled, Ceiling Fan, Dining Area, Patio/Terrace, Hardwood Floor, Main
- Laundry: Lower Level
Exterior
- Exterior Features: Balcony, Gutters, Garden Area, Patio
- Color: Brown
Parking
- Total Spaces: 4
- Parking: Paved, Off Street Parking, Driveway
Location
- County: Hartford
- Neighborhood: North Thompsonville
- Driving Directions: Off of Route 5- 3rd house on left side
School Information
- Elementary School: Per Board of Ed
- High School: Per Board of Ed
Community
- Community Name: North Thompsonville
Heating & Cooling
- Cooling Type: Ductless
- Heating Type: Hot Water, Electric, Natural Gas
- Heating Fuel: Electric, Natural Gas
- Water Heater: Other
Utilities
- Sewer: Public Sewer Connected
- Water: Public Water Connected
Structural Information
- Architectural Style: Cape Cod
- Construction Status: No/Resale
- Exterior Const.: Clapboard
- Basement Desc.: Full, Heated, Sump Pump, Hatchway Access, Cooled, Partially Finished, Full With Hatchway
- Roof: Asphalt Shingle
- Square Feet: 1,431
- Above Ground: 1,431 Sq. Ft.
- Year Built: 1956
Lot Features
- Lot Size (Acres): 0.12
- Driveway/Sidewalk: Private, Circular, Paved
- Zoning: R33
- Lot Description: Level Lot
Green Features
- Energy Features: Extra Insulation, Storm Doors, Storm Windows, Thermopane Windows
Financial Considerations
- Assessment Amount: $152,900
- Tax Year: July 2026-June 2027
Disclosures and Reports
- Exclusions: None
- Property ID: 530760
Listed by BHHS Realty Professionals, Kate Killeen
Get Pre-Approved Today
Schools
Schools serving 13 Belmont Ave
School District:Enfield School District
| Name | Grades | Distance |
|---|---|---|
Henry Barnard School 27 Shaker Road, Enfield, CT 06082 | K-2 | 1.5 mi |
Prudence Crandall School 150 Brainard Road, Enfield, CT 06082 | 3-5 | 1.5 mi |
John F. Kennedy Middle School, Enfield, CT 155 Raffia Road, Enfield, CT 06082 | 6-8 | 3.4 mi |
Enfield High School 1264 Enfield Street, Enfield, CT 06082 | 9-12 | 1.6 mi |
Disclaimer:
School attendance boundaries provided by ATTOM Data Solutions and are for reference only. Contact the school directly to verify enrollment eligibility.
Price & Sales History for 13 Belmont Ave
Date
Details
Price
Change
Source
10/13/2026
Listed
$349,900
—
MLS
Disclaimer: Historical sales information is derived from public records provided by the county offices. Information is not guaranteed and should be independently verified.

Estimate the Cost
Estimate the Cost for 13 Belmont Ave
13 Belmont Avenue, Enfield, CT 06082 (MLS# 24213882) is a Single Family property with 3 bedrooms and 2 full bathrooms. 13 Belmont Avenue is currently listed for $349,900 and was received on October 13, 2026. Want to learn more about 13 Belmont Avenue? Do you have questions about finding other Single Family real estate for sale in Enfield? You can browse all Enfield real estate or contact a Coldwell Banker agent to request more information.