This is a carousel with tiles that activate property listing cards. Use the previous and next buttons to navigate.
1/40
$6,595,000
This is a carousel with tiles that activate property listing cards. Use the previous and next buttons to navigate.
1/40
Property Description
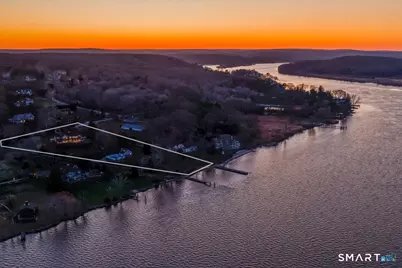
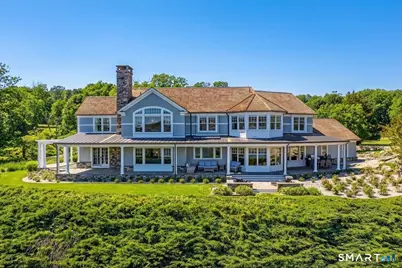
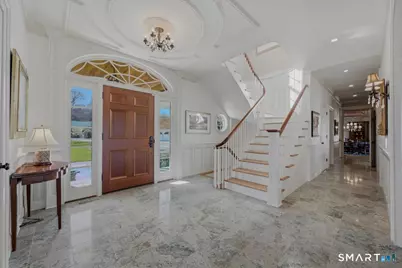
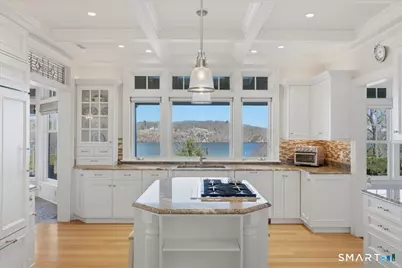
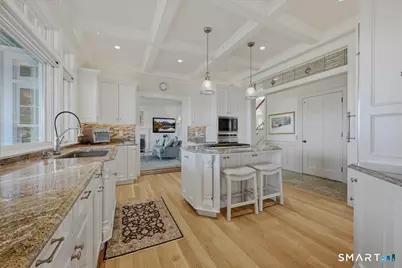
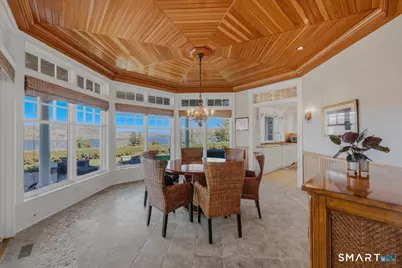
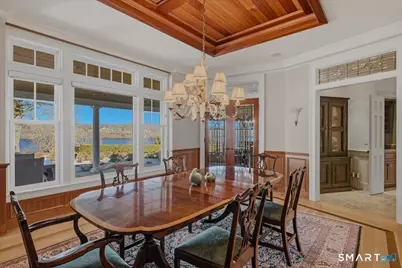
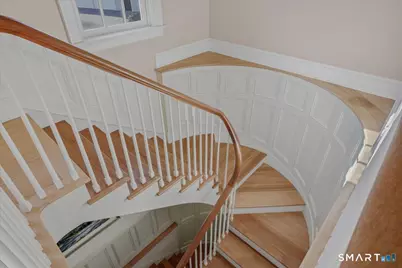
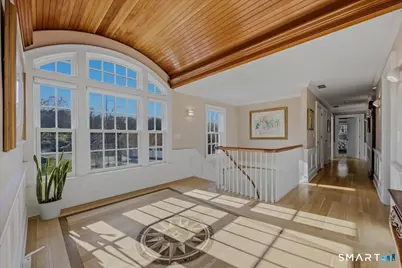
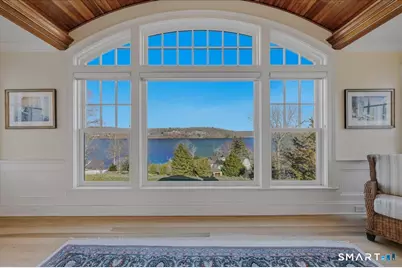
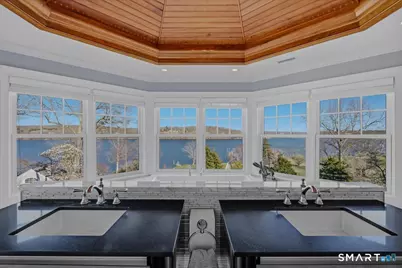
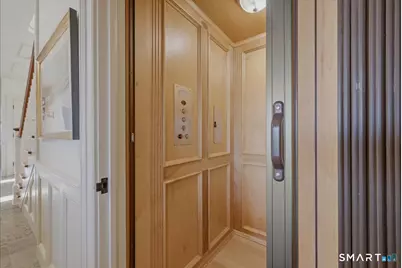
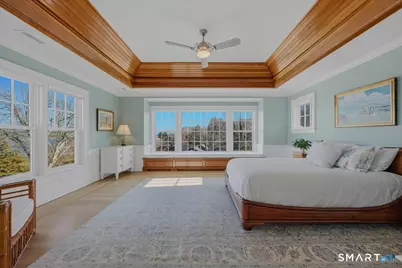
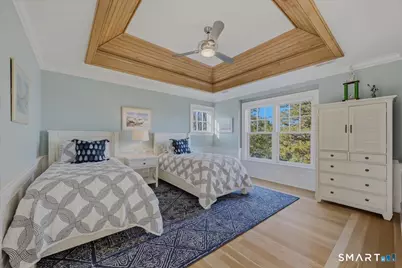
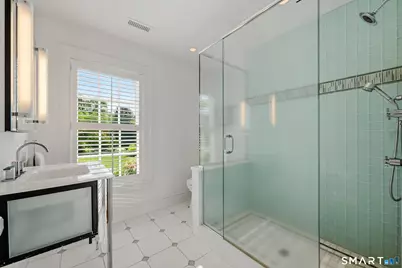
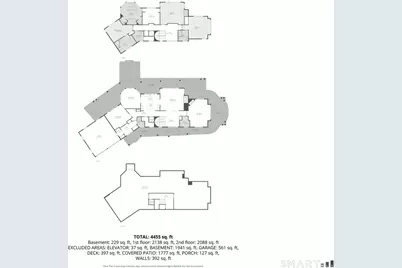
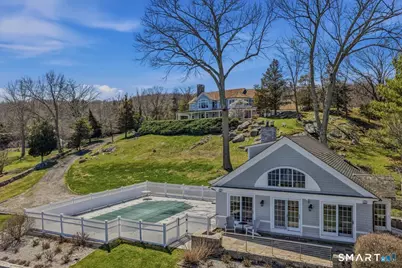
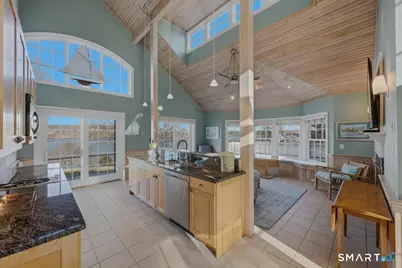
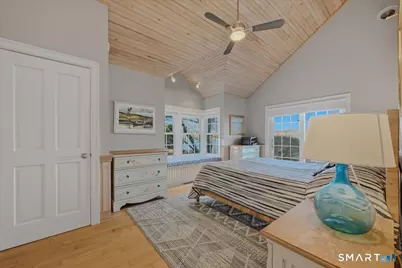
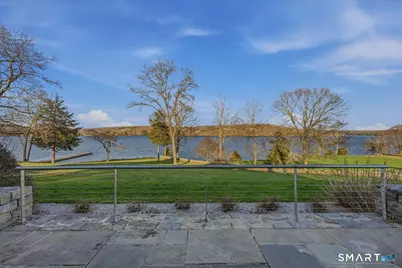
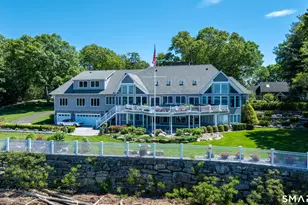
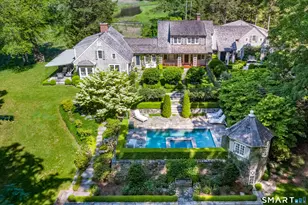
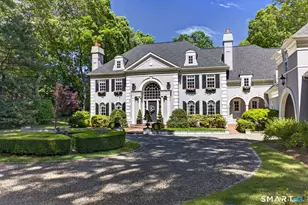
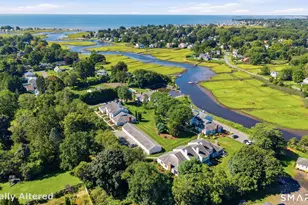
A rare opportunity to own a meticulously designed enclave set on nearly three private acres overlooking the Connecticut River. The main house has over 4600 square feet of beautifully scaled living space with elegant architectural finishes throughout. The first floor features a welcoming entryway which leads to a well-equipped kitchen, breakfast room, formal dining room, and both a living room and family room with fireplaces. Each room has plenty of windows that bring in natural light and showcase incredible views of the CT River. An elegant curved stairwell leads to the second floor, which is designed with privacy in mind. It features a separate wing for the primary bedroom suite, and another for two guest bedrooms and baths. An elevator services the entire structure, so every room is accessible to all and offers a possible working option for multigenerational living. The compound also features a separate spacious guest house with a full kitchen, sitting room, bedroom, and one- and one-half bathrooms situated next to the inground Gunite pool, offering another private retreat for guests, visitors, or family members to enjoy
Full Property Details
Full Property Details for 175 River Rd
General
- Price: $6,595,000
- Taxes: (July 2026-June 2027)
- Status: Active
- Type: Single Family
- Source: SMARTMLS
- MLS ID: 24164990
- Updated: 8/21/2026
- Added to Site: 144 day(s) ago
Interior
- Number of Rooms: 8
- Interior Features: Auto Garage Door Opener, Cable - Available, Elevator, Security System
- Fireplace: Yes
- Number of Fireplaces: 3
- Appliances: Gas Cooktop, Wall Oven, Microwave, Subzero, Dishwasher, Disposal, Washer, Dryer, Wine Chiller
Rooms
Bathrooms
- Total Bathrooms: 5
- Full Bathrooms: 3
- Half Bathrooms: 2
Bedrooms
- Total Bedrooms: 3
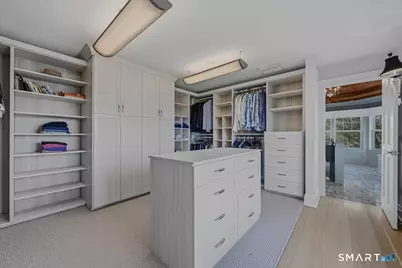
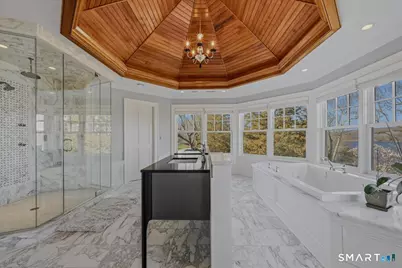
- Primary Suite: Bedroom Suite, Dressing Room, Gas Log Fireplace, Full, 20.6 x 13.4, Upper
- Bedroom 1: Bedroom - 9 ft+ Ceilings, Full Bath, Hardwood Floor, 18.9 x 17.7, Upper
- Bedroom 2: Bedroom - 9 ft+ Ceilings, Full Bath, Hardwood Floor, 22.5 x 17.7, Upper
Other Rooms
- Living Room: Living Room - 9 ft+ Ceilings, Balcony/Deck, Fireplace, Hardwood Floor, 18.9 x 21.11, Main
- Kitchen: Kitchen - 9 ft+ Ceilings, Breakfast Bar, Granite Counters, Hardwood Floor, 15.3 x 13.9, Main
- Dining Room: Dining Room - 9 ft+ Ceilings, French Doors, Tile Floor, 15.6 x 16, Main
- Formal Dining Room: Formal Dining Room - 9 ft+ Ceilings, Built-Ins, Hardwood Floor, 19.9 x 15.3, Main
- Library: Library - Gas Log Fireplace, French Doors, Patio/Ter, 18.1 x 17.7, Main
- Laundry: Upper Level
Additional Information
- Pool: Yes
- Pool Description: Heated, In Ground Pool
Exterior
- Exterior Features: Porch, Deck, Garden Area, Guest House, Patio
- Color: Grey
Parking
- Garage: Yes
- Attached garage: Yes
- Garage Spaces: 6
- Total Spaces: 10
- Parking: Attached Garage, Detached Garage, Off Street Parking, Driveway
Location
- County: Middlesex
- Driving Directions: GPS friendly
School Information
- Elementary School: Essex
- High School: Valley
Heating & Cooling
- Cooling Type: Central Air
- Heating Type: Hot Air, Oil
- Heating Fuel: Oil
- Water Heater: Electric, Tankless Hotwater
Utilities
- Sewer: Septic
- Water: Private Well
Structural Information
- Architectural Style: Colonial
- Construction Status: No/Resale
- Exterior Const.: Shingle, Clapboard
- Basement Desc.: Full, Unfinished
- Roof: Wood Shingle
- Attic: Yes
- Square Feet: 4,664
- Above Ground: 4,664 Sq. Ft.
- Year Built: 2006
Lot Features
- Lot Size (Acres): 2.87
- Driveway/Sidewalk: Crushed Stone
- Zoning: RRR
- Lot Description: Sloping Lot, Cleared, Professionally Landscaped, Water View
Water Features
- Water Front: Yes
- Water View: Yes
- Water Front Desc.: River
Green Features
- Energy Features: Generator
Financial Considerations
- Assessment Amount: $1,680,900
- Tax Year: July 2026-June 2027
Disclosures and Reports
- Property ID: 987174
Listed by William Pitt Sotheby's Int'l, Susan Malan

Get Pre-Approved Today
Schools
Schools serving 175 River Rd
School Districts:Essex School District, Regional High School District 04
| Name | Grades | Distance |
|---|---|---|
Essex Elementary School 108 Main St., Essex, CT 06409 | PK-6 | 2.6 mi |
John Winthrop Middle School 1 Winthrop Road, Deep River, CT 06417 | 7-8 | 3.6 mi |
Valley Regional High School 256 Kelsey Hill Road, Deep River, CT 06417 | 9-12 | 3.2 mi |
Disclaimer:
School attendance boundaries provided by ATTOM Data Solutions and are for reference only. Contact the school directly to verify enrollment eligibility.
Price & Sales History for 175 River Rd
Date
Details
Price
Change
Source
8/21/2026
Price Reduced
$6,595,000
-16.4%
MLS
4/24/2026
Listed
$7,889,000
1011.13%
MLS
2/26/1999
Sold
$710,000
—
Public Record
Disclaimer: Historical sales information is derived from public records provided by the county offices. Information is not guaranteed and should be independently verified.
Tax History
Tax History for 175 River Rd
Year
Property Taxes
Change
Tax Assessment
Change
2025
$31,315
3%
$1,680,900
—
2023
$30,340
3%
$1,680,900
29%
2023
$29,414
—
$1,302,100
—
2022
$29,486
1%
$1,301,800
—
2021
$29,199
3%
$1,301,800
—
2020
$28,392
1%
$1,301,800
—
2019
$28,184
7%
$1,301,800
8%
2018
$26,423
-1%
$1,209,300
—
2017
$26,556
2%
$1,209,300
—
2016
$26,097
2%
$1,209,300
—
2015
$25,492
—
$1,209,300
—
2014
$25,383
7%
$1,209,300
-3%
2011
$23,726
—
$1,249,400
—
Disclaimer: Historical tax information is derived from public records provided by the county offices. Information is not guaranteed and should be independently verified.
Estimate the Cost
Estimate the Cost for 175 River Rd
175 River Road, Essex, CT 06426 (MLS# 24164990) is a Single Family property with 3 bedrooms, 3 full bathrooms and 2 partial bathrooms. 175 River Road is currently listed for $6,595,000 and was received on April 15, 2026. Want to learn more about 175 River Road? Do you have questions about finding other Single Family real estate for sale in Essex? You can browse all Essex real estate or contact a Coldwell Banker agent to request more information.