This is a carousel with tiles that activate property listing cards. Use the previous and next buttons to navigate.
1/1
$1,925,000
This is a carousel with tiles that activate property listing cards. Use the previous and next buttons to navigate.
1/1
Property Description
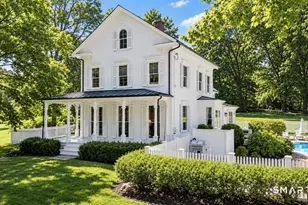
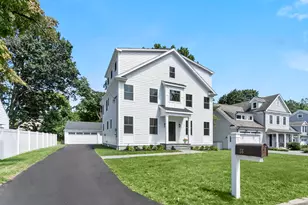
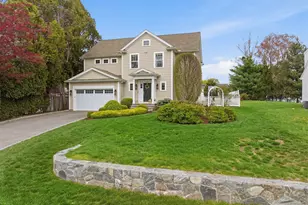
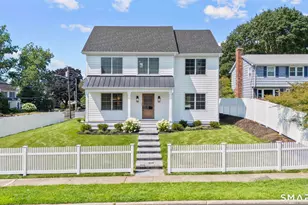
Welcome to 121 Osborne Hill Road, where exceptional quality construction, timeless elegance, & sophisticated open-concept living define this beautifully crafted residence. Designed for today's discerning buyer, this exceptional home offers 4 b/rooms, 3/1 baths, blending refined style with exceptional functionality. At the heart of the home, the chef's kitchen showcases premium appliances, spacious butler's pantry, & a generous center island, seamlessly connecting to the expansive dining area in a bright, open floor plan designed for effortless gathering & everyday luxury. The pub room with wet bar & wine refrigerator, along with the sun-filled family room, both open to the professionally landscaped b/yard, where a stunning paver patio with a built-in f/place creates an exceptional outdoor gathering space. The luxurious primary suite is a private retreat with a spa-inspired bath. A first-floor office or guest bedroom with a full bath offers exceptional flexibility. An additional finished living area on the second level provides endless possibilities for a media room, playroom, home office, fitness space, or other lifestyle needs. Filled with natural light, the home showcases quality craftsmanship, thoughtful design, & abundant storage throughout. Ideally located minutes from Fairfield's beaches, parks, top-rated schools, vibrant town center, shopping, dining, & commuter routes, this exceptional property offers timeless design, modern amenities, & an unparalleled lifestyle.
Full Property Details
Full Property Details for 121 Osborne Hill Rd
General
- Sold For: $1,925,000
- Taxes: (July 2026-June 2027)
- Status: Closed
- Type: Single Family
- Source: SMARTMLS
- MLS ID: 24188105
- Added to Site: 91 day(s) ago
Interior
- Number of Rooms: 8
- Rooms/Areas: Mud Room
- Interior Features: Auto Garage Door Opener, Cable - Available, Open Floor Plan, Security System
- Fireplace: Yes
- Number of Fireplaces: 1
- Appliances: Oven/Range, Range Hood, Refrigerator, Dishwasher, Disposal, Washer, Dryer, Wine Chiller
Rooms
Bathrooms
- Total Bathrooms: 4
- Full Bathrooms: 3
- Half Bathrooms: 1
Bedrooms
- Total Bedrooms: 4
- Primary Bedroom: Primary Bedroom - Ceiling Fan, Full Bath, Walk-In Closet, Hardwood Floor, Upper
- Bedroom 1: Bedroom - Full Bath, Hardwood Floor, Main
- Bedroom 2: Bedroom - Hardwood Floor, Upper
- Bedroom 3: Bedroom - Hardwood Floor, Upper
Other Rooms
- Living Room: Living Room - French Doors, Hardwood Floor, Main
- Family Room: Family Room - Vaulted Ceiling, Gas Log Fireplace, French Doors, Patio/Terrace, Hardwood Floor, Main
- Kitchen: Kitchen - Granite Counters, Island, Pantry, Hardwood Floor, Main
- Dining Room: Dining Room - French Doors, Patio/Terrace, Hardwood Floor, Main
- Den: Den - Wet Bar, French Doors, Patio/Terrace, Walk-In Closet, Hardwood Floor, Main
- Game room: Yes
- Game Room: Rec/Play Room - Vaulted Ceiling, Hardwood Floor, Upper
- Rec Room: Vaulted Ceiling, Hardwood Floor, Upper
- Laundry: Upper Level
Exterior
- Exterior Features: Porch, Gutters, Lighting, Stone Wall, French Doors, Underground Sprinkler, Patio
- Color: Grey
Parking
- Garage: Yes
- Attached garage: Yes
- Garage Spaces: 2
- Parking: Attached Garage
Location
- County: Fairfield
- Neighborhood: University
- Driving Directions: North Benson Road to Osborne Hill Road
School Information
- Elementary School: Osborn Hill
- Middle School: Fairfield Woods
- High School: Fairfield Ludlowe
Community
- Community Name: University
Heating & Cooling
- Cooling Type: Ceiling Fans, Central Air, Split System
- Heating Type: Hot Air, Propane
- Heating Fuel: Propane
- Water Heater: Propane, Tankless Hotwater
Utilities
- Sewer: Public Sewer Connected
- Water: Public Water Connected
Structural Information
- Architectural Style: Colonial
- Construction Status: No/Resale
- Exterior Const.: Shingle, Clapboard, Wood
- Basement Desc.: Full, Sump Pump, Storage, Interior Access, Concrete Floor
- Roof: Asphalt Shingle, Metal
- Attic: Yes
- Square Feet: 3,686
- Above Ground: 3,686 Sq. Ft.
- Year Built: 1953
Lot Features
- Lot Size (Acres): 0.28
- Zoning: A
- Lot Description: Dry, Level Lot, Professionally Landscaped
Water Features
- Water Front Desc.: Beach Rights, Water Community
Green Features
- Energy Features: Generator, Programmable Thermostat, Ridge Vents, Thermopane Windows
Financial Considerations
- Assessment Amount: $1,093,540
- Tax Year: July 2026-June 2027
Disclosures and Reports
- Exclusions: See attached inclusion/exclusion addendum
- Property ID: 126289
Get Pre-Approved Today
Schools
Schools serving 121 Osborne Hill Rd
School District:Fairfield School District
| Name | Grades | Distance |
|---|---|---|
Osborn Hill School 760 Stillson Road, Fairfield, CT 06824 | K-5 | 0.9 mi |
Fairfield Woods Middle School 1115 Fairfield Woods Rd., Fairfield, CT 06824 | 6-8 | 1.5 mi |
Fairfield Ludlowe High School 785 Unquowa Road, Fairfield, CT 06824 | 9-12 | 1.2 mi |
Disclaimer:
School attendance boundaries provided by ATTOM Data Solutions and are for reference only. Contact the school directly to verify enrollment eligibility.
Price & Sales History for 121 Osborne Hill Rd
Date
Details
Price
Change
Source
9/17/2026
Sold
$1,925,000
4.11%
MLS
7/16/2026
Listed
$1,849,000
—
MLS
Disclaimer: Historical sales information is derived from public records provided by the county offices. Information is not guaranteed and should be independently verified.
121 Osborne Hill Road, Fairfield, CT 06824 (MLS# 24188105) is a Single Family property that was sold at $1,925,000 on September 17, 2026. This property was listed by Barbara Sweeney from our Westport Office.Want to learn more about 121 Osborne Hill Road? Do you have questions about finding other Single Family real estate for sale in Fairfield? You can browse all Fairfield real estate or contact a Coldwell Banker agent to request more information.