This is a carousel with tiles that activate property listing cards. Use the previous and next buttons to navigate.
1/40
$649,000
This is a carousel with tiles that activate property listing cards. Use the previous and next buttons to navigate.
1/40
Property Description
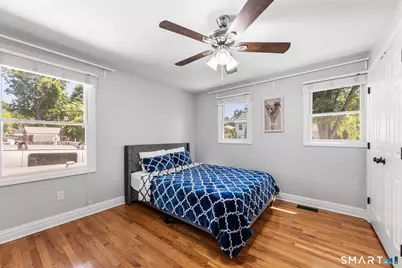
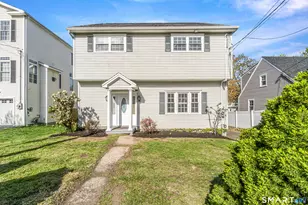
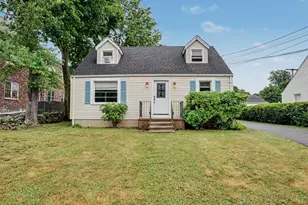
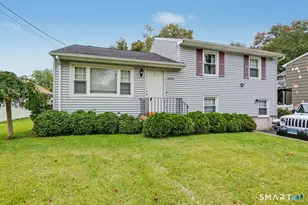
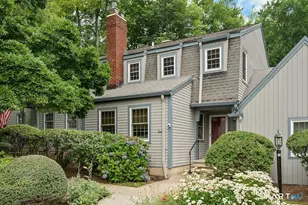
Welcome home to this move-in-ready North Stratfield Cape, where timeless charm meets the space and modern updates. Thoughtfully expanded while preserving its timeless character and curb appeal, this home lives much larger than a traditional Cape. Set behind a classic front-yard picket fence, the home features 3 bedrooms, 3 full bathrooms, and freshly refinished hardwood floors throughout the main level. The spacious living room, highlighted by a beautiful bay window, flows seamlessly into a large dining room and updated kitchen, creating an ideal layout for both everyday living and entertaining. The kitchen is appointed with granite countertops, soft-close cherry cabinetry, and Samsung Smart stainless steel appliances. The main-level primary suite includes a private full bath, while a beautifully updated second full bathroom serves the additional bedroom and guests. Upstairs, the expansive finished attic offers exceptional versatility as a third bedroom, home office, playroom, or bonus living space, complete with new flooring, cozy reading nooks, and abundant storage. The partially finished lower level adds even more flexibility, featuring a full bathroom and ample space for a family room, gym, guest suite, or second office.
Full Property Details
Full Property Details for 1710 Stratfield Rd
General
- Price: $649,000
- Taxes: (July 2025-June 2026)
- Status: Under Contract
- Type: Single Family
- Source: SMARTMLS
- MLS ID: 24186037
- Updated: 7/4/2026
- Added to Site: 14 day(s) ago
Interior
- Number of Rooms: 5
- Appliances: Oven/Range, Microwave, Range Hood, Refrigerator, Dishwasher, Disposal, Washer, Dryer
Rooms
Bathrooms
- Total Bathrooms: 3
- Full Bathrooms: 3
- Full Bath: Stall Shower, Laminate Floor, Lower
Bedrooms
- Total Bedrooms: 3
- Primary Suite: Ceiling Fan, Full Bath, Hardwood Floor, Main
- Bedroom 1: Bedroom - Ceiling Fan, Hardwood Floor, Main
- Bedroom 2: Bedroom - Cathedral Ceiling, Wall/Wall Carpet, Upper
Other Rooms
- Living Room: Living Room - Hardwood Floor, Main
- Family Room: Family Room - Laminate Floor, Lower
- Kitchen: Kitchen - Granite Counters, Tile Floor, Main
- Dining Room: Dining Room - Hardwood Floor, Main
- Laundry: Main Level
Exterior
- Exterior Features: Patio
Parking
- Garage: Yes
- Garage Spaces: 1
- Parking: Detached Garage
Location
- County: Fairfield
- Neighborhood: Stratfield
- Driving Directions: Please use GPS.
School Information
- Elementary School: North Stratfield
- Middle School: Per Board of Ed
- Intermediate School: Per Board of Ed
- High School: Fairfield Warde
Community
- Community Name: Stratfield
Heating & Cooling
- Cooling Type: Central Air
- Heating Type: Hot Air, Natural Gas
- Heating Fuel: Natural Gas
- Water Heater: Electric, Tank Size Unknown
Utilities
- Sewer: Public Sewer Connected
- Water: Public Water Connected
Structural Information
- Architectural Style: Cape Cod
- Construction Status: No/Resale
- Exterior Const.: Vinyl Siding
- Basement Desc.: Full, Interior Access, Partially Finished
- Roof: Asphalt Shingle
- Attic: Yes
- Square Feet: 1,816
- Above Ground: 1,568 Sq. Ft.
- Below Ground: 248 Sq. Ft.
- Year Built: 1956
Lot Features
- Lot Size (Acres): 0.17
- Zoning: A
- Lot Description: Fence - Full, Level Lot
Financial Considerations
- Assessment Amount: $262,220
- Tax Year: July 2025-June 2026
Disclosures and Reports
- Exclusions: Please see the inclusion exclusions form.
- Property ID: 117192
Listed by Redfin Corporation, Tommy Connors
Get Pre-Approved Today
Schools
Schools serving 1710 Stratfield Rd
School District:Fairfield School District
| Name | Grades | Distance |
|---|---|---|
North Stratfield School 190 Putting Green Road, Fairfield, CT 06825 | K-5 | 0.5 mi |
Fairfield Woods Middle School 1115 Fairfield Woods Rd., Fairfield, CT 06824 | 6-8 | 1.2 mi |
Fairfield Warde High School 755 Melville Avenue, Fairfield, CT 06825 | 9-12 | 1.2 mi |
Disclaimer:
School attendance boundaries provided by ATTOM Data Solutions and are for reference only. Contact the school directly to verify enrollment eligibility.
Price & Sales History for 1710 Stratfield Rd
Date
Details
Price
Change
Source
6/23/2026
Listed
$649,000
47.5%
MLS
1/25/2021
Sold
$440,000
—
Public Record
Disclaimer: Historical sales information is derived from public records provided by the county offices. Information is not guaranteed and should be independently verified.
Tax History
Tax History for 1710 Stratfield Rd
Year
Property Taxes
Change
Tax Assessment
Change
2025
$7,444
2%
$262,220
—
2023
$7,316
1%
$262,220
—
2023
$7,214
1%
$262,220
—
2022
$7,143
1%
$262,220
—
2021
$7,075
7%
$262,220
6%
2020
$6,639
—
$247,800
—
2019
$6,639
2%
$247,800
—
2018
$6,532
2%
$247,800
—
2017
$6,398
1%
$247,800
—
2016
$6,307
12%
$247,800
9%
2015
$5,640
2%
$227,500
—
2014
$5,551
2%
$227,500
—
2011
$5,444
—
$227,500
—
Disclaimer: Historical tax information is derived from public records provided by the county offices. Information is not guaranteed and should be independently verified.
Estimate the Cost
Estimate the Cost for 1710 Stratfield Rd
1710 Stratfield Road, Fairfield, CT 06825 (MLS# 24186037) is a Single Family property with 3 bedrooms and 3 full bathrooms. 1710 Stratfield Road is currently listed for $649,000 and was received on June 23, 2026. Want to learn more about 1710 Stratfield Road? Do you have questions about finding other Single Family real estate for sale in Fairfield? You can browse all Fairfield real estate or contact a Coldwell Banker agent to request more information.