This is a carousel with tiles that activate property listing cards. Use the previous and next buttons to navigate.
1/1
$775,000
This is a carousel with tiles that activate property listing cards. Use the previous and next buttons to navigate.
1/1
Property Description
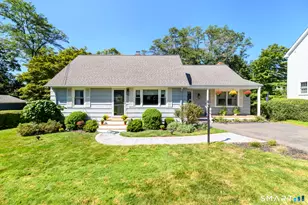
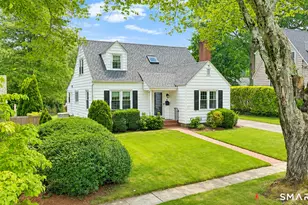
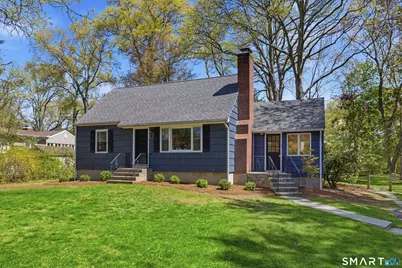
Just moments from Lake Mohegan's 170 acre open space, this 4 bedroom expanded Cape offers the kind of location that makes everyday living feel connected to nature. Set back behind a classic stone wall on a beautiful, level .46 acre lot, the home welcomes you with warm character, hardwood floors, a fireplace, and wide plank pegged floors that bring timeless charm to the kitchen and powder room. The fully dormered design gives the home an easy Colonial feel, with comfortable flow throughout and a kitchen featuring solid wood cabinetry, generous storage, and a new Bosch induction range. The 19 x 13 family room addition is a standout, with its own heating zone, hardwood floors, exposed beams, cathedral ceiling, and walls of thermopane windows that frame the backyard and bring the outdoors in. The lower level offers exciting potential with an oversized window, hatchway access, laundry and utility space, pantry storage, and workbench area. Valuable updates include 200 amp electrical, several 240 volt outlets, a Crown hot water storage tank, Peerless boiler, new roof in 2022, basement oil tank, and a newer Kloter Farms shed. Enjoy nearby swimming, trails, picnic areas, dog park access, and all the outdoor recreation Lake Mohegan is loved for. HIGHEST AND BEST DUE BY SUNDAY 5/3 AT 12:00pm
Full Property Details
Full Property Details for 486 Morehouse Hwy
General
- Sold For: $775,000
- Taxes: (July 2025-June 2026)
- Status: Closed
- Type: Single Family
- Source: SMARTMLS
- MLS ID: 24162605
- Added to Site: 69 day(s) ago
Interior
- Number of Rooms: 7
- Interior Features: Cable - Pre-wired
- Fireplace: Yes
- Number of Fireplaces: 1
- Appliances: Oven/Range, Range Hood, Refrigerator, Dishwasher, Washer, Dryer
Rooms
Bathrooms
- Total Bathrooms: 2
- Full Bathrooms: 1
- Half Bathrooms: 1
Bedrooms
- Total Bedrooms: 4
- Primary Bedroom: Primary Bedroom - Hardwood Floor, 12 x 11, Main
- Bedroom 1: Bedroom, Main
- Bedroom 2: Bedroom - Hardwood Floor, 11 x 9, Main
- Bedroom 3: Bedroom, Upper
Other Rooms
- Living Room: Living Room - Fireplace, Wall/Wall Carpet, Hardwood Floor, 16 x 11, Main
- Family Room: Family Room - 9 ft+ Ceilings, Cathedral Ceiling, Beams, Ceiling Fan, 19 x 13, Main
- Eat In Kitchen: Eat-In Kitchen - Wide Board Floor, 14 x 11, Main
- Laundry: Lower Level
Exterior
- Exterior Features: Shed, Porch, Gutters, Garden Area, Lighting, Stone Wall
- Color: Blue
Location
- County: Fairfield
- Driving Directions: GPS
School Information
- Elementary School: North Stratfield
- Middle School: Fairfield Woods
- Intermediate School: Per Board of Ed
- High School: Fairfield Warde
Heating & Cooling
- Cooling Type: Window Unit
- Heating Type: Baseboard, Hot Water, Radiator, Zoned, Oil
- Heating Fuel: Oil
- Water Heater: Oil, Domestic, 40 Gallon Tank
Utilities
- Sewer: Public Sewer Connected
- Water: Public Water Connected
Structural Information
- Architectural Style: Cape Cod
- Construction Status: No/Resale
- Exterior Const.: Shingle, Cedar
- Basement Desc.: Full, Sump Pump, Storage, Interior Access, Concrete Floor, Full With Hatchway
- Roof: Asphalt Shingle
- Square Feet: 1,509
- Above Ground: 1,509 Sq. Ft.
- Year Built: 1954
Lot Features
- Lot Size (Acres): 0.46
- Zoning: R3
- Lot Description: Fence - Partial, Fence - Stone, Lightly Wooded, Level Lot
Water Features
- Water Front: Yes
- Water View: Yes
- Water Front Desc.: Lake, Beach, Walk to Water, Access
Financial Considerations
- Assessment Amount: $316,330
- Tax Year: July 2025-June 2026
Disclosures and Reports
- Property ID: 120535
Get Pre-Approved Today
Schools
Schools serving 486 Morehouse Hwy
School District:Fairfield School District
| Name | Grades | Distance |
|---|---|---|
North Stratfield School 190 Putting Green Road, Fairfield, CT 06825 | K-5 | 0.7 mi |
Fairfield Woods Middle School 1115 Fairfield Woods Rd., Fairfield, CT 06824 | 6-8 | 0.7 mi |
Fairfield Warde High School 755 Melville Avenue, Fairfield, CT 06825 | 9-12 | 1.1 mi |
Disclaimer:
School attendance boundaries provided by ATTOM Data Solutions and are for reference only. Contact the school directly to verify enrollment eligibility.
Price & Sales History for 486 Morehouse Hwy
Date
Details
Price
Change
Source
6/02/2026
Sold
$775,000
14.81%
MLS
5/01/2026
Listed
$675,000
—
MLS
Disclaimer: Historical sales information is derived from public records provided by the county offices. Information is not guaranteed and should be independently verified.
486 Morehouse Highway, Fairfield, CT 06825 (MLS# 24162605) is a Single Family property that was sold at $775,000 on June 02, 2026. This property was listed by Julie Corrado from our South Windsor Office.Want to learn more about 486 Morehouse Highway? Do you have questions about finding other Single Family real estate for sale in Fairfield? You can browse all Fairfield real estate or contact a Coldwell Banker agent to request more information.