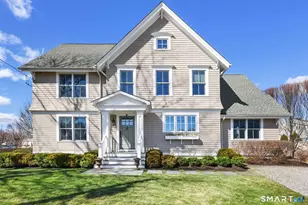
![[Address not provided], Fairfield, CT 06824 - Photo 2](https://m1.cbhomes.com/p/229/24191345/321C3d8A48764cc/pds23tp.webp)
![[Address not provided], Fairfield, CT 06824 - Photo 3](https://m.cbhomes.com/p/229/24191345/c70455e87932473/pds23tp.webp)
![[Address not provided], Fairfield, CT 06824 - Photo 4](https://m1.cbhomes.com/p/229/24191345/14EfF2b594694b8/pds23tp.webp)
![[Address not provided], Fairfield, CT 06824 - Photo 5](https://m.cbhomes.com/p/229/24191345/877CBd05ec90406/pds23tp.webp)
![[Address not provided], Fairfield, CT 06824 - Photo 6](https://m1.cbhomes.com/p/229/24191345/823274E77d784c8/pds23tp.webp)
![[Address not provided], Fairfield, CT 06824 - Photo 7](https://m.cbhomes.com/p/229/24191345/46faC449579F4bA/pds23tp.webp)
![[Address not provided], Fairfield, CT 06824 - Photo 8](https://m1.cbhomes.com/p/229/24191345/8988cE7e665F4f7/pds23tp.webp)
![[Address not provided], Fairfield, CT 06824 - Photo 9](https://m.cbhomes.com/p/229/24191345/6CF5939794dF48a/pds23tp.webp)
![[Address not provided], Fairfield, CT 06824 - Photo 10](https://m1.cbhomes.com/p/229/24191345/621813cEE19C4Da/pds23tp.webp)
![[Address not provided], Fairfield, CT 06824 - Photo 11](https://m.cbhomes.com/p/229/24191345/AA47E6366Dd64b5/pds23tp.webp)
![[Address not provided], Fairfield, CT 06824 - Photo 12](https://m1.cbhomes.com/p/229/24191345/Cfe0c7C8B5484A1/pds23tp.webp)
![[Address not provided], Fairfield, CT 06824 - Photo 13](https://m.cbhomes.com/p/229/24191345/17BB21C869E74D7/pds23tp.webp)
![[Address not provided], Fairfield, CT 06824 - Photo 14](https://m1.cbhomes.com/p/229/24191345/66b85A0d32De49b/pds23tp.webp)
![[Address not provided], Fairfield, CT 06824 - Photo 15](https://m.cbhomes.com/p/229/24191345/88937c072d6440b/pds23tp.webp)
![[Address not provided], Fairfield, CT 06824 - Photo 16](https://m1.cbhomes.com/p/229/24191345/f52983921606451/pds23tp.webp)
![[Address not provided], Fairfield, CT 06824 - Photo 17](https://m.cbhomes.com/p/229/24191345/8B925E7022cf4F7/pds23tp.webp)
![[Address not provided], Fairfield, CT 06824 - Photo 18](https://m1.cbhomes.com/p/229/24191345/c03A526F38174a7/pds23tp.webp)
![[Address not provided], Fairfield, CT 06824 - Photo 19](https://m.cbhomes.com/p/229/24191345/c2Ac3Aa3f987471/pds23tp.webp)
![[Address not provided], Fairfield, CT 06824 - Photo 20](https://m1.cbhomes.com/p/229/24191345/08d5ac3f86c6494/pds23tp.webp)
![[Address not provided], Fairfield, CT 06824 - Photo 21](https://m.cbhomes.com/p/229/24191345/0C64C8271179452/pds23tp.webp)
![[Address not provided], Fairfield, CT 06824 - Photo 22](https://m1.cbhomes.com/p/229/24191345/03ece8270E20418/pds23tp.webp)
![[Address not provided], Fairfield, CT 06824 - Photo 23](https://m.cbhomes.com/p/229/24191345/9ad62C5F3145495/pds23tp.webp)
![[Address not provided], Fairfield, CT 06824 - Photo 24](https://m1.cbhomes.com/p/229/24191345/E1f84daD5a22481/pds23tp.webp)
![[Address not provided], Fairfield, CT 06824 - Photo 25](https://m.cbhomes.com/p/229/24191345/3d56FDffFf7b454/pds23tp.webp)
![[Address not provided], Fairfield, CT 06824 - Photo 26](https://m1.cbhomes.com/p/229/24191345/eC909D27D1d24D7/pds23tp.webp)
![[Address not provided], Fairfield, CT 06824 - Photo 27](https://m.cbhomes.com/p/229/24191345/22a2B0D1b42c4f2/pds23tp.webp)
![[Address not provided], Fairfield, CT 06824 - Photo 28](https://m1.cbhomes.com/p/229/24191345/5E9919eB7a12477/pds23tp.webp)
![[Address not provided], Fairfield, CT 06824 - Photo 29](https://m.cbhomes.com/p/229/24191345/38b6749D879e4b5/pds23tp.webp)
![[Address not provided], Fairfield, CT 06824 - Photo 30](https://m1.cbhomes.com/p/229/24191345/9D2F6dFED851484/pds23tp.webp)
![[Address not provided], Fairfield, CT 06824 - Photo 31](https://m.cbhomes.com/p/229/24191345/5FDfA315D1eb4F0/pds23tp.webp)
![[Address not provided], Fairfield, CT 06824 - Photo 32](https://m1.cbhomes.com/p/229/24191345/E86c9D5f50a2427/pds23tp.webp)
![[Address not provided], Fairfield, CT 06824 - Photo 33](https://m.cbhomes.com/p/229/24191345/E2B90eaa4EBb49e/pds23tp.webp)
![[Address not provided], Fairfield, CT 06824 - Photo 34](https://m1.cbhomes.com/p/229/24191345/9B6f5CDabf2f497/pds23tp.webp)
![[Address not provided], Fairfield, CT 06824 - Photo 35](https://m.cbhomes.com/p/229/24191345/9800403E3a2843F/pds23tp.webp)
![[Address not provided], Fairfield, CT 06824 - Photo 36](https://m1.cbhomes.com/p/229/24191345/2331471ee07C421/pds23tp.webp)
![[Address not provided], Fairfield, CT 06824 - Photo 37](https://m.cbhomes.com/p/229/24191345/3443912498564db/pds23tp.webp)

Date
Details
Price
Change
Source
7/15/2026
Listed
$2,399,000
—
MLS
Disclaimer: Historical sales information is derived from public records provided by the county offices. Information is not guaranteed and should be independently verified.

This is a carousel with tiles that activate property listing cards. Use the previous and next buttons to navigate.
![[Address not provided], Fairfield, CT 06824 - Photo 1](https://m1.cbhomes.com/p/229/24191345/3A02E1b53ca5460/pds23tp.webp)
$2,399,000
This is a carousel with tiles that activate property listing cards. Use the previous and next buttons to navigate.
![[Address not provided], Fairfield, CT 06824 - Photo 1](https://m.cbhomes.com/p/229/24191345/3A02E1b53ca5460/pds23tp.webp)
Listed by William Raveis Real Estate, Jackie Davis & Team At William Raveis Real Estate, Jackie Davis
Jackie Davis
William Raveis Real Estate
Agent Contact: (203) 258-9912 Office Contact: (203) 255-6841

 NMLS#: 1598647
| Name | Grades | Distance |
|---|---|---|
Sherman School, Fairfield, CT 250 Fern Street, Fairfield, CT 06824 | K-5 | 0.3 mi |
Roger Ludlowe Middle School 689 Unquowa Road, Fairfield, CT 06824 | 6-8 | 1 mi |
Fairfield Ludlowe High School 785 Unquowa Road, Fairfield, CT 06824 | 9-12 | 1.1 mi |
Home Warranty : Included
This is a carousel with tiles that activate property listing cards. Use the previous and next buttons to navigate.

This is a carousel with tiles that activate property listing cards. Use the previous and next buttons to navigate.
This is a carousel with tiles that activate property listing cards. Use the previous and next buttons to navigate.

This is a carousel with tiles that activate property listing cards. Use the previous and next buttons to navigate.
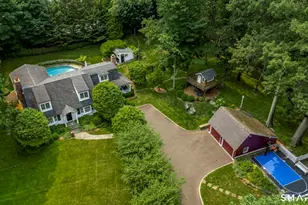
MLS# 24191345, Fairfield, CT 06824 (MLS# 24191345) is a Single Family property with 4 bedrooms, 3 full bathrooms and 1 partial bathroom. MLS# 24191345 is currently listed for $2,399,000 and was received on July 15, 2026. Want to learn more about MLS# 24191345? Do you have questions about finding other Single Family real estate for sale in Fairfield? You can browse all Fairfield real estate or contact a Coldwell Banker agent to request more information.

![[Address not provided], Bridgeport, CT 06610 - Photo 1](https://m1.cbhomes.com/p/229/24207266/af628B357d214E5/s23cc.webp)