
This is a carousel with tiles that activate property listing cards. Use the previous and next buttons to navigate.
1/1
$965,000
This is a carousel with tiles that activate property listing cards. Use the previous and next buttons to navigate.
1/1
Property Description
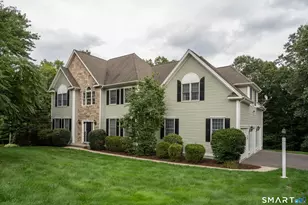
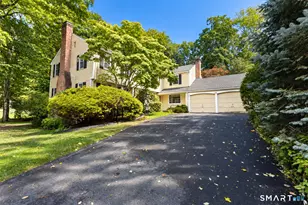
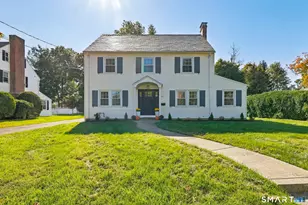
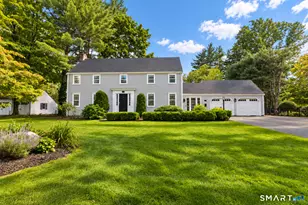
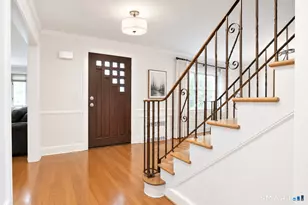
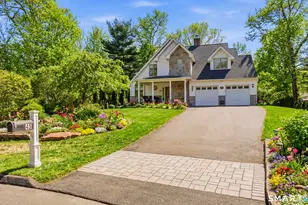
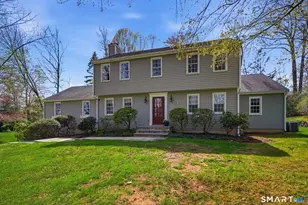
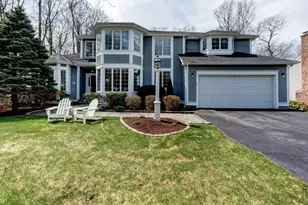
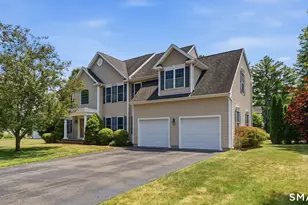
Welcome to this beautifully maintained, move-in ready Colonial nestled in one of Farmington's most desirable neighborhoods! Offering 4 bedrooms and 2.5 bathrooms, this spacious home combines timeless elegance with thoughtful updates and a well-designed floor plan for comfortable everyday living. Sunlight fills the home through oversized windows, highlighting gleaming hardwood floors throughout both the first and second levels, including all bedrooms. The spacious kitchen features elegant quartz countertops, stainless steel appliances, abundant cabinetry, a center island, and a large pantry. The adjoining breakfast area provides a bright space for casual dining, while French doors connect to the formal dining room and the inviting family room with a cozy fireplace. Sliding doors open to the expansive back deck, perfect for outdoor entertaining or relaxing. Upstairs, the impressive primary suite is a true retreat, featuring a separate sitting area, a spacious en-suite bath with a separate shower and Jacuzzi tub, and an exceptional oversized L-shaped walk-in closet with two windows. Three additional bedrooms offer flexibility for family, guests, or a home office, while abundant storage throughout the home adds everyday convenience. The unfinished basement offers endless possibilities for future living space, a home gym, workshop, or additional storage.Highest & Best due 7/20 at 5 PM
Full Property Details
Full Property Details for 10 Rosecliff
General
- Sold For: $965,000
- Taxes: (July 2025-June 2026)
- Status: Closed
- Type: Single Family
- Source: SMARTMLS
- MLS ID: 24183166
- Added to Site: 95 day(s) ago
Interior
- Number of Rooms: 8
- Rooms/Areas: Foyer, Sitting Room
- Interior Features: Cable - Available, Cable - Pre-wired, Central Vacuum, Humidifier, Security System
- Fireplace: Yes
- Number of Fireplaces: 1
- Appliances: Gas Cooktop, Electric Range, Oven/Range, Microwave, Range Hood, Refrigerator, Dishwasher, Disposal, Washer, Electric Dryer
Rooms
Bathrooms
- Total Bathrooms: 3
- Full Bathrooms: 2
- Half Bathrooms: 1
- Full Bath: Tub w/Shower, Tile Floor, 10.3 x 10.5, Upper
- Partial Bath: 6.4 x 4.4, Main
Bedrooms
- Total Bedrooms: 4
- Primary Suite: Ceiling Fan, Full Bath, Walk-In Closet, Hardwood Floo, 16.11 x 14.2, Upper
- Bedroom 1: Bedroom - Ceiling Fan, Hardwood Floor, 10.5 x 13.2, Upper
- Bedroom 2: Bedroom - Ceiling Fan, Hardwood Floor, 11.1 x 13.2, Upper
- Bedroom 3: Bedroom - Ceiling Fan, Hardwood Floor, 14.4 x 11.7, Upper
Other Rooms
- Living Room: Living Room - Hardwood Floor, 11.1 x 13.2, Main
- Family Room: Family Room - Ceiling Fan, Fireplace, Hardwood Floor, 21.9 x 14.1, Main
- Kitchen: Kitchen - Breakfast Nook, Granite Counters, Hardwood Floor, 16.1 x 12.6, Main
- Dining Room: Dining Room - Hardwood Floor, 10.5 x 13.2, Main
- Laundry: Main Level
Exterior
- Exterior Features: Sidewalk, Porch, Deck
Parking
- Garage: Yes
- Attached garage: Yes
- Garage Spaces: 2
- Parking: Attached Garage
Location
- County: Hartford
- Driving Directions: Per GPS
School Information
- Elementary School: Per Board of Ed
- High School: Farmington
Heating & Cooling
- Cooling Type: Ceiling Fans, Central Air, Zoned
- Heating Type: Hot Air, Zoned, Natural Gas
- Heating Fuel: Natural Gas
- Water Heater: Natural Gas, 80 Gallon Tank
Utilities
- Sewer: Public Sewer Connected
- Water: Public Water Connected
Structural Information
- Architectural Style: Colonial
- Construction Status: No/Resale
- Exterior Const.: Vinyl Siding
- Basement Desc.: Full, Unfinished, Sump Pump, Hatchway Access, Concrete Floor, Full With Hatchway
- Roof: Asphalt Shingle
- Attic: Yes
- Square Feet: 3,165
- Above Ground: 3,165 Sq. Ft.
- Year Built: 2006
Lot Features
- Lot Size (Acres): 0.34
- Zoning: R20
- Lot Description: Corner Lot, Rear Lot, Professionally Landscaped
Green Features
- Energy Features: Generator Ready, Humidistat, Programmable Thermostat, Thermopane Windows
Financial Considerations
- Annual Heat Cost: $750
- Assessment Amount: $458,850
- Tax Year: July 2025-June 2026
Disclosures and Reports
- Property ID: 2511672
Get Pre-Approved Today
Schools
Schools serving 10 Rosecliff
School District:Farmington School District
| Name | Grades | Distance |
|---|---|---|
Noah Wallace School 2 School Street, Farmington, CT 06032 | K-4 | 2.1 mi |
Irving A. Robbins Middle School 20 Wolf Pit Road, Farmington, CT 06032 | 7-8 | 3.4 mi |
Farmington High School 10 Monteith Drive, Farmington, CT 06032 | 9-12 | 3.5 mi |
Disclaimer:
School attendance boundaries provided by ATTOM Data Solutions and are for reference only. Contact the school directly to verify enrollment eligibility.
Price & Sales History for 10 Rosecliff
Date
Details
Price
Change
Source
9/02/2026
Sold
$965,000
13.66%
MLS
7/16/2026
Listed
$849,000
—
MLS
Disclaimer: Historical sales information is derived from public records provided by the county offices. Information is not guaranteed and should be independently verified.
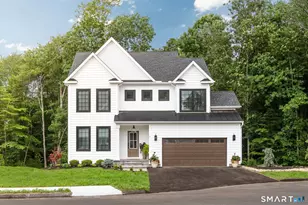
10 Rose Cliff, Farmington, CT 06032 (MLS# 24183166) is a Single Family property that was sold at $965,000 on September 02, 2026. This property was listed by Wynne Lord from our West Hartford Office.Want to learn more about 10 Rose Cliff? Do you have questions about finding other Single Family real estate for sale in Farmington? You can browse all Farmington real estate or contact a Coldwell Banker agent to request more information.