

This is a carousel with tiles that activate property listing cards. Use the previous and next buttons to navigate.
1/1
$905,000
This is a carousel with tiles that activate property listing cards. Use the previous and next buttons to navigate.
1/1
Property Description
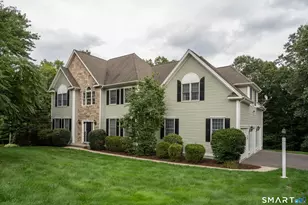
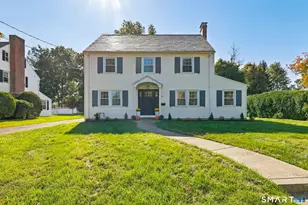
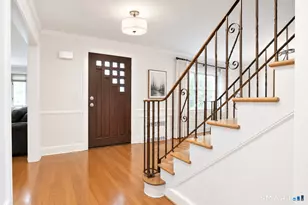
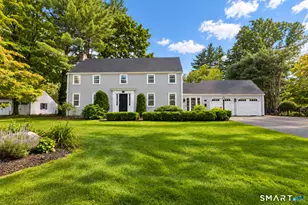
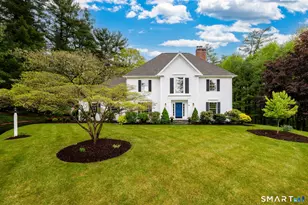
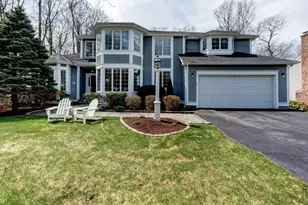
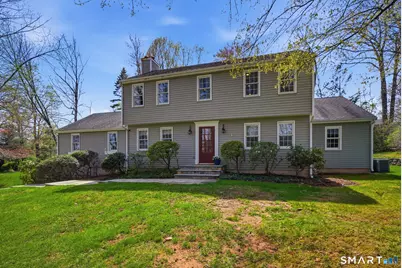
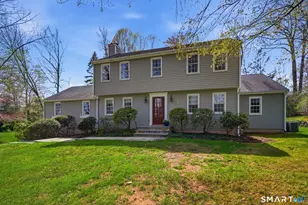
This beautifully designed 4-BR, 3.5-bath home offers exceptional quality in a prime location. The expansive kitchen impresses with cherry cabinetry, granite counters and abundant storage. Premium features include a Pro gas range, a wine/coffee station, an island with prep sink, a warming drawer, and a large pantry area--perfect for everyday living and special occasions. The kitchen opens seamlessly into the stunning oversized family room. Its tray ceiling and fireplace create a warm, inviting gathering space. The main-level primary suite is a true retreat. It includes a spa-like bath with an limestone-topped double vanity, a travertine shower and an air-jet tub with built-ins. A custom-designed walk-in closet adds style and function. The dining room with detailed molding, the private office/living room, and the half bath complete the main level which features hardwood flooring throughout. Upstairs, there are three additional bedrooms and two full baths, including a second full suite--perfect for guests or multi-generational living. Outdoor living is equally impressive with an elegant 700 SF bluestone patio, a stone sitting wall and a 16'x25' composite deck overlooking the tree-lined backyard. The basement has a mudroom, an exercise area and a laundry. Modern essentials include 3-zone gas heat, central air and public water/sewer. Ideally located within walking distance to Farmington High School and The Canal Heritage Bike Trail, with easy access to shopping and UCONN Health.
Full Property Details
Full Property Details for 49 Basswood Rd
General
- Sold For: $905,000
- Taxes: (July 2025-June 2026)
- Status: Closed
- Type: Single Family
- Source: SMARTMLS
- MLS ID: 24165192
- Added to Site: 128 day(s) ago
Interior
- Number of Rooms: 8
- Rooms/Areas: Exercise Room, Mud Room, Workshop
- Interior Features: Auto Garage Door Opener
- Fireplace: Yes
- Number of Fireplaces: 1
- Appliances: Gas Range, Microwave, Range Hood, Refrigerator, Dishwasher, Disposal, Washer, Dryer, Wine Chiller
Rooms
Bathrooms
- Total Bathrooms: 4
- Full Bathrooms: 3
- Half Bathrooms: 1
- Primary Bathroom: Primary Bath - Doubl, Main
- Full Bath: Tub w/Shower, Tile Floor, Upper
- Partial Bath: Tile Floor, Main
Bedrooms
- Total Bedrooms: 4
- Primary Bedroom: Primary Bedroom - Bedroom Suite, Full Bath, Walk-In Closet, Wall/Wall Carpet, Upper
- Primary Suite: Full Bath, Walk-In Closet, Hardwood Floor, Main
- Bedroom 1: Bedroom - Wall/Wall Carpet, Upper
- Bedroom 2: Bedroom - Wall/Wall Carpet, Upper
Other Rooms
- Family Room: Family Room - 9 ft+ Ceilings, Fireplace, Hardwood Floor, Main
- Kitchen: Kitchen - Granite Counters, Dry Bar, Island, Pantry, Hardwood Floor, Main
- Dining Room: Dining Room - Hardwood Floor, Main
- Office: Office - Hardwood Floor, Main
- Extra Room 1: Primary Bath - Stall Shower, Tile Floor, Upper
- Laundry: Lower Level
Exterior
- Exterior Features: Shed, Deck, Gutters, Patio
- Color: Greige
Parking
- Garage: Yes
- Garage Spaces: 2
- Total Spaces: 4
- Parking: Under House Garage, Paved, Off Street Parking
Location
- County: Hartford
- Driving Directions: RT 4 to Brickyard to Basswood, #49 on Right
School Information
- Elementary School: Union
- Middle School: Robbins
- Intermediate School: West Woods
- High School: Farmington
Heating & Cooling
- Cooling Type: Central Air
- Heating Type: Hot Water, Natural Gas
- Heating Fuel: Natural Gas
- Water Heater: Natural Gas, Upright Tank
Utilities
- Sewer: Public Sewer Connected
- Water: Public Water Connected
Structural Information
- Architectural Style: Colonial
- Construction Status: No/Resale
- Exterior Const.: Clapboard
- Basement Desc.: Partial, Full
- Roof: Asphalt Shingle
- Attic: Yes
- Square Feet: 2,873
- Above Ground: 2,873 Sq. Ft.
- Year Built: 1980
Lot Features
- Lot Size (Acres): 0.47
- Zoning: R20
- Lot Description: In Subdivision, Lightly Wooded, Rolling
Green Features
- Energy Features: Programmable Thermostat, Thermopane Windows
Financial Considerations
- Annual Sewer Fee: $642
- Assessment Amount: $369,600
- Sewer Assmt: Annual, includes sew
- Tax Year: July 2025-June 2026
Disclosures and Reports
- Property ID: 1985088
Get Pre-Approved Today
Schools
Schools serving 49 Basswood Rd
School District:Farmington School District
| Name | Grades | Distance |
|---|---|---|
Union School, Farmington, CT 173 School St., Farmington, CT 06085 | K-4 | 1.6 mi |
Irving A. Robbins Middle School 20 Wolf Pit Road, Farmington, CT 06032 | 7-8 | 4 mi |
Farmington High School 10 Monteith Drive, Farmington, CT 06032 | 9-12 | 0.5 mi |
Disclaimer:
School attendance boundaries provided by ATTOM Data Solutions and are for reference only. Contact the school directly to verify enrollment eligibility.
Price & Sales History for 49 Basswood Rd
Date
Details
Price
Change
Source
7/22/2026
Sold
$905,000
23.13%
MLS
5/01/2026
Listed
$735,000
—
MLS
Disclaimer: Historical sales information is derived from public records provided by the county offices. Information is not guaranteed and should be independently verified.
49 Basswood Road, Farmington, CT 06032 (MLS# 24165192) is a Single Family property that was sold at $905,000 on July 22, 2026. This property was listed by Pam Marra from our South Windsor Office.Want to learn more about 49 Basswood Road? Do you have questions about finding other Single Family real estate for sale in Farmington? You can browse all Farmington real estate or contact a Coldwell Banker agent to request more information.