This is a carousel with tiles that activate property listing cards. Use the previous and next buttons to navigate.
1/1
$930,000
This is a carousel with tiles that activate property listing cards. Use the previous and next buttons to navigate.
1/1
Property Description
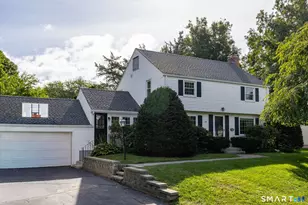
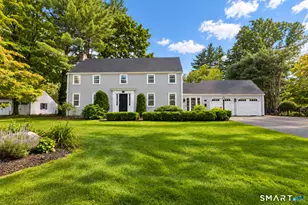
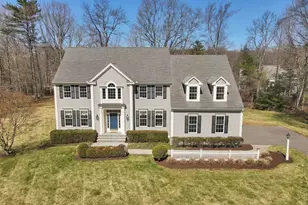
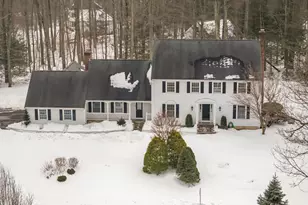
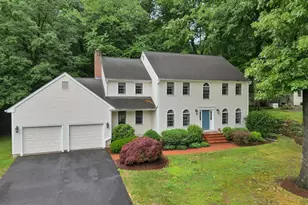
** Please submit best and final offers by 12:00pm 8/10/2026** Beautifully crafted in 1999, this exceptional reproduction farmhouse captures the elegance and character of a bygone era while offering all the comforts of modern living. Nestled on 2.22 professionally landscaped acres, the 3,588-square-foot residence is defined by classic architectural details including graceful archways, transom windows, wide-plank wood floors, and inviting front and rear porches. Designed with both everyday living and entertaining in mind, the home offers four bedrooms and three full baths, along with beautifully appointed gathering spaces throughout. Just off the foyer, a first-floor office showcases custom solid cherry cabinetry, creating a warm and distinguished workspace. The living room centers around a welcoming fireplace, while the formal dining room provides an elegant setting for holidays and special occasions. At the heart of the home, the open-concept kitchen features leathered granite countertops and seamlessly connects to the family room, casual dining area, and screened porch. Bathed in natural light, this thoughtfully designed space encourages effortless entertaining and comfortable day-to-day living, with views overlooking the home's stunning gardens. Outside, professionally designed gardens create a truly enchanting setting, featuring mature plantings, seasonal blooms, and picture-perfect landscapes that complement the home's timeless appeal.
Full Property Details
Full Property Details for 116 W Avon Rd
General
- Sold For: $930,000
- Taxes: (July 2026-June 2027)
- Status: Closed
- Type: Single Family
- Source: SMARTMLS
- MLS ID: 24195505
- Added to Site: 58 day(s) ago
Interior
- Number of Rooms: 10
- Rooms/Areas: Laundry Room, Mud Room, Sitting Room
- Interior Features: Auto Garage Door Opener, Cable - Available, Central Vacuum, Open Floor Plan
- Fireplace: Yes
- Number of Fireplaces: 2
- Appliances: Electric Cooktop, Wall Oven, Microwave, Range Hood, Refrigerator, Dishwasher, Disposal, Washer, Dryer
Rooms
Bathrooms
- Total Bathrooms: 3
- Full Bathrooms: 3
Bedrooms
- Total Bedrooms: 4
- Primary Suite: Bedroom Suite, Built-Ins, Ceiling Fan, Full Bath, Stal, Upper
- Bedroom 1: Bedroom - 9 ft+ Ceilings, Ceiling Fan, Hardwood Floor, Upper
- Bedroom 2: Bedroom - 9 ft+ Ceilings, Ceiling Fan, Hardwood Floor, Upper
- Bedroom 3: Bedroom - 9 ft+ Ceilings, Built-Ins, Ceiling Fan, Jack & Jill Bath, Hardwood Floor, Upper
Other Rooms
- Living Room: Living Room - 9 ft+ Ceilings, Built-Ins, Fireplace, Hardwood Floor, Main
- Family Room: Family Room - 9 ft+ Ceilings, Fireplace, Patio/Terrace, Hardwood Floor, Main
- Kitchen: Kitchen - Breakfast Nook, Built-In Hutch, Granite Counters, Island, Pantry, Hardwood Floor, Main
- Dining Room: Dining Room - 9 ft+ Ceilings, Main
- Office: Office - 9 ft+ Ceilings, Book Shelves, Built-Ins, Hardwood Floor, Main
- Game room: Yes
- Game Room: Rec/Play Room - 9 ft+ Ceilings, Book Shelves, Built-Ins, Hardwood Floor, Main
- Rec Room: 9 ft+ Ceilings, Book Shelves, Built-Ins, Hardwood Floor, Main
- Laundry: Upper Level
Exterior
- Exterior Features: Porch-Enclosed, Porch, Barn, Garden Area, Patio
- Color: Yellow
Parking
- Garage: Yes
- Garage Spaces: 3
- Parking: Barn, Detached Garage
Location
- County: Hartford
- Neighborhood: Unionville
- Driving Directions: Route 44 to West Avon or Route 4 to Brickyard to West Avon. This is a shared driveway with 3 mailboxes at the road. One looks like a red barn, one has a cone on it and one is a plain mailbox. The house is the second house down the driveway.
School Information
- Elementary School: Union
- Middle School: Robbins
- Intermediate School: West Woods
- High School: Farmington
Community
- Community Name: Unionville
Heating & Cooling
- Cooling Type: Ceiling Fans, Central Air
- Heating Type: Radiant, Oil
- Heating Fuel: Oil
- Water Heater: Oil, Tank Size Unknown
Utilities
- Sewer: Septic
- Water: Private Well
Structural Information
- Architectural Style: Colonial
- Construction Status: No/Resale
- Exterior Const.: Shingle, Wood
- Basement Desc.: Full, Unfinished, Storage, Hatchway Access, Partially Finished, Concrete Floor, Full With Hatchway
- Roof: Asphalt Shingle
- Attic: Yes
- Square Feet: 3,588
- Above Ground: 3,588 Sq. Ft.
- Year Built: 1999
Lot Features
- Lot Size (Acres): 2.22
- Zoning: R40
- Lot Description: Interior Lot, Lightly Wooded, Level Lot, Professionally Landscaped
Green Features
- Energy Features: Programmable Thermostat, Ridge Vents, Storm Doors, Thermopane Windows
Financial Considerations
- Assessment Amount: $515,690
- Tax Year: July 2026-June 2027
Disclosures and Reports
- Property ID: 1987035
Get Pre-Approved Today
Schools
Schools serving 116 W Avon Rd
School District:Farmington School District
| Name | Grades | Distance |
|---|---|---|
Union School, Farmington, CT 173 School St., Farmington, CT 06085 | K-4 | 0.8 mi |
Irving A. Robbins Middle School 20 Wolf Pit Road, Farmington, CT 06032 | 7-8 | 4.8 mi |
Farmington High School 10 Monteith Drive, Farmington, CT 06032 | 9-12 | 0.8 mi |
Disclaimer:
School attendance boundaries provided by ATTOM Data Solutions and are for reference only. Contact the school directly to verify enrollment eligibility.
Price & Sales History for 116 W Avon Rd
Date
Details
Price
Change
Source
9/26/2026
Sold
$930,000
6.29%
MLS
8/06/2026
Listed
$875,000
—
MLS
Disclaimer: Historical sales information is derived from public records provided by the county offices. Information is not guaranteed and should be independently verified.
116 West Avon Road, Farmington, CT 06085 (MLS# 24195505) is a Single Family property that was sold at $930,000 on September 26, 2026. This property was listed by Marni Luby from our Avon / Farmington Office.Want to learn more about 116 West Avon Road? Do you have questions about finding other Single Family real estate for sale in Unionville? You can browse all Unionville real estate or contact a Coldwell Banker agent to request more information.