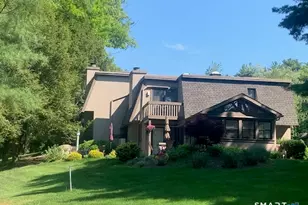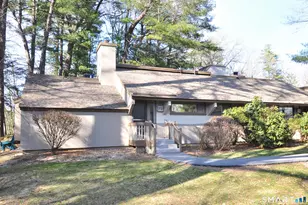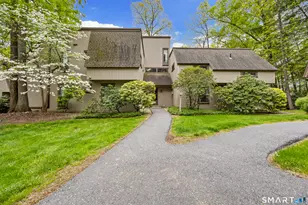
This is a carousel with tiles that activate property listing cards. Use the previous and next buttons to navigate.
1/1
$342,500
This is a carousel with tiles that activate property listing cards. Use the previous and next buttons to navigate.
1/1
Property Description
Welcome to 78 Mallard Dr., a 2/bed 2/full bath ranch style end unit condominium in the highly sought after Farmington Woods gated community. Tucked away on a picturesque cul-de-sac, this home has been freshly painted throughout & features new carpet in both bedrooms, offering effortless one level living in a premier resort style setting. Step through elegant French doors into the spacious LR, where HW floors, & a charming wood burning fireplace create a warm & inviting atmosphere. The adjoining DR offers the perfect setting for entertaining...w/built-ins for added character & functionality, along w/a sliding glass door that opens to an expansive bluestone patio w/peekaboo views of the golf course & pool...an ideal place to enjoy your morning coffee or unwind at the end of the day. The bright eat-in kitchen also features HW floors, newer appliances, & a conveniently located laundry closet. The sun filled primary suite offers generous closet space & a spacious ensuite bath complete w/dressing area, vanity & large mirrors. The second BR is equally bright & inviting, making it perfect for a home office or flex space. The detached garage, complete w/its own dedicated electric vehicle (EV) charging station, is a rarely available upgrade. The garage also includes a separate storage area. Embrace the relaxed Farmington Woods lifestyle with pools, tennis, pickleball, a clubhouse w/restaurant, walking trails & community gardens. A championship 18 hole golf course is on the premises.
Full Property Details
Full Property Details for 78 Mallard Dr #78
General
- Sold For: $342,500
- HOA FEE: $599/month
- Taxes: $566 (July 2026-June 2027)
- Status: Closed
- Type: Condo
- Source: SMARTMLS
- MLS ID: 24195279
- Added to Site: 55 day(s) ago
Interior
- Number of Rooms: 4
- Interior Features: Auto Garage Door Opener, Cable - Pre-wired
- Fireplace: Yes
- Number of Fireplaces: 1
- Appliances: Oven/Range, Microwave, Refrigerator, Dishwasher, Disposal, Washer, Electric Dryer
Rooms
Bathrooms
- Total Bathrooms: 2
- Full Bathrooms: 2
Bedrooms
- Total Bedrooms: 2
- Primary Bedroom: Primary Bedroom - Full Bath, Walk-In Closet, Wall/Wall Carpet, 15 x 13, Main
- Bedroom 1: Bedroom - Wall/Wall Carpet, 13 x 11.6, Main
Other Rooms
- Living Room: Living Room - Combination Liv/Din Rm, Fireplace, Hardwood Floor, 13 x 15, Main
- Eat In Kitchen: Eat-In Kitchen - Dining Area, Hardwood Floor, 15 x 9, Main
- Dining Room: Dining Room - Built-Ins, Combination Liv/Din Rm, Patio/Terrace, Sliders, Hardwood Floor, 13 x 15, Main
Additional Information
- Shared Amenities: Club House, Paddle Tennis, Pool, Putting Green, Security Services, Tennis Courts
- Pool: Yes
- Pool Description: In Ground Pool
Parking
- Garage: Yes
- Garage Spaces: 1
- Parking: Detached Garage
Location
- County: Hartford
- Complex: Farmington Woods
- Driving Directions: West Avon Rd (Rte.167) to Farmington Woods front gate. Turn left after guard gate. Next left after Mallard Pool. #78 is on the left.
School Information
- Elementary School: Per Board of Ed
- High School: Per Board of Ed
Community
- Gated community: Yes
- Association: Yes
- Home Owners Assn.: 1
- Assoc. Fees Include: Club House, Tennis, Security Service, Grounds Maintenance, Trash Pickup, Snow Removal, Property Management, Pool Service, Road Maintenance
- Pet Restrictions: 1 dog or 2 cats
Heating & Cooling
- Cooling Type: Central Air
- Heating Type: Baseboard, Electric
- Heating Fuel: Electric
- Water Heater: Electric, 50 Gallon Tank
Utilities
- Sewer: Public Sewer Connected
- Water: Public Water Connected
Structural Information
- Architectural Style: Ranch
- Description/Design: Gated Community
- Construction Status: No/Resale
- Exterior Const.: Clapboard
- Basement Desc.: None
- Attic: Yes
- Unit on End: Yes
- Square Feet: 1,432
- Above Ground: 1,432 Sq. Ft.
- Year Built: 1971
Lot Features
- Zoning: RDM
- Lot Description: Lightly Wooded, Level Lot, On Cul-De-Sac
Green Features
- Energy Features: Storm Doors, Thermopane Windows
Financial Considerations
- Association Fee: $599
- Assoc Fee Freq.: Monthly
- Assessment Amount: $163,730
- Tax Amount: $566
- Tax Year: July 2026-June 2027
Disclosures and Reports
- Property ID: 1983358
Get Pre-Approved Today
Schools
Schools serving 78 Mallard Dr #78
School District:Farmington School District
| Name | Grades | Distance |
|---|---|---|
Union School, Farmington, CT 173 School St., Farmington, CT 06085 | K-4 | 0.6 mi |
Irving A. Robbins Middle School 20 Wolf Pit Road, Farmington, CT 06032 | 7-8 | 5.3 mi |
Farmington High School 10 Monteith Drive, Farmington, CT 06032 | 9-12 | 1.2 mi |
Disclaimer:
School attendance boundaries provided by ATTOM Data Solutions and are for reference only. Contact the school directly to verify enrollment eligibility.
Price & Sales History for 78 Mallard Dr #78
Date
Details
Price
Change
Source
9/22/2026
Sold
$342,500
8.76%
MLS
8/12/2026
Listed
$314,900
—
MLS
Disclaimer: Historical sales information is derived from public records provided by the county offices. Information is not guaranteed and should be independently verified.
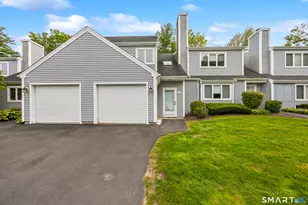
78 Mallard Drive #78, Farmington, CT 06032 (MLS# 24195279) is a Condo property that was sold at $342,500 on September 22, 2026. This property was sold by Susan Ollestad from our Avon / Farmington Office.Want to learn more about 78 Mallard Drive #78? Do you have questions about finding other Condo real estate for sale in Farmington? You can browse all Farmington real estate or contact a Coldwell Banker agent to request more information.