This is a carousel with tiles that activate property listing cards. Use the previous and next buttons to navigate.
1/1
$699,000
This is a carousel with tiles that activate property listing cards. Use the previous and next buttons to navigate.
1/1
Property Description
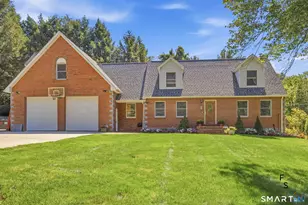
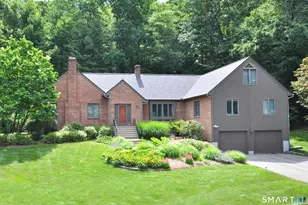
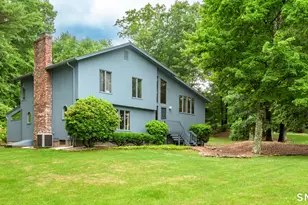
Tucked against a dramatic natural rock ledge on a private 1.12-acre lot in one of South Glastonbury's most established neighborhoods, this meticulously maintained 5-bedroom, 2.5-bath colonial offers 3,521 sqft of finished living space plus 1,000+ sqft of unfinished basement, ready for a gym, workshop, or future buildout. A raised entry opens to gleaming hardwoods flowing through the formal dining room, study, and a private home office framed by French doors and bay window views. The chef's kitchen anchors the home with an oversized island in striking Verde Butterfly exotic granite, rich cherry cabinetry, and a sun-filled breakfast area open to the dining room. The family room is a showstopper: soaring cathedral ceilings, hardwood floors, and a wood-burning fireplace framed by a dramatic arched feature wall, with bay windows pulling the natural rock ledge in as living artwork year-round. Upstairs, all five bedrooms feature walk-in closets and share two full bathrooms, a spa-caliber bath with double vanity, glass shower, and heated towel warmers, plus a second full bath with shower-tub combo. A Lennox mini-split delivers zoned comfort upstairs. The lower level adds 500 sqft of finished media/game flex space. Brand-new roof, refurbished oil heat, central A/C, plumbing redone, water softener and filtration, generator-ready panel, powered outbuilding, 2-car garage. Top Glastonbury schools. 5 min to Rt 2, 15 min to Hartford.
Full Property Details
Full Property Details for 104 Old Farms Rd
General
- Sold For: $699,000
- Taxes: $32 (July 2026-June 2027)
- Status: Closed
- Type: Single Family
- Source: SMARTMLS
- MLS ID: 24175903
- Added to Site: 151 day(s) ago
Interior
- Number of Rooms: 10
- Interior Features: Auto Garage Door Opener
- Fireplace: Yes
- Number of Fireplaces: 1
- Appliances: Oven/Range, Microwave, Refrigerator, Dishwasher, Washer, Dryer
Rooms
Bathrooms
- Total Bathrooms: 3
- Full Bathrooms: 2
- Half Bathrooms: 1
Bedrooms
- Total Bedrooms: 5
- Primary Suite: Full Bath, Walk-In Closet, Wall/Wall Carpet, 18 x 14, Upper
- Bedroom 1: Bedroom, Upper
- Bedroom 2: Bedroom - Wall/Wall Carpet, 13 x 12, Upper
- Bedroom 3: Bedroom - Wall/Wall Carpet, 13 x 12, Upper
- Bedroom 4: Bedroom - Skylight, Wall/Wall Carpet, 17 x 16, Upper
Other Rooms
- Living Room: Living Room - Hardwood Floor, 19 x 13, Main
- Family Room: Family Room - 9 ft+ Ceilings, Fireplace, Hardwood Floor, 20 x 13, Main
- Kitchen: Kitchen - Bay/Bow Window, Granite Counters, Dining Area, Island, Pantry, 22 x 11, Main
- Dining Room: Dining Room - Bay/Bow Window, Hardwood Floor, 15 x 14, Main
- Study: French Doors, Hardwood Floor, 13 x 8, Main
- Game room: Yes
- Game Room: Rec/Play Room - Wall/Wall Carpet, Lower
- Rec Room: Wall/Wall Carpet, Lower
- Laundry: Main Level
Exterior
- Exterior Features: Underground Utilities, Shed, Gutters, Patio
- Color: Grey
Parking
- Garage: Yes
- Attached garage: Yes
- Garage Spaces: 2
- Parking: Attached Garage
Location
- County: Hartford
- Neighborhood: South Glastonbury
- Driving Directions: country club rd to Mott Hill Rd to Country Lane to Old Farms Rd Up driveway on left
School Information
- Elementary School: Hopewell
- High School: Glastonbury
Community
- Community Name: South Glastonbury
Heating & Cooling
- Cooling Type: Central Air
- Heating Type: Hot Air, Oil
- Heating Fuel: Oil
- Water Heater: Oil, Upright Tank
Utilities
- Sewer: Septic
- Water: Private Well
Structural Information
- Architectural Style: Colonial
- Construction Status: No/Resale
- Exterior Const.: Shingle
- Basement Desc.: Full
- Roof: Asphalt Shingle
- Attic: Yes
- Square Feet: 3,521
- Above Ground: 3,221 Sq. Ft.
- Below Ground: 300 Sq. Ft.
- Year Built: 1986
Lot Features
- Lot Size (Acres): 1.12
- Zoning: RR
- Lot Description: In Subdivision, Lightly Wooded, Sloping Lot
Green Features
- Energy Features: Thermopane Windows
Financial Considerations
- Assessment Amount: $416,600
- Tax Amount: $32
- Tax Year: July 2026-June 2027
Disclosures and Reports
- Property ID: 573901
Get Pre-Approved Today
Schools
Schools serving 104 Old Farms Rd
School District:Glastonbury School District
| Name | Grades | Distance |
|---|---|---|
Hopewell School 1068 Chestnut Hill Rd., Glastonbury, CT 06073 | K-5 | 2.2 mi |
Gideon Welles School 1029 Neipsic Road, Glastonbury, CT 06033 | 6- | 3.6 mi |
Smith Middle School 216 Addison Road, Glastonbury, CT 06033 | 7-8 | 5.6 mi |
Glastonbury High School 330 Hubbard Street, Glastonbury, CT 06033 | 9-12 | 4.7 mi |
Disclaimer:
School attendance boundaries provided by ATTOM Data Solutions and are for reference only. Contact the school directly to verify enrollment eligibility.
Price & Sales History for 104 Old Farms Rd
Date
Details
Price
Change
Source
9/04/2026
Sold
$699,000
—
MLS
5/30/2026
Price Reduced
$699,000
-5.41%
MLS
5/15/2026
Listed
$739,000
—
MLS
Disclaimer: Historical sales information is derived from public records provided by the county offices. Information is not guaranteed and should be independently verified.
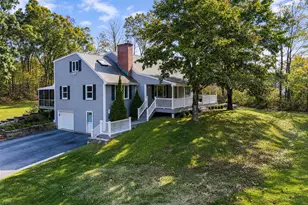
104 Old Farms Road, Glastonbury, CT 06073 (MLS# 24175903) is a Single Family property that was sold at $699,000 on September 04, 2026. This property was listed by Cindy Muska from our South Windsor Office.Want to learn more about 104 Old Farms Road? Do you have questions about finding other Single Family real estate for sale in South Glastonbury? You can browse all South Glastonbury real estate or contact a Coldwell Banker agent to request more information.