
This is a carousel with tiles that activate property listing cards. Use the previous and next buttons to navigate.
1/1
$850,000
This is a carousel with tiles that activate property listing cards. Use the previous and next buttons to navigate.
1/1
Property Description
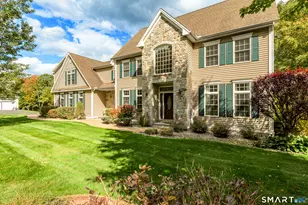
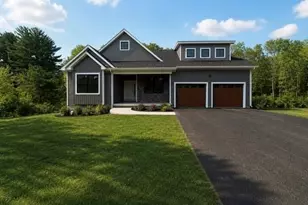
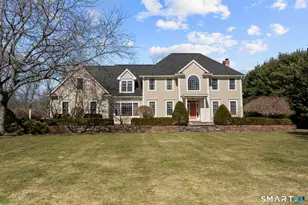
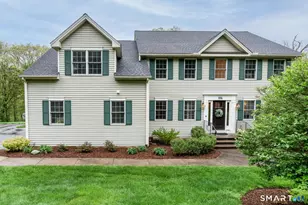
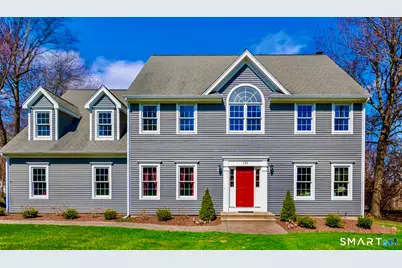
This is the home you've been waiting for-space, style, and lifestyle all in one. Welcome to 150 Horizon Lane, featuring 5 bedrooms and 2.5 baths, set on nearly a full acre in a highly sought-after neighborhood. Freshly painted inside and out, this home showcases new hardwood floors throughout and an open-concept kitchen and great room designed for effortless everyday living. Enjoy gas cooking, a spacious pantry, and the convenience of central vacuum. The finished basement is a true bonus-perfect for entertaining-with a wet bar, built-in projector, and included pool table. Step outside to your own private retreat backing up to the woods. The oversized patio features a built-in fire pit and an outdoor movie setup (projector included), creating the perfect setting for unforgettable summer nights. An oversized electrified shed with built-in workbenches is ideal for hobbyists or contractors alike. Additional highlights include an in-ground sprinkler system to keep the grounds lush, LeafGuard gutters for low maintenance, and an invisible fence with collar ready for your pets. The attached 3-car garage offers plenty of space for vehicles, storage, or a workshop. Adding to the home's appeal, you'll love having two fresh farm stands within walking distance perfect for enjoying local produce and seasonal favorites. Outdoor enthusiasts will also appreciate the easy access to Birch Mountain's scenic walking and biking trails, offering the best of nature from your frontstep.
Full Property Details
Full Property Details for 150 Horizon Ln
General
- Sold For: $850,000
- Taxes: (July 2025-June 2026)
- Status: Closed
- Type: Single Family
- Source: SMARTMLS
- MLS ID: 24164710
- Added to Site: 93 day(s) ago
Interior
- Number of Rooms: 10
- Interior Features: Central Vacuum, Open Floor Plan
- Fireplace: Yes
- Number of Fireplaces: 1
- Appliances: Gas Range, Microwave, Refrigerator, Dishwasher, Washer, Dryer
Rooms
Bathrooms
- Total Bathrooms: 3
- Full Bathrooms: 2
- Half Bathrooms: 1
Bedrooms
- Total Bedrooms: 5
- Primary Suite: Remodeled, Bedroom Suite, Full Bath, Walk-In Closet, H, Upper
- Bedroom 1: Bedroom - Hardwood Floor, Upper
- Bedroom 2: Bedroom - Hardwood Floor, Upper
- Bedroom 3: Bedroom - Hardwood Floor, Upper
- Bedroom 4: Bedroom - Hardwood Floor, Upper
Other Rooms
- Living Room: Living Room - Hardwood Floor, Main
- Dining Room: Dining Room - Hardwood Floor, Main
- Laundry: Upper Level
Exterior
- Exterior Features: Shed, Fruit Trees, Deck, Underground Sprinkler, Patio
- Color: grey
Parking
- Garage: Yes
- Attached garage: Yes
- Garage Spaces: 3
- Total Spaces: 6
- Parking: Attached Garage, Driveway
Location
- County: Hartford
- Driving Directions: GPS
School Information
- Elementary School: Per Board of Ed
- High School: Glastonbury
Heating & Cooling
- Cooling Type: Central Air, Split System
- Heating Type: Hot Water, Oil
- Heating Fuel: Oil
- Water Heater: Oil, Tank Size Unknown
Utilities
- Sewer: Septic
- Water: Private Well
Structural Information
- Architectural Style: Colonial
- Construction Status: No/Resale
- Exterior Const.: Shingle
- Basement Desc.: Full, Fully Finished, Interior Access, Full With Hatchway
- Roof: Asphalt Shingle
- Attic: Yes
- Square Feet: 3,290
- Above Ground: 2,726 Sq. Ft.
- Below Ground: 564 Sq. Ft.
- Year Built: 1997
Lot Features
- Lot Size (Acres): 0.93
- Driveway/Sidewalk: Asphalt
- Zoning: RR
- Lot Description: Level Lot
Financial Considerations
- Assessment Amount: $406,800
- Tax Year: July 2025-June 2026
Disclosures and Reports
- Property ID: 570166
Get Pre-Approved Today
Schools
Schools serving 150 Horizon Ln
School District:Glastonbury School District
| Name | Grades | Distance |
|---|---|---|
Gideon Welles School 1029 Neipsic Road, Glastonbury, CT 06033 | 6- | 4.1 mi |
Hebron Avenue School 1363 Hebron Avenue, Glastonbury, CT 06033 | K-5 | 4.7 mi |
Smith Middle School 216 Addison Road, Glastonbury, CT 06033 | 7-8 | 5.8 mi |
Glastonbury High School 330 Hubbard Street, Glastonbury, CT 06033 | 9-12 | 6.5 mi |
Disclaimer:
School attendance boundaries provided by ATTOM Data Solutions and are for reference only. Contact the school directly to verify enrollment eligibility.
Price & Sales History for 150 Horizon Ln
Date
Details
Price
Change
Source
7/01/2026
Sold
$850,000
0.06%
MLS
4/30/2026
Listed
$849,500
—
MLS
Disclaimer: Historical sales information is derived from public records provided by the county offices. Information is not guaranteed and should be independently verified.
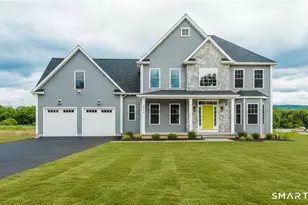
150 Horizon Lane, Glastonbury, CT 06033 (MLS# 24164710) is a Single Family property that was sold at $850,000 on July 01, 2026. This property was listed by Ali White from our South Windsor Office.Want to learn more about 150 Horizon Lane? Do you have questions about finding other Single Family real estate for sale in Glastonbury? You can browse all Glastonbury real estate or contact a Coldwell Banker agent to request more information.