No photo available
$205,900
Property Description
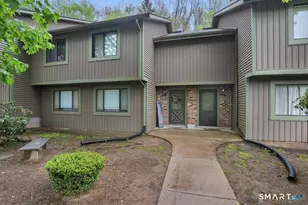
Pristine 3 bedroom, 2 1/2 bath townhouse at surrey hill ii! Unit close to garage. Large,open floorplan with natural light. Home boasts fireplace in lr, sliders to private deck, fin. Lower level w/sliders to patio, newer c/air and furnace. Great value!This wonderful townhouse is in move-in condition! Great layout with an eat-in kitchen, dining room, sunken living room with fireplace and sliders to private deck, and half bath on first floor. The second floor has 3 bedrooms and 2 full baths! There is plenty of room in this spacious home including the finished lower level that boasts a large family room with sliders to a private patio with perennial gardens, an office, and a large storage room. This complex is very well maintained with stone walls, walkways, lighting and is lightly wooded. Relax and enjoy yourself on the deck or patio! Surrey hill ii is surely a lifestyle you will enjoy!
Full Property Details
Full Property Details for 332 Conestoga Way 332 #332
General
- Sold For: $205,900
- HOA FEE: $300
- Taxes: $4,678
- Status: Closed
- Type: Condo /Townhouse
- Source: SMARTMLS
- MLS ID: G663404
- Added to Site: 4, 148 day(s) ago
Interior
- Number of Rooms: 7
- Interior Features: Auto Garage Door Opener, Cable - Available, Fireplace, Open Floor Plan
- Appliances: Dishwasher, Disposal, Dryer, Hood, Microwave, Oven/Range, Refrigerator, Washer
Rooms
Bathrooms
- Total Bathrooms: 3
- Full Bathrooms: 2
- Half Bathrooms: 1
Bedrooms
- Total Bedrooms: 3
Other Rooms
- Family Room: Level 3
- Laundry: Basement
Exterior
- Exterior Features: Deck, Patio
Parking
- Garage Spaces: 1
- Parking Features: Detached, Open
- Garage Description: Detached, Open
Location
- Area: Glastonbury
- County: Hartford
- Neighborhood: Glastonbury (14)
- Complex: Surrey Hill Ii
- Driving Directions: New london turnpike to conestoga way
School Information
- Elementary School: Hopewell
- Middle School: Smith
- High School: Glastonbury Hs
Community
- Assoc. Fees Include: Association Insurance, Grounds Maintenance, Management, Snow Removal, Trash Removal, Water
- Pets Allowed: Yes
- Mgmt. Company: Professional-Off Site
Heating & Cooling
- Cooling Type: Central Air
- Heating Type: Warm Air
- Heating Fuel: Natural Gas
- Water Heater: Natural Gas
Utilities
- Oil Tank: Non Applicable
- Sewer: Public Sewer Connected
- Water: Public Water Connected
Structural Information
- Architectural Style: Townhouse
- Exterior Const.: Clapboard
- Basement Desc.: Full Basement With Walk-Out, Partially Finished
- Attic: Yes
- Square Feet: 1,842
- Sq. Ft. Source: Town Records
- Year Built: 1983
Unit Information
- Units in Complex: 90
Lot Features
- Lot Size (Sq. Ft.): 1,842
Financial Considerations
- Price Per Sq. Ft.: $111.78
- Assoc Fee /Month: $300
- Assessment Amount: $133,300
- Tax Amount: $4,678
Disclosures and Reports
- Property ID: 566797
Get Pre-Approved Today
Schools
Schools serving 332 Conestoga Way 332 #332
| Name | Grades | Distance |
|---|---|---|
Hopewell School 1068 Chestnut Hill Rd., Glastonbury, CT 06073 | K-5 | 1.5 mi |
Smith Middle School 216 Addison Road, Glastonbury, CT 06033 | 7-8 | 2 mi |
Glastonbury High School 330 Hubbard Street, Glastonbury, CT 06033 | 9-12 | 1.1 mi |
Disclaimer:
School attendance boundaries provided by ATTOM Data Solutions and are for reference only. Contact the school directly to verify enrollment eligibility.
Price & Sales History for 332 Conestoga Way 332 #332
Date
Details
Price
Change
Source
1/16/2015
Sold
$205,900
-1.91%
MLS
11/15/2013
Price Reduced
$209,900
-4.55%
MLS
9/21/2013
Listed
$219,900
—
MLS
Disclaimer: Historical sales information is derived from public records provided by the county offices. Information is not guaranteed and should be independently verified.
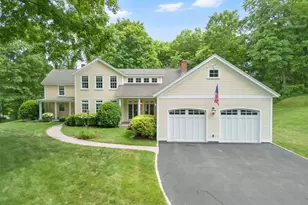
332 Conestoga Way 332 #332, Glastonbury, CT 06033 (MLS# G663404) is a Condo / Townhouse property that was sold at $205,900 on January 16, 2015. Want to learn more about 332 Conestoga Way 332 #332? Do you have questions about finding other Condo / Townhouse real estate for sale in Glastonbury? You can browse all Glastonbury real estate or contact a Coldwell Banker agent to request more information.