This is a carousel with tiles that activate property listing cards. Use the previous and next buttons to navigate.
1/38
$945,000
This is a carousel with tiles that activate property listing cards. Use the previous and next buttons to navigate.
1/38
Property Description
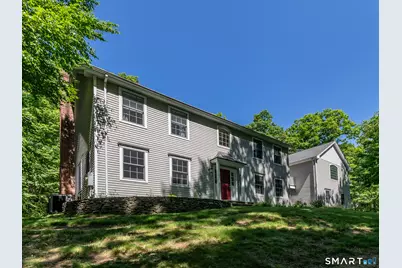
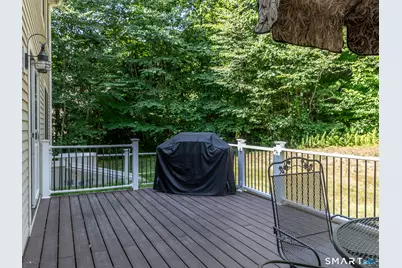
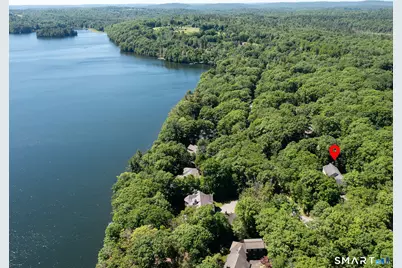
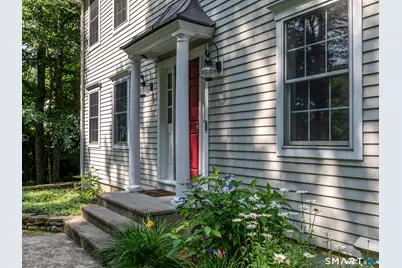
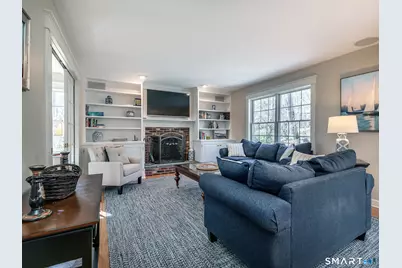
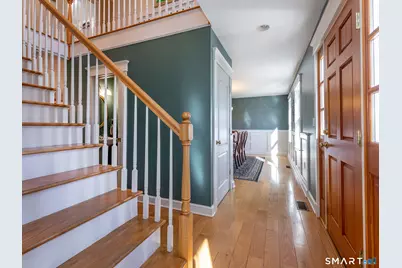
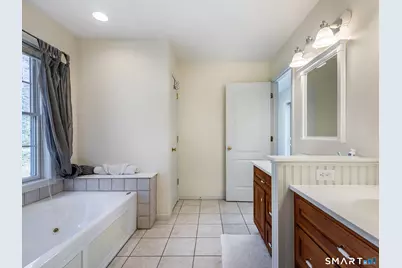
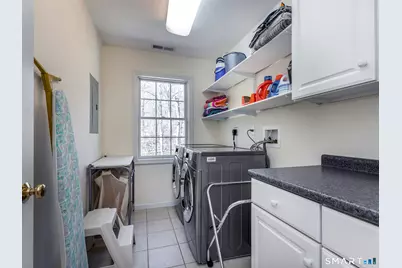
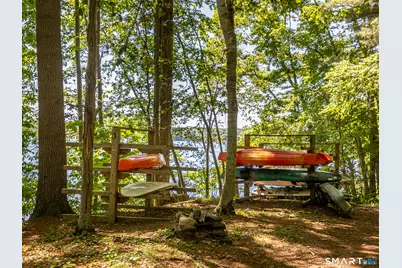
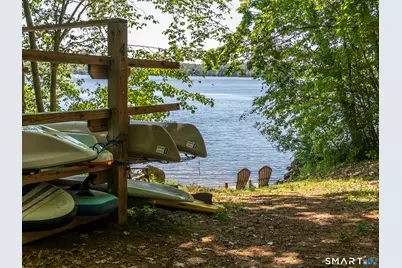
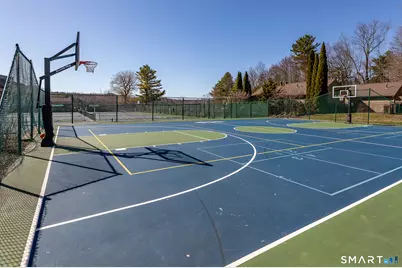
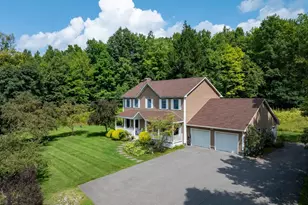
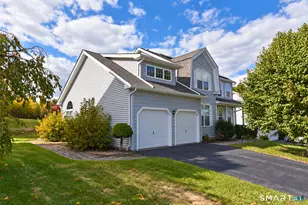
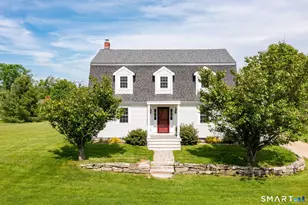
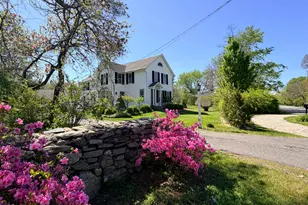
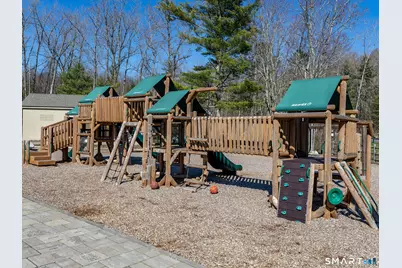
Rare opportunity to own in one of Connecticut's most sought-after private lake communities-welcome to 3 Weldon Court at Woodridge Lake. Perfect for year-round living or a second-home retreat, this beautifully maintained Colonial offers quality 2x6 construction and a whole-house generator. Enjoy lake access, clubhouse amenities, and seasonal lake views, with beach just across the street-swim, fish, or kayak without the price of direct waterfront. This sun-filled home features a flexible layout, including a first-floor guest suite with private entrance and full bath. The spacious kitchen with cherry cabinets and granite counters opens to a bright family room with fireplace and built-ins. Formal living and dining rooms provide inviting spaces to gather. Upstairs, the expansive primary suite includes a sitting/office area, lake-facing window, private deck, walk-in closet, and full bath with double vanity. Three additional bedrooms, a full bath, and laundry complete the second floor. An unfinished lower level offers endless potential for recreation or fitness space. Relax on the deck after a day at the lake or entertain with ease. Community amenities include a lakefront clubhouse, pool, marina, tennis, pickleball, basketball, fitness center, cafe, playground, and year-round events. Conveniently located near Litchfield Green, Mohawk Mountain, Goshen Fairgrounds, shopping, dining, the Appalachian Trail, and Housatonic River. A must-see home offering comfort, recreation and beauty.
Full Property Details
Full Property Details for 3 Weldon Ct
General
- Price: $945,000
- HOA FEE: $206/month
- HOA FEE FREQ.: Annually
- Taxes: (July 2025-June 2026)
- Status: Active
- Type: Single Family
- Source: SMARTMLS
- MLS ID: 24163806
- Updated: 5/14/2026
- Added to Site: 48 day(s) ago
Interior
- Number of Rooms: 8
- Fireplace: Yes
- Number of Fireplaces: 1
- Appliances: Electric Range, Oven/Range, Microwave, Refrigerator, Dishwasher, Washer, Dryer
Rooms
Bathrooms
- Total Bathrooms: 4
- Full Bathrooms: 3
- Half Bathrooms: 1
Bedrooms
- Total Bedrooms: 5
- Primary Bedroom: Primary Bedroom, Upper
- Bedroom 1: Bedroom, Main
- Bedroom 2: Bedroom, Upper
- Bedroom 3: Bedroom, Upper
- Bedroom 4: Bedroom, Upper
Other Rooms
- Living Room: Living Room, Main
- Family Room: Family Room, Main
- Kitchen: Kitchen, Main
- Dining Room: Dining Room, Main
- Laundry: Upper Level
Additional Information
- Shared Amenities: Basketball Court, Club House, Exercise Room/Health Club, Playground/Tot Lot, Tennis Courts
Exterior
- Exterior Features: Deck
- Color: Beige
Parking
- Garage: Yes
- Attached garage: Yes
- Garage Spaces: 3
- Total Spaces: 5
- Parking: Attached Garage, Paved, Driveway
Location
- County: Litchfield
- Neighborhood: Woodridge Lake
- Driving Directions: Milton road to weldon, house at corner of w Hyerdale
School Information
- Elementary School: Per Board of Ed
- Middle School: Per Board of Ed
- Intermediate School: Per Board of Ed
- High School: Per Board of Ed
Community
- Community Name: Woodridge Lake
- Association: Yes
- Home Owners Assn.: 1
- Assoc. Fees Include: Club House, Tennis, Lake/Beach Access
Heating & Cooling
- Cooling Type: Central Air
- Heating Type: Hot Water, Oil
- Heating Fuel: Oil
- Water Heater: Oil, Domestic
Utilities
- Sewer: Public Sewer Connected
- Water: Private Well
Structural Information
- Architectural Style: Colonial
- Construction Status: No/Resale
- Exterior Const.: Clapboard
- Basement Desc.: Full, Unfinished
- Roof: Asphalt Shingle, Fiberglass Shingle
- Square Feet: 3,654
- Above Ground: 3,654 Sq. Ft.
- Year Built: 2003
Lot Features
- Lot Size (Acres): 0.87
- Driveway/Sidewalk: Private
- Zoning: WL
- Lot Description: Corner Lot, Lightly Wooded, Level Lot
Green Features
- Energy Features: Generator
Financial Considerations
- Association Fee: $2,467
- Assoc Fee Freq.: Annually
- Annual Sewer Fee: $2,500
- Assessment Amount: $479,580
- Sewer Assmt: semi annual 1, 250
- Tax Year: July 2025-June 2026
Disclosures and Reports
- Property ID: 2067481
Listed by W. Raveis Lifestyles Realty, Pels Matthews

Get Pre-Approved Today
Schools
Schools serving 3 Weldon Ct
School District:Regional School District 06
| Name | Grades | Distance |
|---|---|---|
Goshen Center School 50 North Street, Goshen, CT 06756 | K-6 | 2.2 mi |
Wamogo Regional High School 98 Wamogo Road, Litchfield, CT 06759 | 7-12 | 5.9 mi |
Disclaimer:
School attendance boundaries provided by ATTOM Data Solutions and are for reference only. Contact the school directly to verify enrollment eligibility.
Price & Sales History for 3 Weldon Ct
Date
Details
Price
Change
Source
5/14/2026
Price Reduced
$945,000
-4.06%
MLS
4/09/2026
Listed
$985,000
—
MLS
Disclaimer: Historical sales information is derived from public records provided by the county offices. Information is not guaranteed and should be independently verified.
Tax History
Tax History for 3 Weldon Ct
Year
Property Taxes
Change
Tax Assessment
Change
2025
$8,009
18%
$479,580
—
2023
$6,810
-9%
$479,580
—
2023
$7,481
2%
$479,580
30%
2022
$7,330
-4%
$370,190
—
2021
$7,626
-15%
$370,190
—
2020
$8,996
24%
$370,190
—
2019
$7,256
-18%
$370,190
—
2018
$8,848
33%
$370,190
9%
2017
$6,661
5%
$339,850
—
2016
$6,355
-2%
$339,850
—
2015
$6,491
-1%
$339,850
—
2014
$6,525
—
$339,850
—
2011
$6,525
—
$339,850
—
Disclaimer: Historical tax information is derived from public records provided by the county offices. Information is not guaranteed and should be independently verified.
Estimate the Cost
Estimate the Cost for 3 Weldon Ct
3 Weldon Court, Goshen, CT 06756 (MLS# 24163806) is a Single Family property with 5 bedrooms, 3 full bathrooms and 1 partial bathroom. 3 Weldon Court is currently listed for $945,000 and was received on April 09, 2026. Want to learn more about 3 Weldon Court? Do you have questions about finding other Single Family real estate for sale in Goshen? You can browse all Goshen real estate or contact a Coldwell Banker agent to request more information.