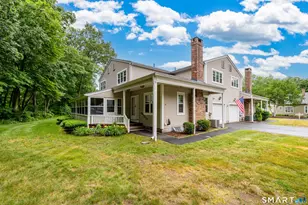
Full Property Details for 23 Chatsworth Rd #23
General
- Sold For: $269,500
- HOA FEE: $601/month
- Taxes: (July 2026-June 2027)
- Status: Closed
- Type: Townhouse
- Source: SMARTMLS
- MLS ID: 24193110
- Added to Site: 63 day(s) ago
Interior
- Number of Rooms: 5
- Fireplace: Yes
- Number of Fireplaces: 1
- Appliances: Electric Cooktop, Oven/Range, Refrigerator, Dishwasher, Washer, Dryer
Rooms
- Total Bathrooms: 3
- Full Bathrooms: 2
- Half Bathrooms: 1
- Primary Bathroom: Primary Bath - Whirl, 4.92 x 10.5, Upper
- Full Bath: Stall Shower, 9.42 x 5.75, Upper
- Partial Bath: 6.5 x 4.92, Main
- Total Bedrooms: 2
- Primary Bedroom: Primary Bedroom - Full Bath, Wall/Wall Carpet, 18.6 x 14.58, Upper
- Bedroom 1: Bedroom, 9 x 19.67, Upper
- Living Room: Living Room - Fireplace, Wall/Wall Carpet, 13.83 x 21.92, Main
- Kitchen: Kitchen, 8.25 x 11.17, Main
- Dining Room: Dining Room, 10.08 x 11.33, Main
- Laundry: Lower Level
Parking
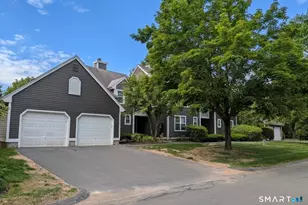
- Garage: Yes
- Attached garage: Yes
- Garage Spaces: 1
- Total Spaces: 3
- Parking: Attached Garage, Detached Garage, Paved, On Street Parking, Driveway
Location
- County: Hartford
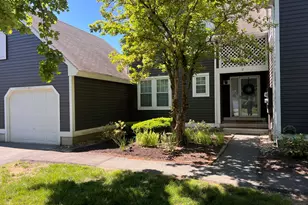
- Complex: Chatsworth Village
- Driving Directions: Unit is at the back of the complex. Please park on left side of the driveway & street parking is fine for more than 2 cars.
School Information
- Elementary School: Per Board of Ed
- High School: Per Board of Ed
Community
- Association: Yes
- Home Owners Assn.: 1
- Assoc. Fees Include: Grounds Maintenance, Trash Pickup, Snow Removal, Property Management, Road Maintenance
- Pets Allowed: Yes
- Pet Restrictions: Per HOA
Heating & Cooling
- Cooling Type: Central Air
- Heating Type: Hot Air, Electric
- Heating Fuel: Electric
- Water Heater: Upright Tank
Utilities
- Sewer: Public Sewer Connected
- Water: Public Water Connected
Structural Information
- Architectural Style: Townhouse
- Construction Status: No/Resale
- Exterior Const.: Wood
- Basement Desc.: Partial, Storage, Partially Finished, Concrete Floor
- Disability Access: Accessible Bath, Bath Grab Bars
- Square Feet: 1,381
- Above Ground: 1,381 Sq. Ft.
- Year Built: 1988
Lot Features
- Zoning: PDM
- Lot Description: Lightly Wooded, Level Lot
Financial Considerations
- Association Fee: $601
- Assoc Fee Freq.: Monthly
- Assessment Amount: $153,300
- Tax Year: July 2026-June 2027
Disclosures and Reports
Listed and Sold by Putnam Agency Real Estate LLC, Sarah McDonnell