This is a carousel with tiles that activate property listing cards. Use the previous and next buttons to navigate.
1/29
$339,900
This is a carousel with tiles that activate property listing cards. Use the previous and next buttons to navigate.
1/29
Property Description
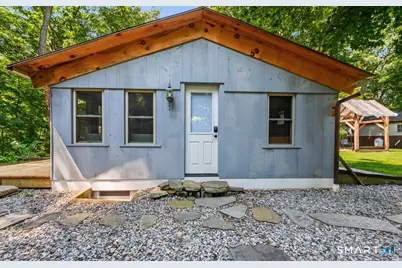
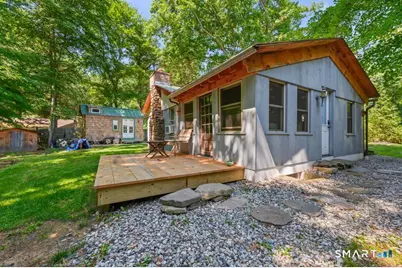
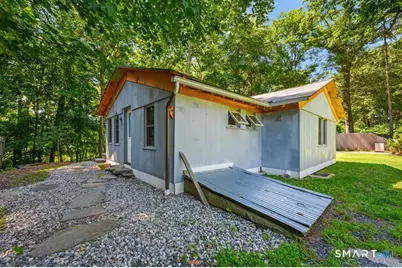
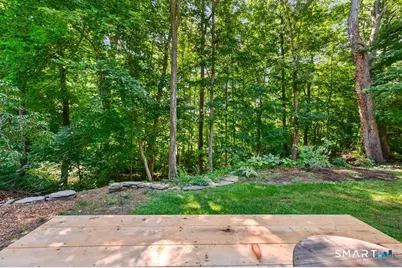
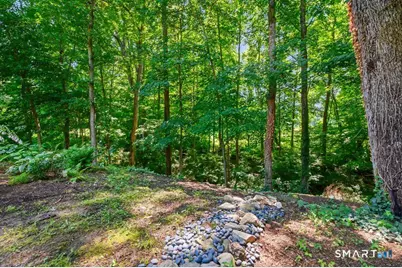
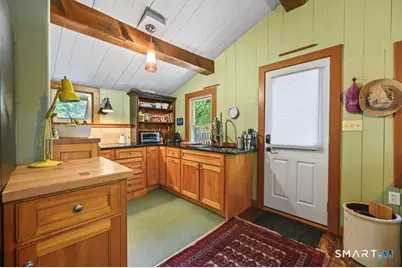
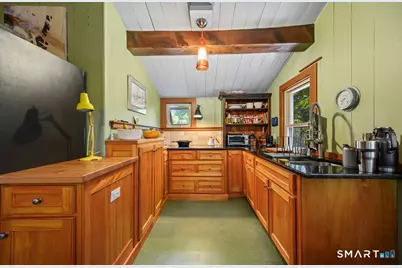
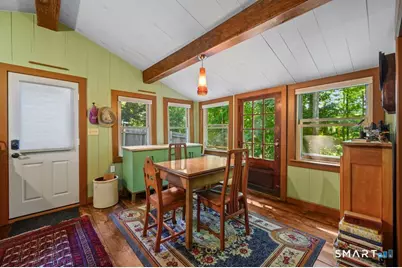
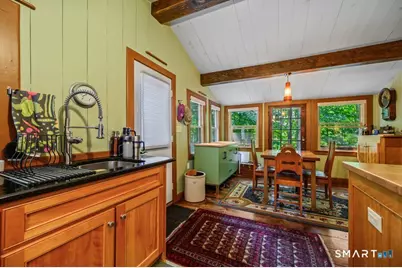
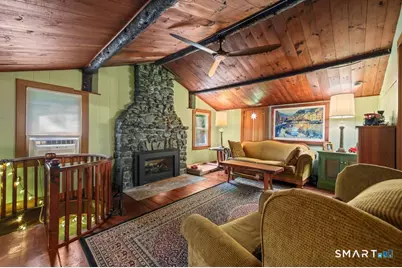
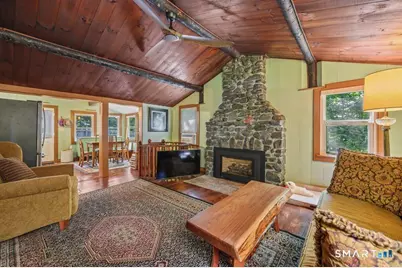
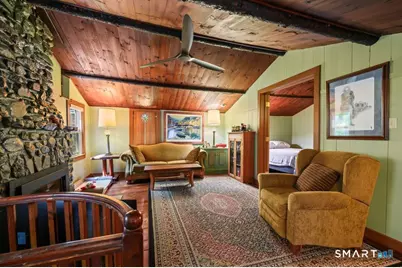
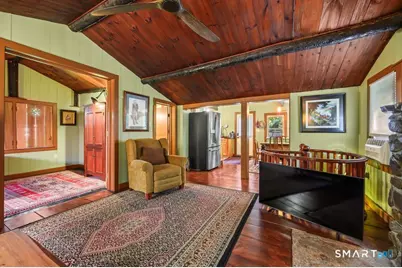
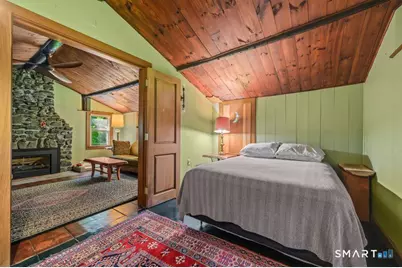
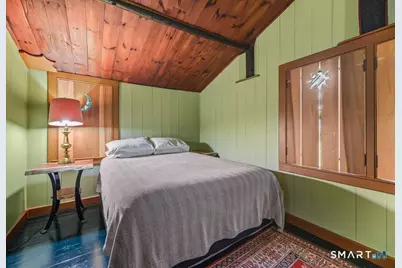
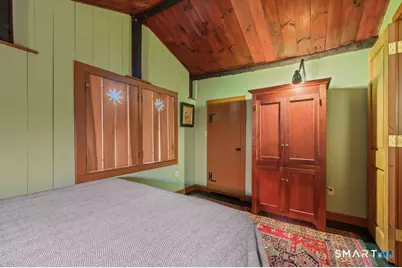
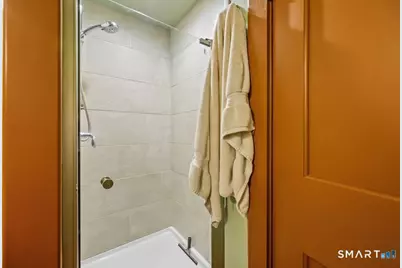
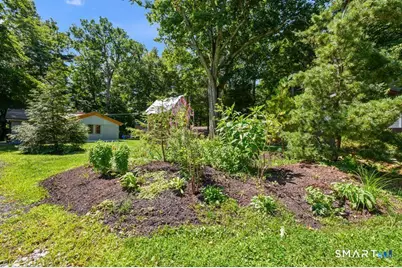
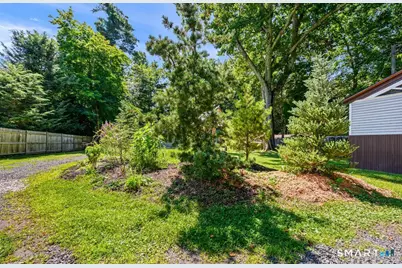
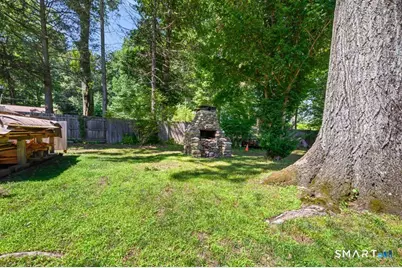
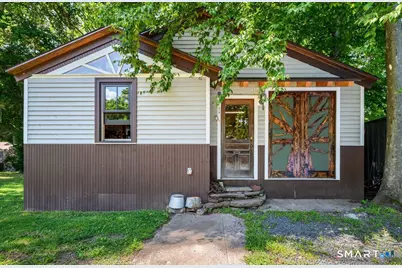
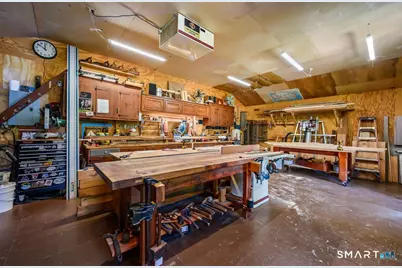
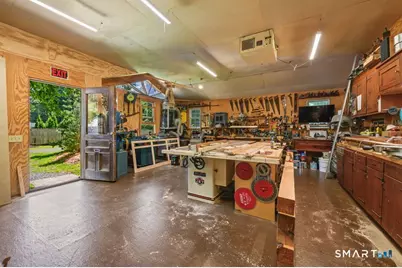
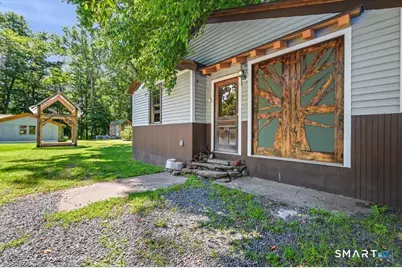
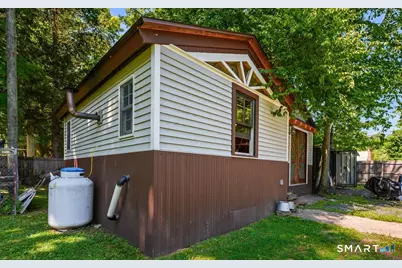
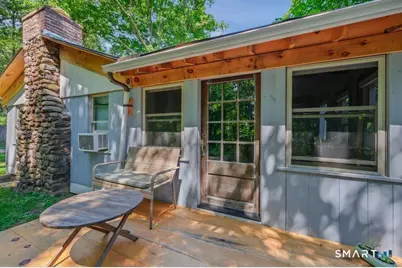
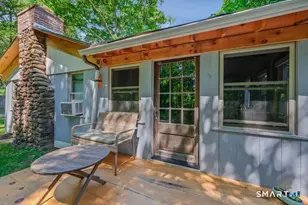
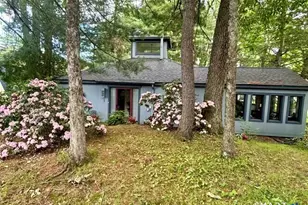
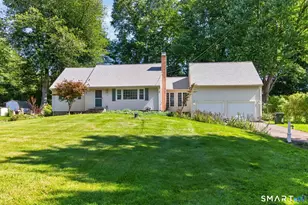
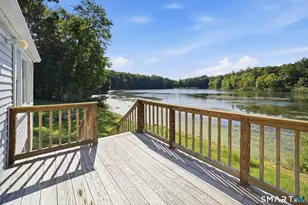
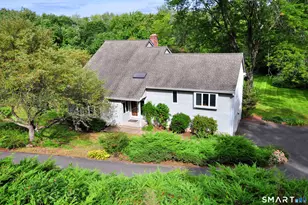
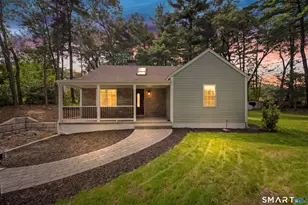
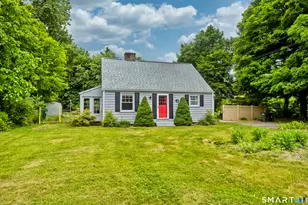
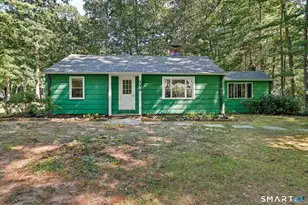
This remarkably unique home and property is ready to surprise you. Structure exterior, siding, roof/framing completely rebuilt. Originally a log cabin, the current owner, master craftsman woodworker and builder, created this stunning sanctuary. The remodeled kitchen with custom cabinetry and granite counters opens to dining area complete with separate door accessing rear deck. Artistic lighting fixtures, wide board floors and high end plumbing fixtures throughout. Cozy rustic inspired living room with stone fireplace features gas propane insert just waiting for you to enjoy this autumn and winter. Even hand tooled shutters perfectly accent the interior. The newly constructed deck leads to a path, directly accessing Salmon Brook park with trails, river frontage, recreation fields, pond swimming, dog park, horse exercise paddock, music shell, tot lot, tennis and pickle ball. The house is set back on half acre of lightly wooded yard and offers ample space for simple enjoyment, garden space; even a outdoor stone grill. Plant outcroppings of White and Japanese pine, boxwood, crabapple and more. A huge asset is a newly built, custom, fully permitted 24 x 28 separate building, professional workshop/studio with its own heat and electric! An incredible feature for anyone desiring workshop space, artists studio, etc. A very special property.
Full Property Details
Full Property Details for 47 W Granby Rd
General
- Price: $339,900
- Taxes: (July 2026-June 2027)
- Status: Active
- Type: Single Family
- Source: SMARTMLS
- MLS ID: 24197264
- Updated: 8/25/2026
- Added to Site: 48 day(s) ago
Interior
- Number of Rooms: 4
- Fireplace: Yes
- Number of Fireplaces: 1
- Appliances: Oven/Range, Refrigerator, Washer, Dryer
Rooms
Bathrooms
- Total Bathrooms: 1
- Full Bathrooms: 1
Bedrooms
- Total Bedrooms: 1
- Primary Bedroom: Primary Bedroom - Beams, Walk-In Closet, Softwood Floor, Main
Other Rooms
- Living Room: Living Room - Vaulted Ceiling, Beams, Fireplace, Softwood Floor, Main
- Kitchen: Kitchen - Remodeled, Granite Counters, Dining Area, Eating Space, Softwood Floor, Main
- Dining Room: Dining Room - Balcony/Deck, Softwood Floor, Main
- Laundry: Lower Level
Exterior
- Exterior Features: Grill, Fruit Trees, Barn, Deck
- Color: Beige
Location
- County: Hartford
- Driving Directions: From center of Granby, take Route 20 (West Granby Road). House on left past Woodcliff behind tall stockade fence
School Information
- Elementary School: Per Board of Ed
- High School: Per Board of Ed
Heating & Cooling
- Cooling Type: Ceiling Fans, Window Unit
- Heating Type: Baseboard, Hot Air, Other, Electric, Propane
- Heating Fuel: Electric, Propane
- Water Heater: Electric, Propane, Upright Tank
Utilities
- Sewer: Septic
- Water: Private Well
Structural Information
- Architectural Style: Ranch, Cottage
- Construction Status: No/Resale
- Exterior Const.: Logs
- Basement Desc.: Full, Unfinished, Interior Access, Full With Hatchway
- Roof: Gable
- Square Feet: 696
- Above Ground: 696 Sq. Ft.
- Year Built: 1940
Lot Features
- Lot Size (Acres): 0.53
- Zoning: R30
- Lot Description: Fence - Wood, Lightly Wooded, Level Lot
Water Features
- Water Front Desc.: Walk to Water
Green Features
- Energy Features: Extra Insulation, Fireplace Insert
Financial Considerations
- Assessment Amount: $139,090
- Tax Year: July 2026-June 2027
Disclosures and Reports
- Property ID: 1937164
Listed by William Raveis Real Estate, Kathleen Samul

Get Pre-Approved Today
Schools
Schools serving 47 W Granby Rd
School District:Granby School District
| Name | Grades | Distance |
|---|---|---|
Kelly Lane Primary School 60 Kelly Lane, Granby, CT 06035 | PK-2 | 1.2 mi |
Wells Road Intermediate School 134 Wells Road, Granby, CT 06035 | 3-5 | 2.7 mi |
Granby Memorial Middle School 321 Salmon Brook Street, Granby, CT 06035 | 6-8 | 0.7 mi |
Disclaimer:
School attendance boundaries provided by ATTOM Data Solutions and are for reference only. Contact the school directly to verify enrollment eligibility.
Price & Sales History for 47 W Granby Rd
Date
Details
Price
Change
Source
8/25/2026
Price Reduced
$339,900
-2.86%
MLS
8/05/2026
Listed
$349,900
399.86%
MLS
1/19/2018
Sold
$70,000
—
Public Record
Disclaimer: Historical sales information is derived from public records provided by the county offices. Information is not guaranteed and should be independently verified.
Tax History
Tax History for 47 W Granby Rd
Year
Property Taxes
Change
Tax Assessment
Change
2025
$4,758
3%
$139,090
—
2023
$4,608
4%
$139,090
—
2023
$4,436
7%
$139,090
34%
2022
$4,136
1%
$103,460
—
2021
$4,098
—
$103,460
—
2020
$4,098
27%
$103,460
27%
2019
$3,233
7%
$81,620
3%
2017
$3,020
3%
$79,590
—
2016
$2,940
2%
$79,590
—
2015
$2,883
4%
$79,590
—
2011
$2,772
—
$79,590
—
Disclaimer: Historical tax information is derived from public records provided by the county offices. Information is not guaranteed and should be independently verified.
Estimate the Cost
Estimate the Cost for 47 W Granby Rd
47 West Granby Road, Granby, CT 06035 (MLS# 24197264) is a Single Family property with 1 bedroom and 1 full bathroom. 47 West Granby Road is currently listed for $339,900 and was received on August 05, 2026. Want to learn more about 47 West Granby Road? Do you have questions about finding other Single Family real estate for sale in Granby? You can browse all Granby real estate or contact a Coldwell Banker agent to request more information.