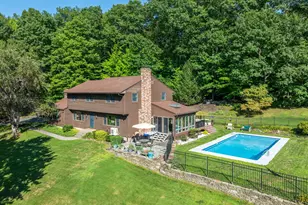
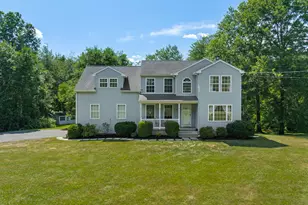
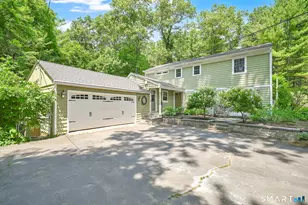
This is a carousel with tiles that activate property listing cards. Use the previous and next buttons to navigate.
1/37
$544,000
This is a carousel with tiles that activate property listing cards. Use the previous and next buttons to navigate.
1/37
Property Description
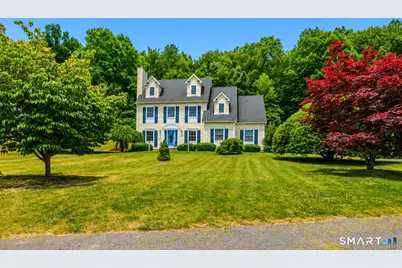
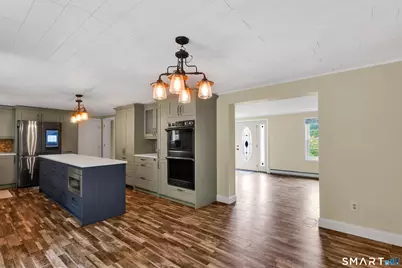
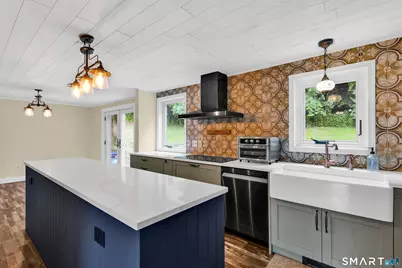
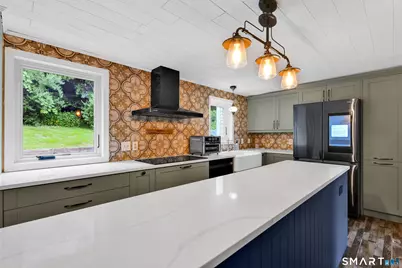
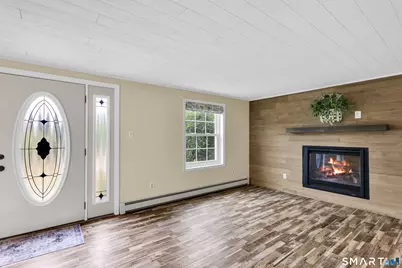
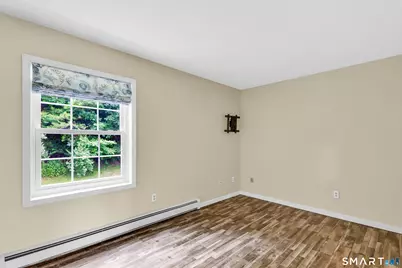
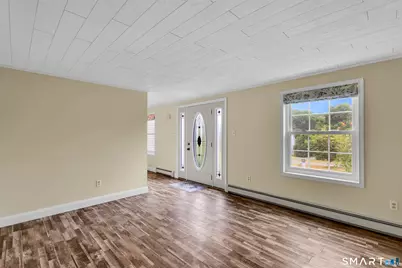
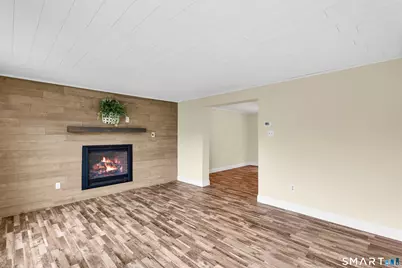
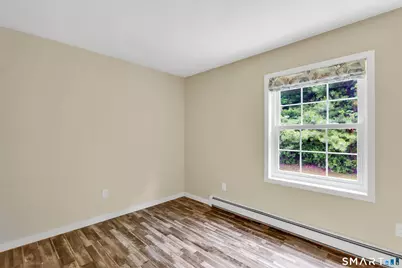
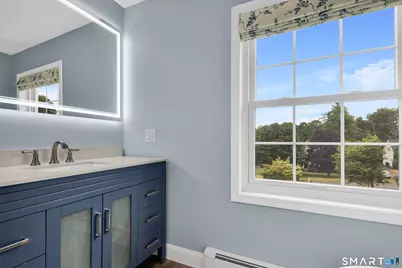
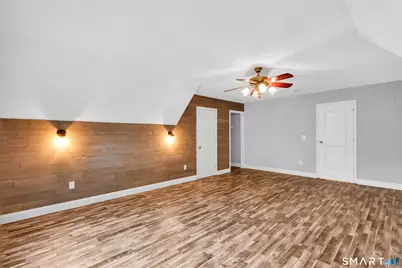
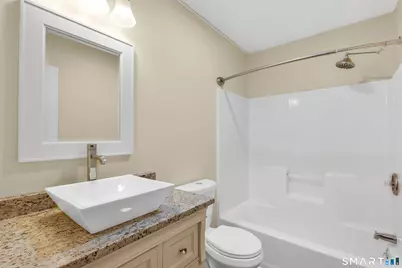
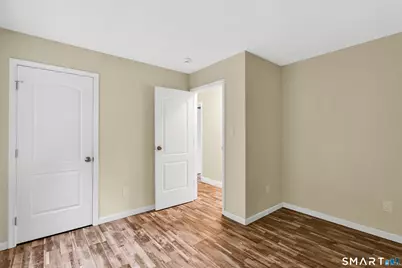
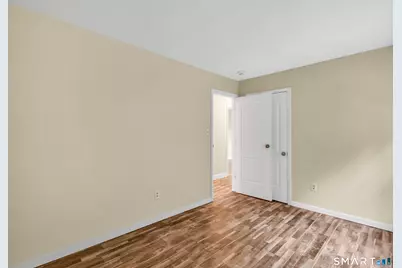
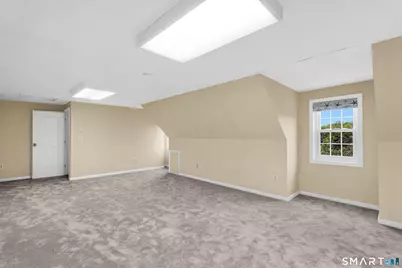
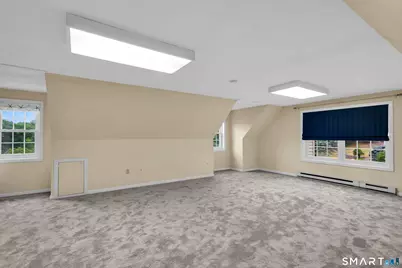
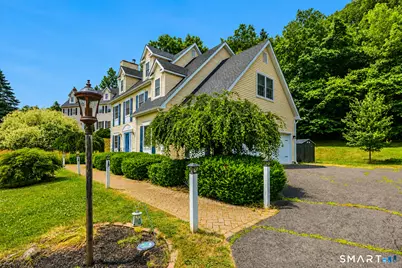
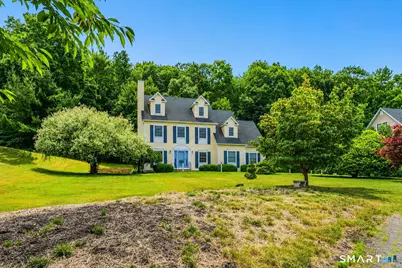
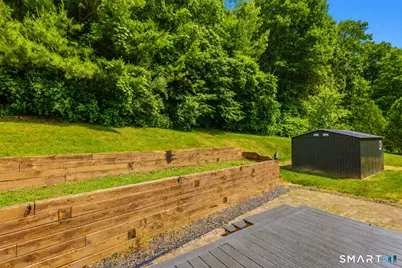
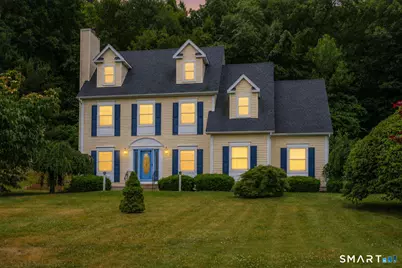
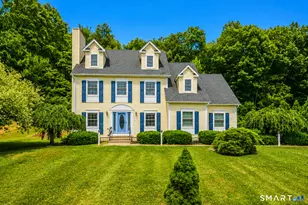
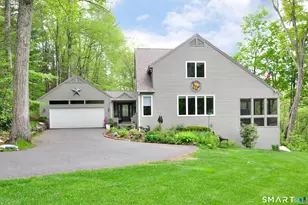
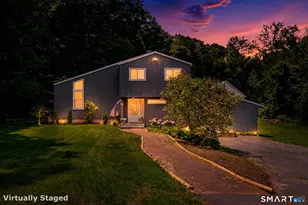
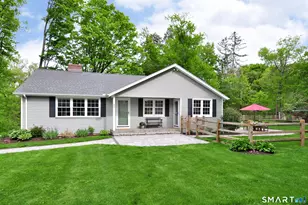
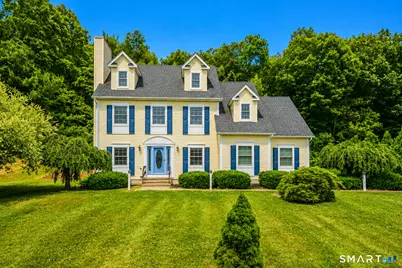
Set in one of Granby's most desirable locations, this beautifully updated home offers the perfect balance of space, comfort, and lifestyle. With 2,769 square feet of thoughtfully designed living space, this exceptional property features 4 spacious bedrooms, a flexible rec room, and a finished lower level-offering the versatility today's buyers are looking for. Designed for both everyday living and effortless entertaining, the home features a warm, inviting layout with generous spaces throughout. The updated kitchen serves as the heart of the home, showcasing quality cabinetry, stunning quartz countertops, and modern finishes while flowing seamlessly into the main gathering areas. Upstairs, the spacious primary suite offers a private retreat complete with walk-in closet and a beautifully refreshed bath. Additional bedrooms provide ample space for family, guests, home office needs, or hobbies, while the finished lower level adds even more room for recreation, fitness, or media. Extensive improvements provide tremendous value and peace of mind, including a new roof (2018), deck (2021), kitchen renovation (2022), all new Andersen Windows windows (2025), new front door (2025), all new carpeting (2025), and updated bathroom vanities and toilets (2025). Living in Granby means enjoying a unique blend of natural beauty and modern convenience. Surrounded by scenic landscapes and rich agricultural character, Granby is known for its local farms and open space. Make it yours!
Full Property Details
Full Property Details for 9 Candlewood Ln
General
- Price: $544,000
- Taxes: (July 2026-June 2027)
- Status: Active
- Type: Single Family
- Source: SMARTMLS
- MLS ID: 24186464
- Updated: 8/10/2026
- Added to Site: 51 day(s) ago
Interior
- Number of Rooms: 7
- Interior Features: Open Floor Plan
- Fireplace: Yes
- Number of Fireplaces: 1
- Appliances: Cook Top, Wall Oven, Convection Oven, Microwave, Range Hood, Refrigerator, Dishwasher, Washer
Rooms
Bathrooms
- Total Bathrooms: 3
- Full Bathrooms: 2
- Half Bathrooms: 1
Bedrooms
- Total Bedrooms: 4
- Primary Bedroom: Primary Bedroom - Bedroom Suite, Ceiling Fan, Full Bath, Walk-In Closet, Composite Floor, 23 x 15, Upper
- Bedroom 1: Bedroom - Composite Floor, 12 x 12, Upper
- Bedroom 2: Bedroom - Composite Floor, 12 x 13, Upper
- Bedroom 3: Bedroom - Composite Floor, 14 x 9, Upper
Other Rooms
- Living Room: Living Room - Gas Log Fireplace, Composite Floor, 25 x 13, Main
- Kitchen: Kitchen - Quartz Counters, Dining Area, Island, Pantry, Composite Floor, 29 x 12, Main
- Game room: Yes
- Game Room: Rec/Play Room - Wall/Wall Carpet, 28 x 18, Upper
- Rec Room: Wall/Wall Carpet, 28 x 18, Upper
- Laundry: Lower Level
Exterior
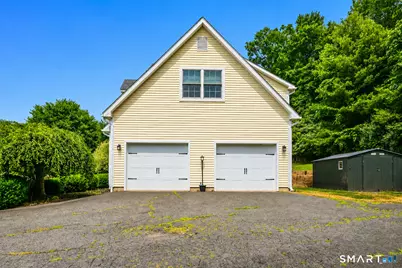
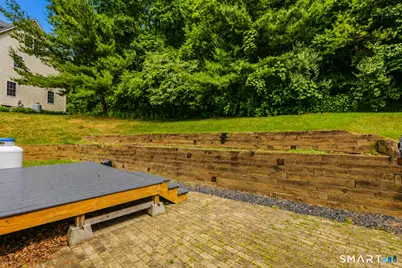
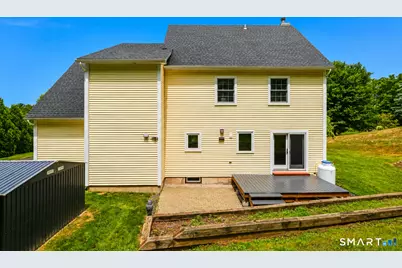
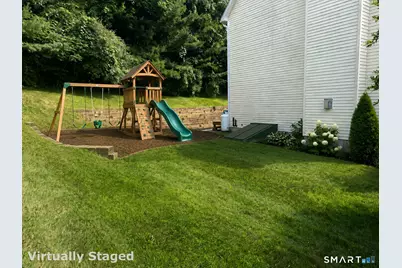
- Exterior Features: Deck
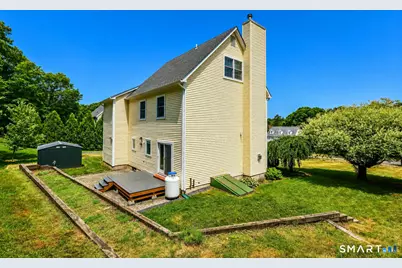
- Color: Yellow
Parking
- Garage: Yes
- Attached garage: Yes
- Garage Spaces: 2
- Total Spaces: 8
- Parking: Attached Garage, Paved
Location
- County: Hartford
- Driving Directions: notch to candlewood
School Information
- Elementary School: Kelly Lane
- Middle School: Granby
- Intermediate School: Wells Road
- High School: Granby Memorial
Heating & Cooling
- Cooling Type: Ceiling Fans, Window Unit
- Heating Type: Hot Water, Oil
- Heating Fuel: Oil
- Water Heater: Oil, Domestic
Utilities
- Sewer: Septic
- Water: Private Well
Structural Information
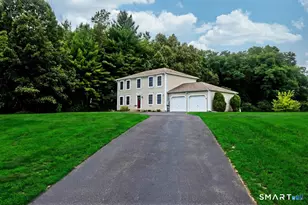
- Architectural Style: Colonial
- Construction Status: No/Resale
- Exterior Const.: Vinyl Siding
- Basement Desc.: Full, Partially Finished
- Roof: Asphalt Shingle
- Attic: Yes
- Square Feet: 2,769
- Above Ground: 2,249 Sq. Ft.
- Below Ground: 520 Sq. Ft.
- Year Built: 1995
Lot Features
- Lot Size (Acres): 0.55
- Zoning: R50
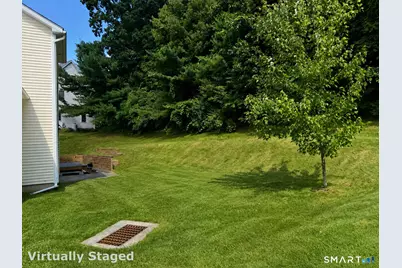
- Lot Description: In Subdivision, On Cul-De-Sac, Cleared
Green Features
- Energy Features: Extra Insulation, Fireplace Insert, Programmable Thermostat, Thermopane Windows
Financial Considerations
- Assessment Amount: $268,380
- Tax Year: July 2026-June 2027
Disclosures and Reports
- Property ID: 1935229
Listed by Real Broker CT, LLC, Stephen Simard

Get Pre-Approved Today
Schools
Schools serving 9 Candlewood Ln
School District:Granby School District
| Name | Grades | Distance |
|---|---|---|
Wells Road Intermediate School 134 Wells Road, Granby, CT 06035 | 3-5 | 1.4 mi |
Kelly Lane Primary School 60 Kelly Lane, Granby, CT 06035 | PK-2 | 2.2 mi |
Granby Memorial Middle School 321 Salmon Brook Street, Granby, CT 06035 | 6-8 | 2.2 mi |
Disclaimer:
School attendance boundaries provided by ATTOM Data Solutions and are for reference only. Contact the school directly to verify enrollment eligibility.
Price & Sales History for 9 Candlewood Ln
Date
Details
Price
Change
Source
7/22/2026
Price Reduced
$544,000
-2.68%
MLS
7/06/2026
Price Reduced
$559,000
-3.45%
MLS
6/22/2026
Listed
$579,000
9.25%
MLS
8/23/2024
Sold
$530,000
—
Public Record
Disclaimer: Historical sales information is derived from public records provided by the county offices. Information is not guaranteed and should be independently verified.
Tax History
Tax History for 9 Candlewood Ln
Year
Property Taxes
Change
Tax Assessment
Change
2025
$8,882
3%
$259,630
—
2023
$8,602
4%
$259,630
—
2023
$8,280
6%
$259,630
33%
2022
$7,822
1%
$195,650
—
2021
$7,750
—
$195,650
—
2020
$7,750
—
$195,650
—
2019
$7,750
4%
$195,650
-1%
2017
$7,484
3%
$197,260
—
2016
$7,287
2%
$197,260
—
2015
$7,145
4%
$197,260
—
2011
$6,871
—
$197,260
—
Disclaimer: Historical tax information is derived from public records provided by the county offices. Information is not guaranteed and should be independently verified.
Estimate the Cost
Estimate the Cost for 9 Candlewood Ln
9 Candlewood Lane, Granby, CT 06035 (MLS# 24186464) is a Single Family property with 4 bedrooms, 2 full bathrooms and 1 partial bathroom. 9 Candlewood Lane is currently listed for $544,000 and was received on June 22, 2026. Want to learn more about 9 Candlewood Lane? Do you have questions about finding other Single Family real estate for sale in Granby? You can browse all Granby real estate or contact a Coldwell Banker agent to request more information.