This is a carousel with tiles that activate property listing cards. Use the previous and next buttons to navigate.
1/1
$579,000
This is a carousel with tiles that activate property listing cards. Use the previous and next buttons to navigate.
1/1
Property Description
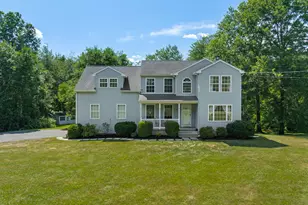
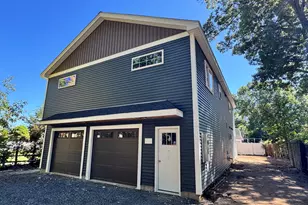
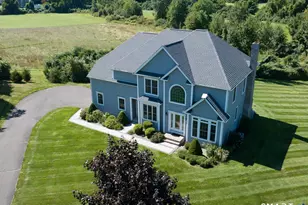
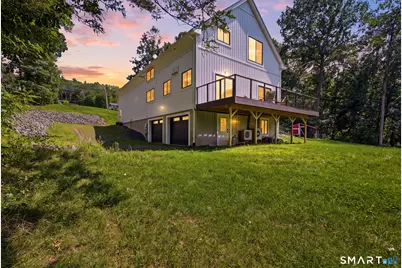
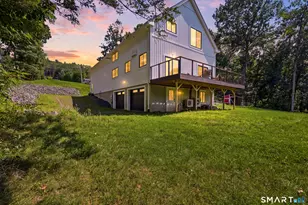
Luxury living meets the ultimate garage retreat. This custom built 2024 home features 5 heated, fully insulated garage bays complete with single & double-post hydraulic vehicle lifts, gas heat, a Level 2 EV charger, & exceptional workspace. Additional flex room ideal for a future bedroom, home office, or guest space. Thoughtfully set back at the end of a scenic driveway, the home offers breathtaking mountain views, unforgettable sunsets, exceptional privacy, & craftsmanship rarely found in new construction. Built as the sellers' forever home, no expense was spared, & future expansion is already in place with a 1,500-gallon septic system engineered for 5 bedrooms. Oversized Pella fiberglass Thermopane windows & expansive sliding glass doors flood the home with natural light while showcasing panoramic mountain views from nearly every room. The open-concept floor plan centers around a spectacular chef's kitchen featuring a commercial-grade Viking gas range, quartz countertops, a custom oversized island, coffee & wine bar, premium finishes, & high-end appliances. Rich hardwood floors lead to a luxurious primary suite with vaulted ceilings, 2 oversized walk-in closets, & a custom spa bath with radiant heated floors. An oversized TimberTech deck overlooks the peaceful surroundings, while quality construction includes a Superior Walls insulated foundation, VFD well pump, extensive underground drainage system, energy-efficient mini splits, propane service, & a
Full Property Details
Full Property Details for 3120 Phelps Rd
General
- Sold For: $579,000
- Taxes: (July 2025-June 2026)
- Status: Closed
- Type: Single Family
- Source: SMARTMLS
- MLS ID: 24196643
- Added to Site: 54 day(s) ago
Interior
- Number of Rooms: 4
- Rooms/Areas: Mud Room, Sitting Room
- Interior Features: Open Floor Plan
- Fireplace: Yes
- Number of Fireplaces: 1
- Appliances: Gas Range, Range Hood, Refrigerator, Dishwasher
Rooms
Bathrooms
- Total Bathrooms: 2
- Full Bathrooms: 2
Bedrooms
- Total Bedrooms: 2
- Primary Bedroom: Primary Bedroom, Upper
- Bedroom 1: Bedroom, Upper
Other Rooms
- Living Room: Living Room, Main
- Kitchen: Kitchen, Main
- Laundry: Main Level
Exterior
- Exterior Features: Deck, Garden Area
- Color: White
Parking
- Garage: Yes
- Attached garage: Yes
- Garage Spaces: 5
- Parking: Attached Garage, Under House Garage
Location
- County: Hartford
- Neighborhood: West Suffield
- Driving Directions: Mountain Rd to Phelps
School Information
- Elementary School: A. Ward Spaulding
- High School: Suffield
Community
- Community Name: West Suffield
Heating & Cooling
- Cooling Type: Heat Pump, Split System
- Heating Type: Heat Pump, Electric
- Heating Fuel: Electric
- Water Heater: Domestic
Utilities
- Sewer: Septic
- Water: Private Well
Structural Information
- Architectural Style: Cape Cod
- Construction Status: No/Resale
- Exterior Const.: Vinyl Siding
- Basement Desc.: Full
- Roof: Asphalt Shingle
- Attic: Yes
- Square Feet: 1,520
- Above Ground: 1,520 Sq. Ft.
- Year Built: 2024
Lot Features
- Lot Size (Acres): 1.21
- Zoning: R90
- Lot Description: Sloping Lot
Green Features
- Energy Features: Extra Insulation
Financial Considerations
- Assessment Amount: $292,040
- Tax Year: July 2025-June 2026
Disclosures and Reports
- Property ID: 733151
Get Pre-Approved Today
Schools
Schools serving 3120 Phelps Rd
School District:Suffield School District
| Name | Grades | Distance |
|---|---|---|
A. Ward Spaulding School 945 Mountain Road, Suffield, CT 06078 | PK-2 | 2.8 mi |
Mcalister Intermediate School 260 Mountain Road, Suffield, CT 06078 | 3-5 | 4 mi |
Suffield Middle School 350 Mountain Road, Suffield, CT 06078 | 6-8 | 3.9 mi |
Suffield High School 1060 Sheldon Street, Suffield, CT 06093 | 9-12 | 2.7 mi |
Disclaimer:
School attendance boundaries provided by ATTOM Data Solutions and are for reference only. Contact the school directly to verify enrollment eligibility.
Price & Sales History for 3120 Phelps Rd
Date
Details
Price
Change
Source
9/18/2026
Sold
$579,000
-1.7%
MLS
8/06/2026
Listed
$589,000
—
MLS
Disclaimer: Historical sales information is derived from public records provided by the county offices. Information is not guaranteed and should be independently verified.
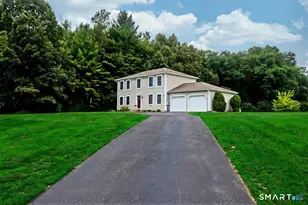
3120 Phelps Road, Suffield, CT 06093 (MLS# 24196643) is a Single Family property that was sold at $579,000 on September 18, 2026. This property was listed by The White Team from our Western Massachusetts Office.Want to learn more about 3120 Phelps Road? Do you have questions about finding other Single Family real estate for sale in Suffield? You can browse all Suffield real estate or contact a Coldwell Banker agent to request more information.