This is a carousel with tiles that activate property listing cards. Use the previous and next buttons to navigate.
1/14
$995,000 Just Listed
This is a carousel with tiles that activate property listing cards. Use the previous and next buttons to navigate.
1/14
Property Description
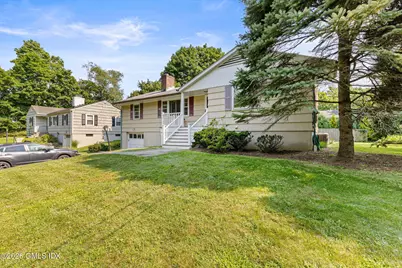
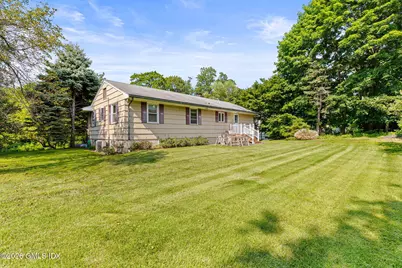
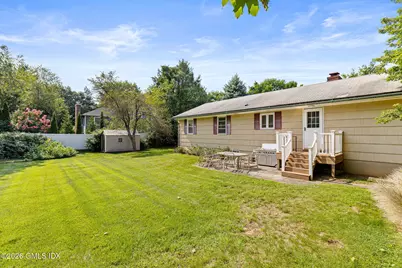
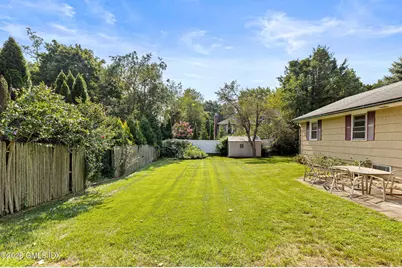
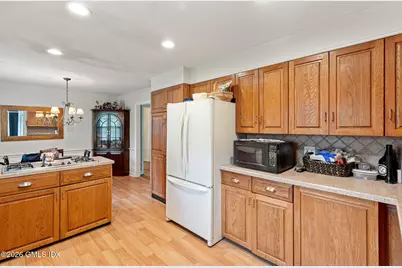
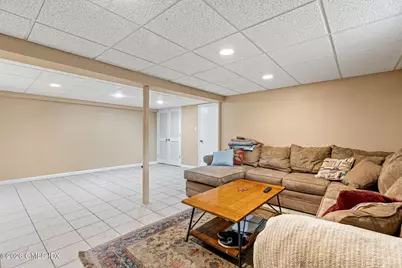
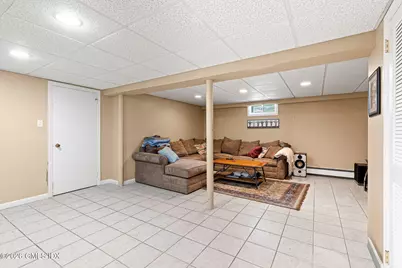
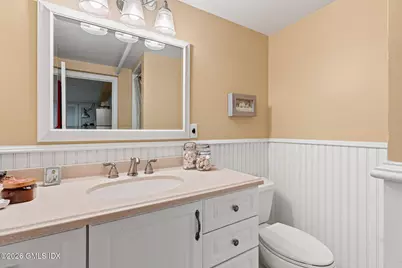
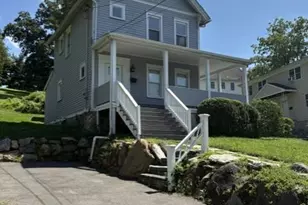
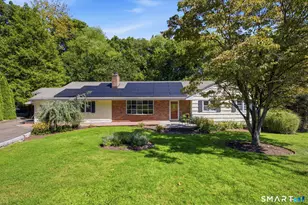
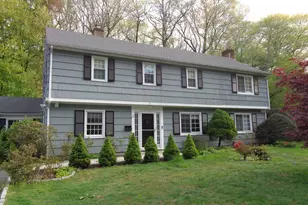
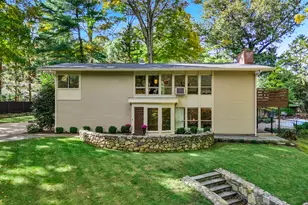
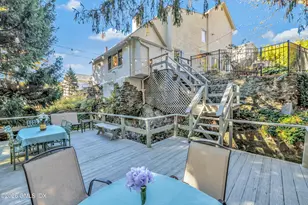
Well-built single level home with finished lower level. Located within a small network of cull de sac streets and convenient to Glenville center. The property enjoys a gentle slope up to a level private rear yard. There's great potential to merely update and enjoy, add additional square footage, or raze in favor of totally new construction. Potential for a new house on three levels is 3,952 sq. ft. plus additional lower level finished basement of approximately 1,300 sq. ft. yields a two and one half story home of 5,252 sq. ft.
Full Property Details
Full Property Details for 10 Homestead Rd
General
- Price: $995,000
- Taxes: $5,943
- Status: Active
- Type: Single Family
- Source: Greenwich
- MLS ID: 125714
- Updated: 8/24/2026
- Added to Site: 2 day(s) ago
Interior
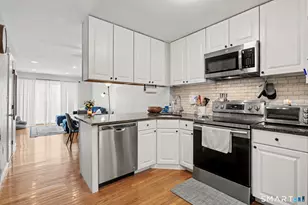
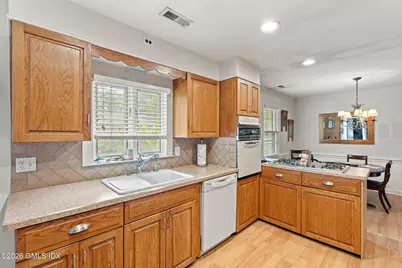
- Interior Features: Eat-in Kitchen
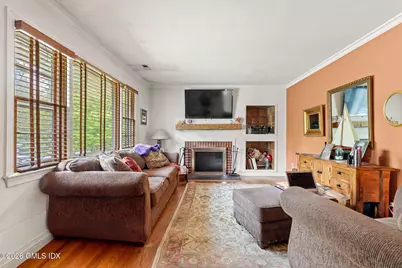
- Number of Fireplaces: 1
Rooms
Bathrooms
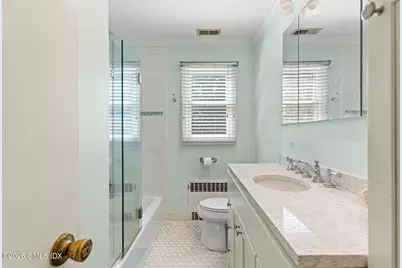
- Total Bathrooms: 2
- Full Bathrooms: 2
Bedrooms
- Total Bedrooms: 3
Parking
- Garage: Yes
- Garage Spaces: 1
Location
- Area: 3 - Greenwich
- County: Fairfield
School Information
- Elementary School: Glenville
- Middle School: Western
Heating & Cooling
- Central air: Yes
- Air Conditioning: Yes
- Cooling Type: Central Air
- Heating Type: Natural Gas, Hot Water
- Heating Fuel: Gas
- Water Heater: Electric
Utilities
- Sewer: Town Sewer
- Water: Public
Structural Information
- Architectural Style: Ranch
- Construction: See Remarks
- Basement Desc.: Full
- Roof: Asphalt
- Square Feet: 1,072
- Sq. Ft. Source: Taxcard
- Year Built: 1960
- Remodeled/Updated: 2022
Lot Features
- Lot Size (Acres): 0.24
- Lot Size (Sq. Ft.): 10,454.4
- Lot Features: Rolling Slope, Level
- Zoning: R-12
- Lot Description: Rolling, Level
Financial Considerations
- Price Per Sq. Ft.: $928.17
- Tax Amount: $5,943
Disclosures and Reports
- Inclusions: Washer/Dryer, All Kitchen Applncs
- Property ID: 09-2785/S
Listed by William Raveis Real Estate

Get Pre-Approved Today
Schools
Schools serving 10 Homestead Rd
School District:Greenwich School District
| Name | Grades | Distance |
|---|---|---|
Glenville School 33 Riversville Road, Greenwich, CT 06831 | K-5 | 0.4 mi |
Western Middle School 1 Western Junior Highway, Greenwich, CT 06830 | 6-8 | 1.8 mi |
Greenwich High School 10 Hillside Road, Greenwich, CT 06830 | 9-12 | 2.5 mi |
Disclaimer:
School attendance boundaries provided by ATTOM Data Solutions and are for reference only. Contact the school directly to verify enrollment eligibility.
Price & Sales History for 10 Homestead Rd
Date
Details
Price
Change
Source
8/24/2026
Listed
$995,000
103.06%
MLS
7/16/2001
Sold
$490,000
—
Public Record
Disclaimer: Historical sales information is derived from public records provided by the county offices. Information is not guaranteed and should be independently verified.
Tax History
Tax History for 10 Homestead Rd
Year
Property Taxes
Change
Tax Assessment
Change
2025
$5,943
4%
$480,900
—
2023
$5,740
3%
$480,900
—
2023
$5,596
1%
$480,900
—
2022
$5,545
—
$480,900
14%
2021
$5,545
10%
$420,980
—
2020
$5,060
-1%
$420,980
—
2019
$5,094
2%
$419,580
—
2018
$4,980
-1%
$419,580
—
2017
$5,043
2%
$419,580
—
2016
$4,963
-2%
$419,580
-2%
2015
$5,082
2%
$428,400
—
2014
$4,980
3%
$428,400
—
2013
$4,845
—
$428,400
—
2011
$4,845
—
$428,400
—
Disclaimer: Historical tax information is derived from public records provided by the county offices. Information is not guaranteed and should be independently verified.
Estimate the Cost
Estimate the Cost for 10 Homestead Rd
10 Homestead Road, Greenwich, CT 06831 (MLS# 125714) is a Single Family property with 3 bedrooms and 2 full bathrooms. 10 Homestead Road is currently listed for $995,000 and was received on August 24, 2026. Want to learn more about 10 Homestead Road? Do you have questions about finding other Single Family real estate for sale in Greenwich? You can browse all Greenwich real estate or contact a Coldwell Banker agent to request more information.