This is a carousel with tiles that activate property listing cards. Use the previous and next buttons to navigate.
1/53
$5,400,000 Just Listed
This is a carousel with tiles that activate property listing cards. Use the previous and next buttons to navigate.
1/53
Property Description
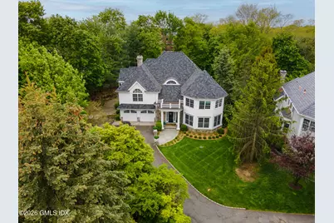
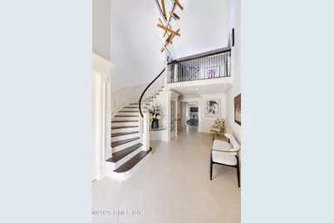
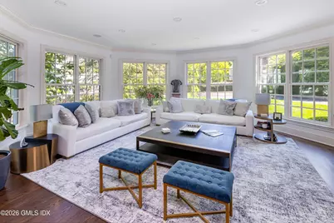
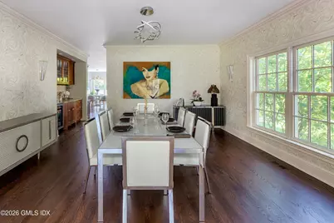
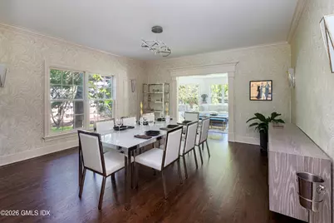
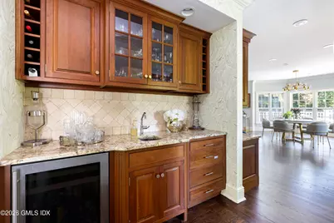
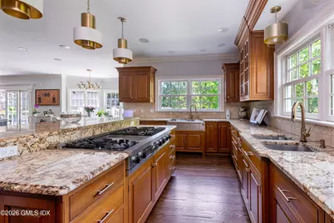
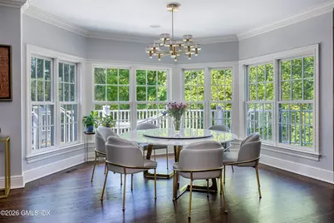
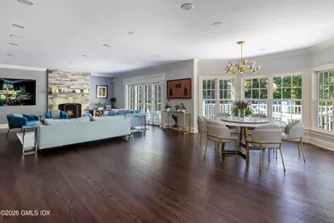
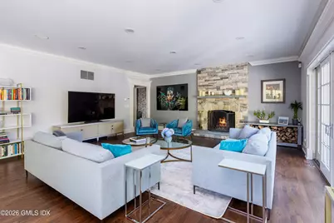
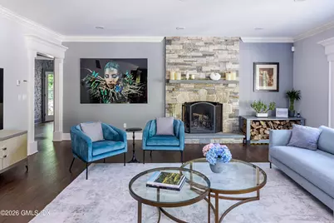
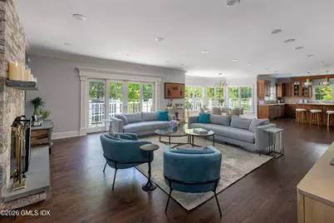
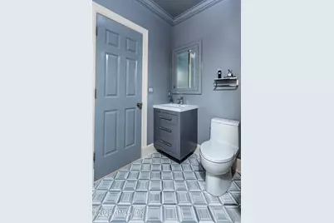
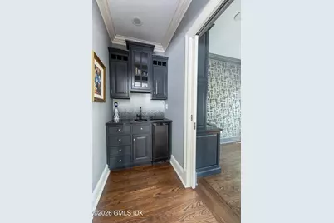
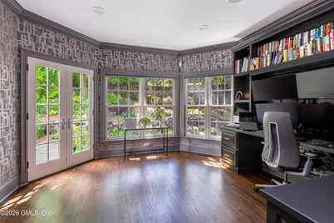
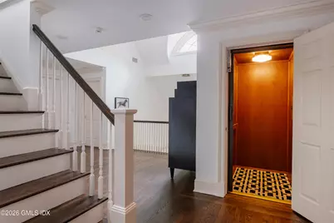
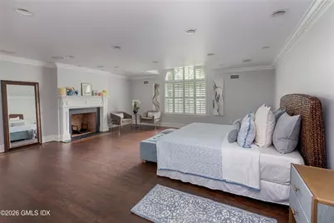
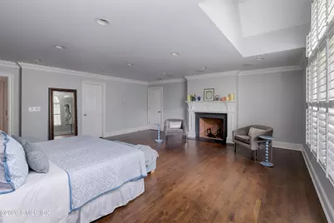
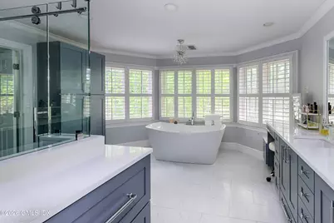
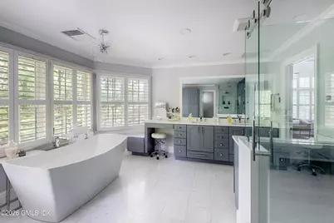
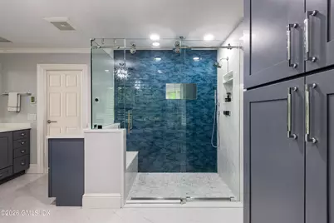
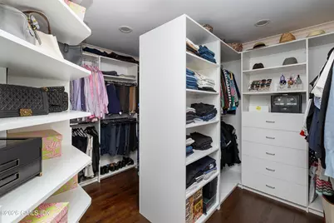
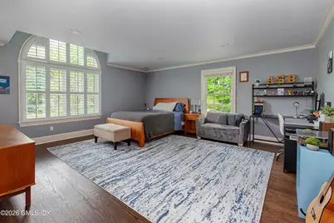
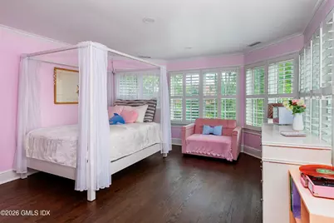
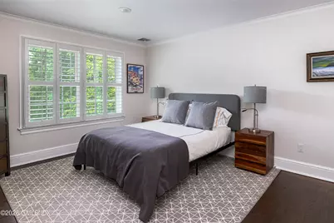
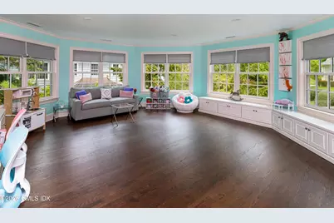
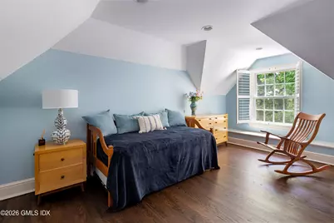
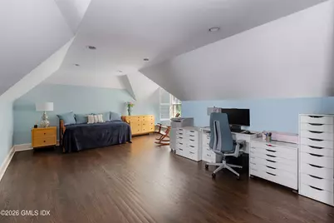
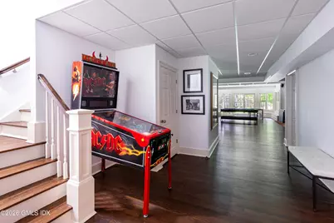
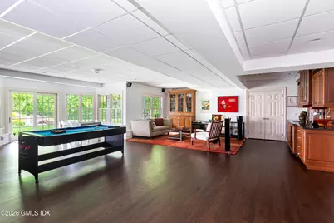
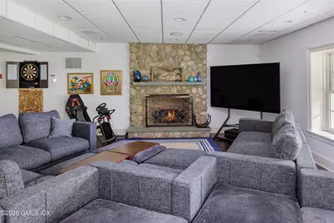
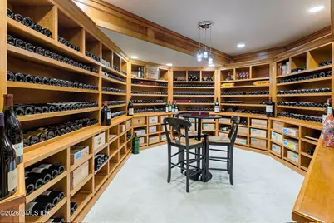
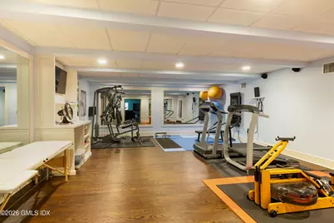
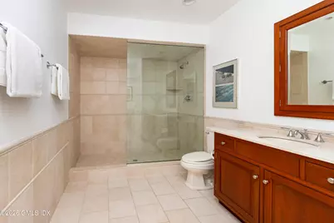
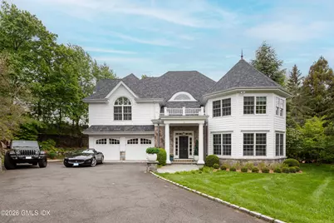
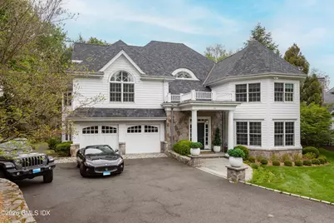
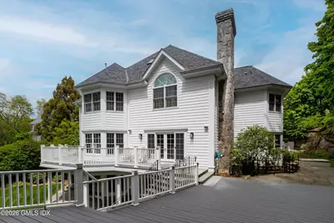
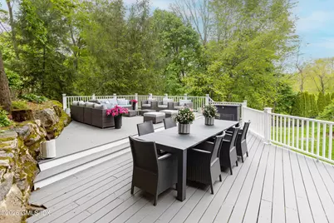
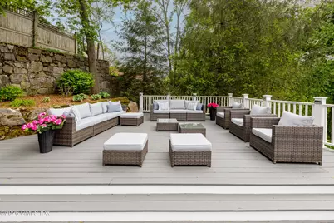
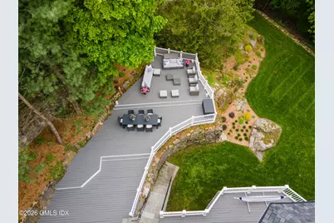
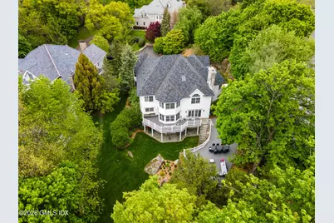
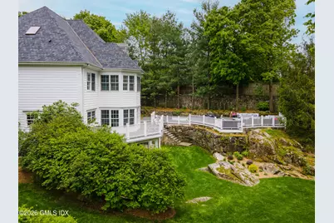
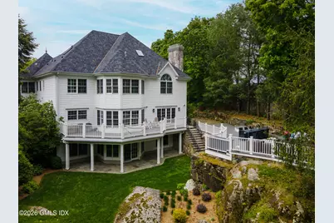
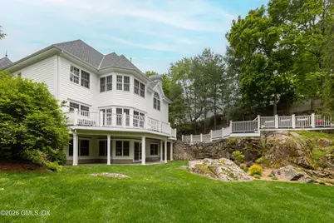
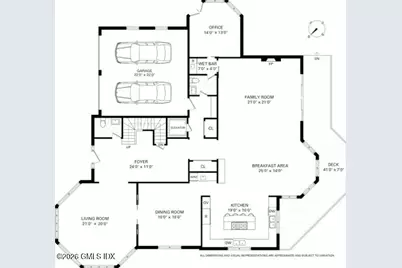
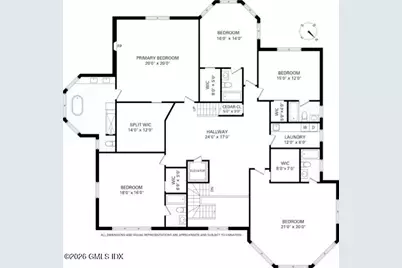
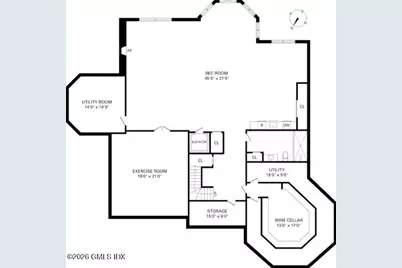
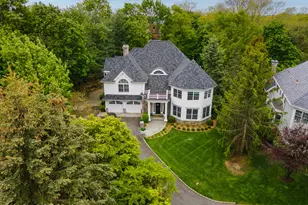
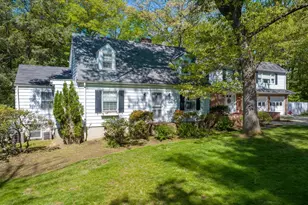
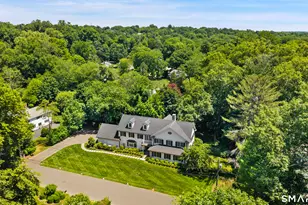
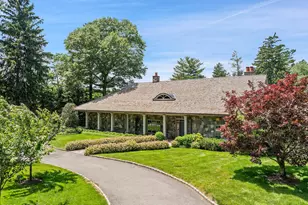
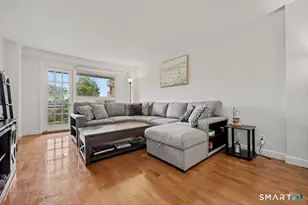
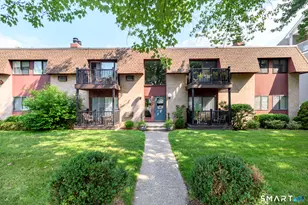
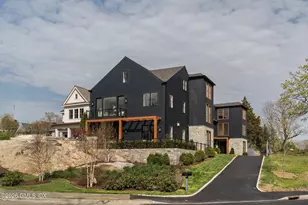
Set on a quiet private lane, this 8,600-square-foot residence spans four finished levels with elevator access throughout. A marble entry gallery with soaring ceilings introduces expansive living and entertaining spaces, including a formal dining room with wet bar, chef's kitchen with Viking, Bosch, and Sub-Zero appliances, and a sunlit family room opening to outdoor dining areas. The home offers five en-suite bedrooms with walk-in closets, including a luxurious primary suite with fireplace and spa bath. The finished walkout lower level features a recreation lounge, wine cellar, fitness studio, media space, and full bath. Additional highlights include hardwood floors, multiple fireplaces, private office space, and mature landscaping throughout the property. 5 minutes from Greenwich Avenue. Set on a private lane of just three homes, this expansive residence offers 8,600 square feet of living space across four finished levels, all accessible by elevator. A marble-floored entry gallery with soaring ceilings creates a dramatic first impression, immediately establishing the scale, light, and craftsmanship found throughout the home. The main level is designed for both grand entertaining and comfortable everyday living. A formal living room is framed by expansive wraparound bay windows, filling the space with natural light. Wide pocket doors open to an elegant formal dining room featuring a wet bar. The chef's kitchen is outfitted with high-end appliances, including a Viking six-burner cooktop with grill, dual wall ovens, dual Miele dishwashers, and Sub-Zero refrigeration. A large center island anchors the space and flows seamlessly into a sunlit breakfast area and spacious family room. French doors open to generous outdoor entertaining and dining areas. A wood-burning fireplace enhances the warmth of the main living area. Additional features include a private office with dual workspace capacity and French doors to the outdoors, multiple wet bars, two powder rooms, and hardwood flooring throughout. The bedroom level offers five spacious bedrooms each with en-suite bath and walk in closet. The fifth bedroom is oversized and flexible, suitable as a bonus room, playroom, or studio. The primary suite is a private retreat featuring a third wood-burning fireplace, heated bathroom floors, a BainUltra air-jet soaking tub, oversized shower, private water closet, and extensive custom cabinetry. The walkout lower level is fully finished and designed as a true lifestyle extension of the home. It features a large recreation lounge with wet bar, a dedicated wine room with tasting area, a media space with fireplace, a mirrored fitness studio with TV, and a full bath--creating an ideal setting for both relaxation and entertainment. The top floor provides full-height ceilings and exceptional flexibility, ideal for use as a studio, office, playroom, or additional guest space, complete with a full bath and storage. A two-car polyphasic garage complete the property, which is surrounded by mature landscaping in a serene residential setting just 5 minutes to Greenwich Avenue.
Full Property Details
Full Property Details for 20 Oak St
General
- Price: $5,400,000
- Taxes: $31,433
- Status: Active
- Type: Single Family
- Source: Greenwich
- MLS ID: 125038
- Updated: 5/26/2026
- Added to Site: 7 day(s) ago
Interior
- Interior Features: Sep Shower, Elevator
- Number of Fireplaces: 3
Rooms
Bathrooms
- Total Bathrooms: 9
- Full Bathrooms: 7
- Half Bathrooms: 2
Bedrooms
- Total Bedrooms: 5
Other Rooms
- Laundry: Laundry Room
Additional Information
- Security/Safety: Security System
Exterior
- Porch/Patio/Deck: Terrace, Deck
Parking
- Garage: Yes
- Garage Spaces: 2
Location
- Area: 3 - Greenwich
- County: Fairfield
- Driving Directions: From town, west on Putnam Avenue, right on Oak Street, Left into private lane, last house.
School Information
- Elementary School: Glenville
- Middle School: Western
Heating & Cooling
- Central air: Yes
- Air Conditioning: Yes
- Cooling Type: Central Air
- Heating Type: Natural Gas, See Remarks, Forced Air
- Heating Fuel: Gas
- Water Heater: Gas
Utilities
- Gas: Public Utility
- Sewer: Town Sewer
- Water: Public
Structural Information
- Architectural Style: Colonial
- Construction: Clapboard, Stone
- Basement Desc.: Walk-Out Access, Finished
- Roof: Architectural Shingles
- Square Feet: 8,603
- Sq. Ft. Source: Architect
- Year Built: 2004
- Remodeled/Updated: 2023
Lot Features
- Lot Size (Acres): 0.7
- Lot Size (Sq. Ft.): 30,492
- Irrigation System: Sprinkler System
- Lot Features: Backlot, Level
- Zoning: R-12
- Lot Description: Backlot, Level
Financial Considerations
- Price Per Sq. Ft.: $627.69
- Tax Amount: $31,433
Disclosures and Reports
- Inclusions: Washer/Dryer, All Kitchen Applncs
- Property ID: 03-1879/S
Listed by Brown Harris Stevens CT, LLC

Get Pre-Approved Today
Schools
Schools serving 20 Oak St
School District:Greenwich School District
| Name | Grades | Distance |
|---|---|---|
Glenville School 33 Riversville Road, Greenwich, CT 06831 | K-5 | 1.7 mi |
Western Middle School 1 Western Junior Highway, Greenwich, CT 06830 | 6-8 | 0.9 mi |
Greenwich High School 10 Hillside Road, Greenwich, CT 06830 | 9-12 | 1.9 mi |
Disclaimer:
School attendance boundaries provided by ATTOM Data Solutions and are for reference only. Contact the school directly to verify enrollment eligibility.
Price & Sales History for 20 Oak St
Date
Details
Price
Change
Source
5/19/2026
Listed
$5,400,000
113.02%
MLS
1/12/2023
Sold
$2,535,000
—
Public Record
Disclaimer: Historical sales information is derived from public records provided by the county offices. Information is not guaranteed and should be independently verified.
Tax History
Tax History for 20 Oak St
Year
Property Taxes
Change
Tax Assessment
Change
2025
$31,433
4%
$2,543,310
—
2023
$30,357
2%
$2,543,310
—
2023
$29,709
1%
$2,553,180
—
2022
$29,438
-7%
$2,553,180
-3%
2021
$31,635
—
$2,627,520
—
2020
$31,583
-1%
$2,627,520
—
2019
$31,898
2%
$2,627,520
—
2018
$31,189
-1%
$2,627,520
—
2017
$31,580
2%
$2,627,520
—
2016
$31,081
13%
$2,627,520
13%
2015
$27,568
2%
$2,323,860
—
2014
$27,015
3%
$2,323,860
—
2013
$26,283
—
$2,323,860
—
2011
$26,283
—
$2,323,860
—
Disclaimer: Historical tax information is derived from public records provided by the county offices. Information is not guaranteed and should be independently verified.
Estimate the Cost
Estimate the Cost for 20 Oak St
20 Oak Street, Greenwich, CT 06831 (MLS# 125038) is a Single Family property with 5 bedrooms, 7 full bathrooms and 2 partial bathrooms. 20 Oak Street is currently listed for $5,400,000 and was received on May 19, 2026. Want to learn more about 20 Oak Street? Do you have questions about finding other Single Family real estate for sale in Greenwich? You can browse all Greenwich real estate or contact a Coldwell Banker agent to request more information.