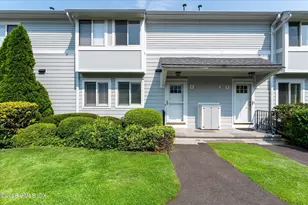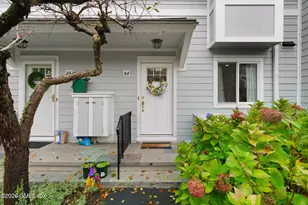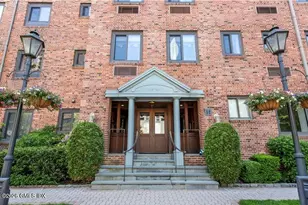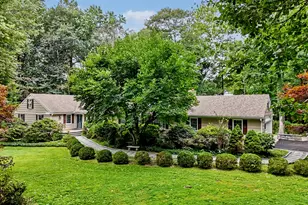
This is a carousel with tiles that activate property listing cards. Use the previous and next buttons to navigate.
$925,000 Coming Soon
Get directions
View more dates
Join us at 143 Hoyt Street #7F/7G on:
- Open House: 12:00 PM - 2:00 PM
Sunday 8/30 12:00 PM - 2:00 PM
143 Hoyt Street #7F/7G,Stamford, CT 06905143 Hoyt Street #7F/7GStamfordCT06905
This is a carousel with tiles that activate property listing cards. Use the previous and next buttons to navigate.
Full Property Details for 143 Hoyt St #7F/7G
General
- Price: $925,000
- HOA FEE: $2,490/month
- Taxes: (July 2026-June 2027)
- Status: Coming Soon
- Type: Condo
- Source: SMARTMLS
- MLS ID: 24200107
- Updated: 8/21/2026
- Added to Site: 5 day(s) ago
- Expected Market Date: 8/27/2026
Interior
- Number of Rooms: 10
- Rooms/Areas: Foyer, Laundry Room
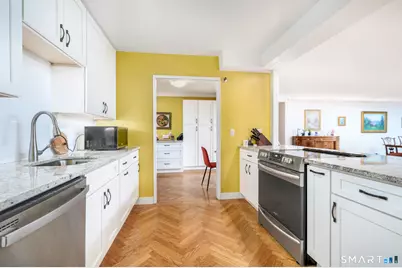
- Appliances: Electric Range, Refrigerator, Dishwasher, Washer, Dryer
Rooms
Bathrooms
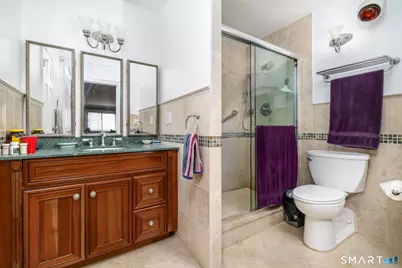
- Total Bathrooms: 3
- Full Bathrooms: 3
- Full Bath: Tub w/Shower, Main
Bedrooms
- Total Bedrooms: 3
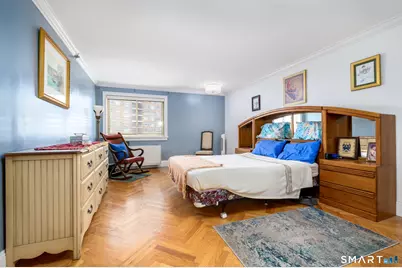
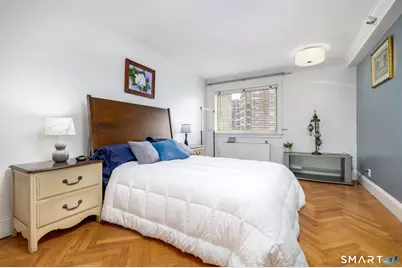
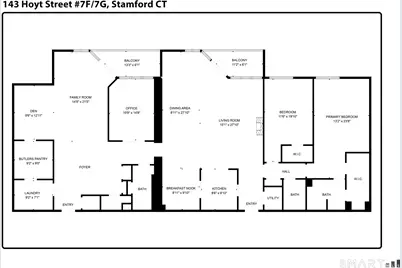
- Primary Suite: Full Bath, Stall Shower, Walk-In Closet, Hardwood Flo, 13 x 23, Upper
- Bedroom 1: Bedroom - French Doors, Tile Floor, 11 x 15, Main
- Bedroom 2: Bedroom - Hardwood Floor, 11 x 19, Main
Other Rooms
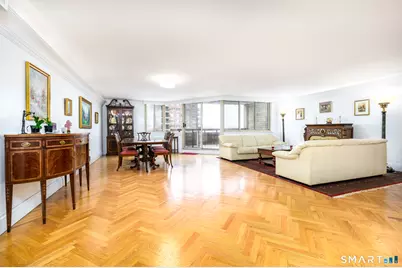
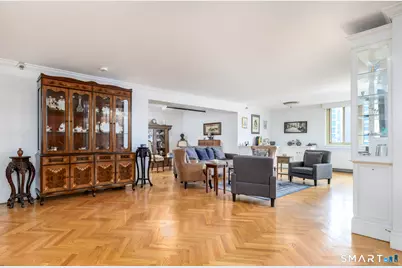
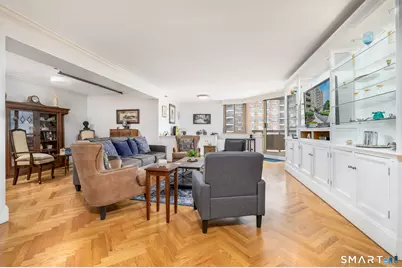
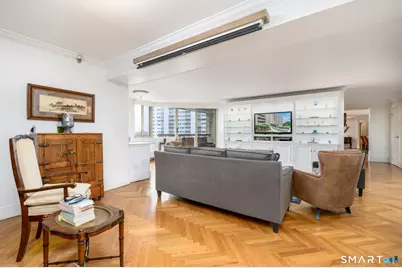
- Living Room: Living Room - Balcony/Deck, Sliders, Hardwood Floor, 15 x 27, Main
- Family Room: Family Room - Balcony/Deck, Sliders, Hardwood Floor, Main
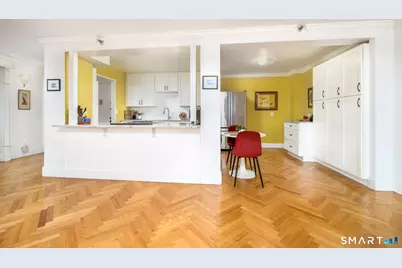
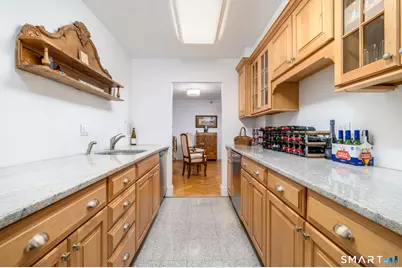
- Kitchen: Kitchen - Remodeled, Hardwood Floor, 9 x 10, Main
- Dining Room: Dining Room - Hardwood Floor, 9 x 24, Main
- Den: Den - Hardwood Floor, Main
- Laundry: Main Level
- Other Room 1: Other - Breakfast Nook, Built-Ins, Hardwood Floor, 9 x 10, Main
- Other Room 2: Other - Wet Bar, Pantry, Hardwood Floor, 9 x 9, Main
Additional Information
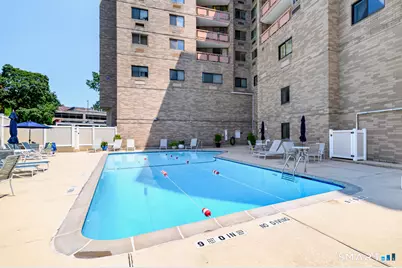
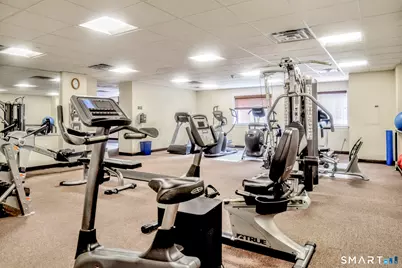
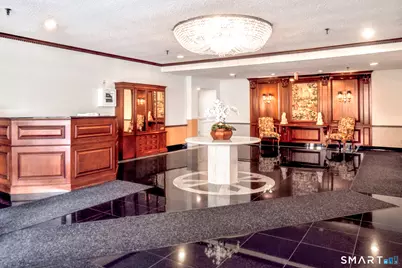
- Shared Amenities: Elevator, Exercise Room/Health Club, Guest Parking, Pool, Security Services
- Pool: Yes
- Pool Description: In Ground Pool
Exterior
- Exterior Features: Balcony
- Color: Beige
Parking
- Garage: Yes
- Garage Spaces: 3
- Total Spaces: 3
- Parking: Under House Garage, Assigned Parking, Security
Location
- County: Fairfield
- Neighborhood: Mid City
- Complex: The Buckingham
- Driving Directions: GPS Friendly, check in with door man for visitor parking.
School Information
- Elementary School: K.T. Murphy
- Middle School: Turn of River
- High School: Westhill
Community
- Community Name: Mid City
- Association: Yes
- Home Owners Assn.: 1
- Assoc. Fees Include: Front Desk Receptionist, Security Service, Grounds Maintenance, Trash Pickup, Snow Removal, Water, Pool Service, Insurance
Heating & Cooling
- Cooling Type: Wall Unit
- Heating Type: Hot Air, Gas In Street
- Heating Fuel: Gas In Street
- Water Heater: Electric, Domestic
Utilities
- Sewer: Public Sewer Connected
- Water: Public Water Connected
Structural Information
- Architectural Style: Mid Rise, Penthouse
- Construction Status: No/Resale
- Exterior Const.: Brick
- Basement Desc.: None
- Square Feet: 2,896
- Above Ground: 2,896 Sq. Ft.
- Year Built: 1976
Lot Features
- Zoning: RH
- Lot Description: City Views
Water Features
- Water Front Desc.: Beach Rights
Financial Considerations
- Association Fee: $2,490
- Assoc Fee Freq.: Monthly
- Assessment Amount: $461,080
- Tax Year: July 2026-June 2027
Disclosures and Reports
- Property ID: 337657
Listed by Keller Williams Realty, Geo Crume
Schools serving 143 Hoyt St #7F/7G
| Name | Grades | Distance |
|---|---|---|
K. T. Murphy School 19 Horton Street, Stamford, CT 06902 | K-5 | 1.5 mi |
Turn Of River School 117 Vine Road, Stamford, CT 06905 | 6-8 | 2.7 mi |
Westhill High School, Stamford, CT 125 Roxbury Road, Stamford, CT 06902 | 9-12 | 2.7 mi |
Price & Sales History for 143 Hoyt St #7F/7G
Estimate the Cost for 143 Hoyt St #7F/7G
143 Hoyt Street #7F/7G, Stamford, CT 06905 (MLS# 24200107) is a Condo property with 3 bedrooms and 3 full bathrooms. 143 Hoyt Street #7F/7G is currently listed for $925,000 and was received on August 21, 2026. Want to learn more about 143 Hoyt Street #7F/7G? Do you have questions about finding other Condo real estate for sale in Stamford? You can browse all Stamford real estate or contact a Coldwell Banker agent to request more information.