![[Address not provided], Greenwich, CT 06830 - Photo 2](https://m1.cbhomes.com/p/229/24195216/9Cfa11a84c8C4d6/pds23tp.webp)
![[Address not provided], Greenwich, CT 06830 - Photo 3](https://m.cbhomes.com/p/229/24195216/A728dc90E2fe46c/pds23tp.webp)
![[Address not provided], Greenwich, CT 06830 - Photo 4](https://m1.cbhomes.com/p/229/24195216/042AA278691145f/pds23tp.webp)
![[Address not provided], Greenwich, CT 06830 - Photo 5](https://m.cbhomes.com/p/229/24195216/3902BF5940904fC/pds23tp.webp)
![[Address not provided], Greenwich, CT 06830 - Photo 6](https://m1.cbhomes.com/p/229/24195216/6c98a1aE27Cf4E6/pds23tp.webp)
![[Address not provided], Greenwich, CT 06830 - Photo 7](https://m.cbhomes.com/p/229/24195216/AEFE1344BCA8453/pds23tp.webp)
![[Address not provided], Greenwich, CT 06830 - Photo 8](https://m1.cbhomes.com/p/229/24195216/fa7172Bf233A445/pds23tp.webp)
![[Address not provided], Greenwich, CT 06830 - Photo 9](https://m.cbhomes.com/p/229/24195216/42Fb38386b274A6/pds23tp.webp)
![[Address not provided], Greenwich, CT 06830 - Photo 10](https://m1.cbhomes.com/p/229/24195216/fb83fE845b17430/pds23tp.webp)
![[Address not provided], Greenwich, CT 06830 - Photo 11](https://m.cbhomes.com/p/229/24195216/142C4aDcb2674A7/pds23tp.webp)
![[Address not provided], Greenwich, CT 06830 - Photo 12](https://m1.cbhomes.com/p/229/24195216/3aaD2bb7E16E456/pds23tp.webp)
![[Address not provided], Greenwich, CT 06830 - Photo 13](https://m.cbhomes.com/p/229/24195216/36Fcc860c0dC4Ed/pds23tp.webp)
![[Address not provided], Greenwich, CT 06830 - Photo 14](https://m1.cbhomes.com/p/229/24195216/D92c6f90F372491/pds23tp.webp)
![[Address not provided], Greenwich, CT 06830 - Photo 15](https://m.cbhomes.com/p/229/24195216/c83b2F0bd4334bD/pds23tp.webp)
![[Address not provided], Greenwich, CT 06830 - Photo 16](https://m1.cbhomes.com/p/229/24195216/CF9Ee4355B0347d/pds23tp.webp)
![[Address not provided], Greenwich, CT 06830 - Photo 17](https://m.cbhomes.com/p/229/24195216/B450dAb03232455/pds23tp.webp)
![[Address not provided], Greenwich, CT 06830 - Photo 18](https://m1.cbhomes.com/p/229/24195216/81eA7c2165654A7/pds23tp.webp)
![[Address not provided], Greenwich, CT 06830 - Photo 19](https://m.cbhomes.com/p/229/24195216/A191051B8C0D447/pds23tp.webp)
![[Address not provided], Greenwich, CT 06830 - Photo 20](https://m1.cbhomes.com/p/229/24195216/Ad8B5CF292104EF/pds23tp.webp)
![[Address not provided], Greenwich, CT 06830 - Photo 21](https://m.cbhomes.com/p/229/24195216/CAaB630452e6412/pds23tp.webp)
![[Address not provided], Greenwich, CT 06830 - Photo 22](https://m1.cbhomes.com/p/229/24195216/A598b6EB66724e5/pds23tp.webp)
![[Address not provided], Greenwich, CT 06830 - Photo 23](https://m.cbhomes.com/p/229/24195216/Be35dF8d9788499/pds23tp.webp)
![[Address not provided], Greenwich, CT 06830 - Photo 24](https://m1.cbhomes.com/p/229/24195216/f5A1be42DD1646C/pds23tp.webp)
![[Address not provided], Greenwich, CT 06830 - Photo 25](https://m.cbhomes.com/p/229/24195216/f7842f7dA4cC46C/pds23tp.webp)
![[Address not provided], Greenwich, CT 06830 - Photo 26](https://m1.cbhomes.com/p/229/24195216/9251d643EBea432/pds23tp.webp)
![[Address not provided], Greenwich, CT 06830 - Photo 27](https://m.cbhomes.com/p/229/24195216/32BA4D1dc5484e4/pds23tp.webp)
![[Address not provided], Greenwich, CT 06830 - Photo 28](https://m1.cbhomes.com/p/229/24195216/Fb1F7FcAe2174B0/pds23tp.webp)
![[Address not provided], Greenwich, CT 06830 - Photo 29](https://m.cbhomes.com/p/229/24195216/35366732a7544a5/pds23tp.webp)
![[Address not provided], Greenwich, CT 06830 - Photo 30](https://m1.cbhomes.com/p/229/24195216/B5dFBc7480B3498/pds23tp.webp)
![[Address not provided], Greenwich, CT 06830 - Photo 31](https://m.cbhomes.com/p/229/24195216/a8484786E5F7487/pds23tp.webp)
![[Address not provided], Greenwich, CT 06830 - Photo 32](https://m1.cbhomes.com/p/229/24195216/d89B1B64219E4E7/pds23tp.webp)
![[Address not provided], Greenwich, CT 06830 - Photo 33](https://m.cbhomes.com/p/229/24195216/1189726D1bFf419/pds23tp.webp)

Date
Details
Price
Change
Source
7/29/2026
Listed
$3,495,000
—
MLS
Disclaimer: Historical sales information is derived from public records provided by the county offices. Information is not guaranteed and should be independently verified.

This is a carousel with tiles that activate property listing cards. Use the previous and next buttons to navigate.
![[Address not provided], Greenwich, CT 06830 - Photo 1](https://m.cbhomes.com/p/229/24195216/1bAfF67dCF0044D/pds23tp.webp)
$3,495,000
This is a carousel with tiles that activate property listing cards. Use the previous and next buttons to navigate.
Listed by Sotheby's International Realty, Wendy Hill
Wendy Hill
Sotheby's International Realty
Agent Contact: (203) 219-0474 Office Contact: (203) 869-4343

 NMLS#: 1598647
| Name | Grades | Distance |
|---|---|---|
North Street School, Greenwich, CT 381 North Street, Greenwich, CT 06830 | PK-5 | 1.2 mi |
Central Middle School 9 Indian Rock Lane, Greenwich, CT 06830 | 6-8 | 0.4 mi |
Greenwich High School 10 Hillside Road, Greenwich, CT 06830 | 9-12 | 0.5 mi |
This is a carousel with tiles that activate property listing cards. Use the previous and next buttons to navigate.


This is a carousel with tiles that activate property listing cards. Use the previous and next buttons to navigate.

This is a carousel with tiles that activate property listing cards. Use the previous and next buttons to navigate.
This is a carousel with tiles that activate property listing cards. Use the previous and next buttons to navigate.
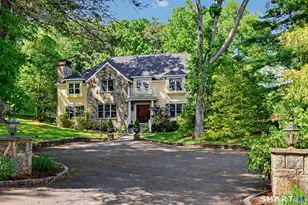
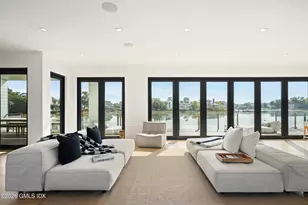
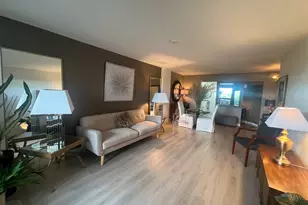
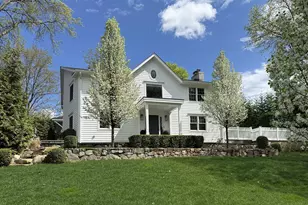
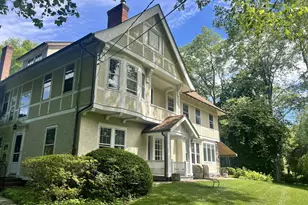
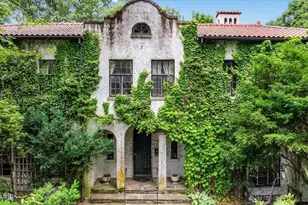
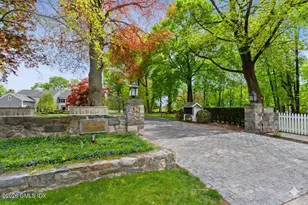
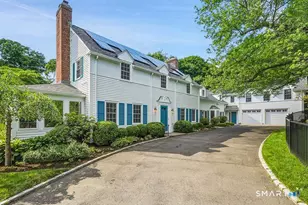
MLS# 24195216, Greenwich, CT 06830 (MLS# 24195216) is a Single Family property with 4 bedrooms, 3 full bathrooms and 1 partial bathroom. MLS# 24195216 is currently listed for $3,495,000 and was received on July 29, 2026. Want to learn more about MLS# 24195216? Do you have questions about finding other Single Family real estate for sale in Greenwich? You can browse all Greenwich real estate or contact a Coldwell Banker agent to request more information.