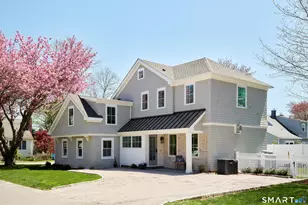
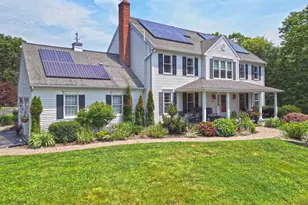
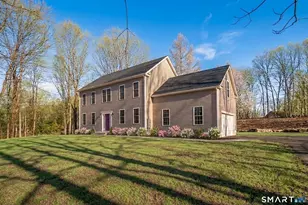
This is a carousel with tiles that activate property listing cards. Use the previous and next buttons to navigate.
1/1
$815,000
This is a carousel with tiles that activate property listing cards. Use the previous and next buttons to navigate.
1/1
Property Description
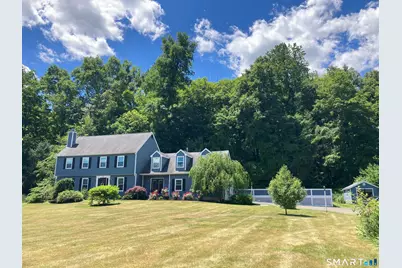
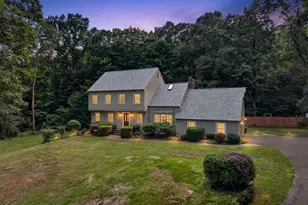
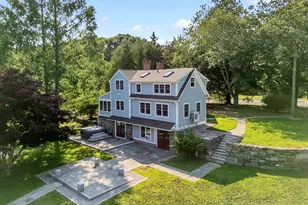
Bluff Head Estates! Picture your perfect summer evening: pool lights glowing, a warm breeze, and friends laughing around a fire pit on a massive deck-welcome to 216 Bluff View Drive. Tucked away in Guilford's desirable North Guilford Neighborhood, this 4-bedroom, 2.5-bath open-concept Colonial delivers 3,410 square feet of pure comfort across two beautifully styled levels. The home boasts timeless Connecticut Shoreline curb appeal, situated on nearly an acre of manicured property. Step inside to find rich updated floors, two fireplaces, central air, and four bright skylights that keep the vibe light and airy. But the true showstopper is the backyard oasis. The sprawling multi-level deck wraps around an above-ground pool, built for epic daytime entertaining. When night falls, the atmosphere shifts completely as the lower lounge area comes alive with cozy string lighting and a sleek gas fire pit table. Rounded out by practical perks like a full basement, attached garage, and raised garden beds, this home is engineered for relaxation. Plus, you're just minutes from the historic Guilford Green, local coastal dining, the marina, Jacobs Beach and Lake Quonnipaug around the corner. Come experience places like Dudley Farm Market, Lakeside Feed, Bluff Head Trails, Nut Plains Farm, as well as our Guilford Green, shops, restaurants and so much more! This is Shoreline living built for how you actually want to spend your weekends. Professional pics will be coming on thursday.
Full Property Details
Full Property Details for 216 Bluff View Dr
General
- Sold For: $815,000
- Taxes: (July 2026-June 2027)
- Status: Closed
- Type: Single Family
- Source: SMARTMLS
- MLS ID: 24185800
- Added to Site: 63 day(s) ago
Interior
- Number of Rooms: 10
- Interior Features: Open Floor Plan
- Fireplace: Yes
- Number of Fireplaces: 2
- Appliances: Oven/Range, Microwave, Refrigerator, Dishwasher
Rooms
Bathrooms
- Total Bathrooms: 3
- Full Bathrooms: 2
- Half Bathrooms: 1
Bedrooms
- Total Bedrooms: 4
- Primary Bedroom: Primary Bedroom, 17 x 13, Upper
- Bedroom 1: Bedroom, 14 x 13, Upper
- Bedroom 2: Bedroom, 14 x 13, Upper
- Bedroom 3: Bedroom, 16 x 13, Upper
Other Rooms
- Living Room: Living Room, 19 x 13, Main
- Family Room: Family Room, 18 x 12, Main
- Kitchen: Kitchen, Main
- Dining Room: Dining Room, 14 x 12, Main
- Game room: Yes
- Game Room: Rec/Play Room, Upper
- Rec Room: Upper
- Laundry: Main Level
Additional Information
- Pool: Yes
- Pool Description: Above Ground Pool
Exterior
- Color: Blue
Parking
- Garage: Yes
- Attached garage: Yes
- Garage Spaces: 2
- Parking: Attached Garage
Location
- County: New Haven
- Subdivision: Bluff View Estates
- Neighborhood: North Guilford
- Driving Directions: Route 77 to Bluff View Drive, go around the rotary and come back down street house is located on the right hand side # 216.
School Information
- Elementary School: Melissa Jones
- Middle School: Adams
- Intermediate School: Baldwin
- High School: Guilford
Community
- Community Name: North Guilford
Heating & Cooling
- Cooling Type: Central Air
- Heating Type: Hot Water, Oil
- Heating Fuel: Oil
- Water Heater: Electric, Domestic
Utilities
- Sewer: Septic
- Water: Private Well
Structural Information
- Architectural Style: Colonial
- Construction Status: No/Resale
- Exterior Const.: Clapboard
- Basement Desc.: Full
- Roof: Asphalt Shingle
- Attic: Yes
- Square Feet: 3,410
- Above Ground: 3,410 Sq. Ft.
- Year Built: 1987
Lot Features
- Lot Size (Acres): 1
- Zoning: OSD
- Lot Description: In Subdivision, Level Lot, Professionally Landscaped, Open Lot
Financial Considerations
- Assessment Amount: $472,780
- Tax Year: July 2026-June 2027
Disclosures and Reports
- Property ID: 1120253
Listed by William Pitt Sotheby's Int'l, Jules G Etes
Sold by GRL & Realtors, LLC, Emma Gallo

Get Pre-Approved Today
Schools
Schools serving 216 Bluff View Dr
School District:Guilford School District
| Name | Grades | Distance |
|---|---|---|
Melissa Jones School 181 Ledge Hill Road, Guilford, CT 06437 | K-4 | 4 mi |
E. C. Adams Middle School 233 Church Street, Guilford, CT 06437 | 7-8 | 9 mi |
Guilford High School 605 New England Road, Guilford, CT 06437 | 9-12 | 7.6 mi |
Disclaimer:
School attendance boundaries provided by ATTOM Data Solutions and are for reference only. Contact the school directly to verify enrollment eligibility.
Price & Sales History for 216 Bluff View Dr
Date
Details
Price
Change
Source
8/20/2026
Sold
$815,000
-1.21%
MLS
6/26/2026
Listed
$825,000
—
MLS
Disclaimer: Historical sales information is derived from public records provided by the county offices. Information is not guaranteed and should be independently verified.
216 Bluff View Drive, Guilford, CT 06437 (MLS# 24185800) is a Single Family property that was sold at $815,000 on August 20, 2026. Want to learn more about 216 Bluff View Drive? Do you have questions about finding other Single Family real estate for sale in Guilford? You can browse all Guilford real estate or contact a Coldwell Banker agent to request more information.