This is a carousel with tiles that activate property listing cards. Use the previous and next buttons to navigate.
1/1
$915,000
This is a carousel with tiles that activate property listing cards. Use the previous and next buttons to navigate.
1/1
Property Description
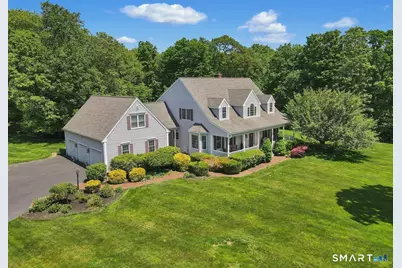
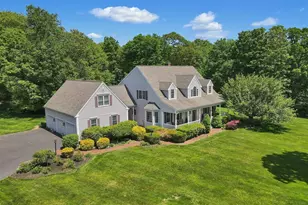
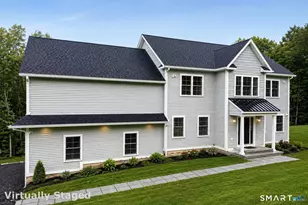
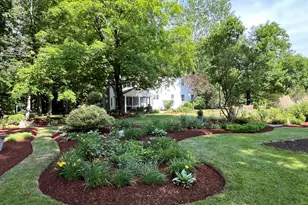
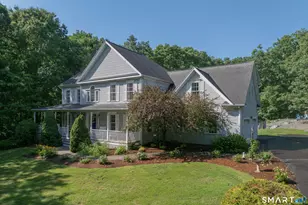
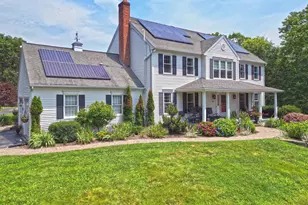
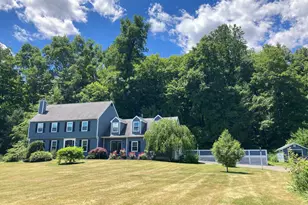
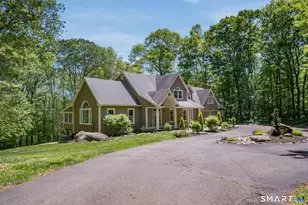
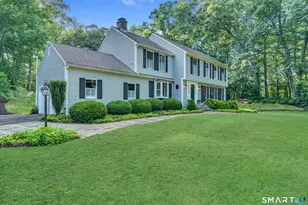
Built in 2001, this expansive Custom Cape with its charming front covered porch offers a one-of-a-kind setting in North Madison, ideally located at the end of a cul-de-sac on 2.64 acres and surrounded by open space. The square footage is deceptive with 3536 sf (this DOES NOT include the 3-season room +452 sf) plus the huge basement offering another 1880 sf. Designed with intention and exceptional scale, the smart design of the main floor begins with the location of laundry and mudroom between the garage and kitchen, keeping you organized and your house clean. From there, the focus is the spectacular great room and kitchen, working together for both the day-to-day and for lively gatherings. The eat-in kitchen offers multiple prep zones, island with breakfast bar, generous cabinet space & pantry, granite counters, and stainless appliances (wall oven, microwave and cooktop are NEW). The vaulted great room anchors the main level with its soaring granite fireplace, wall of windows, and seamless access to the enormous 3-season room and backyard. The large 2-story foyer leads to both the formal dining room with wainscoting and the classic study / home office. Also located on the main floor, the large primary suite will delight with its walk-in closet, large en-suite, and private access to the porch and backyard. The rare second floor layout offers two expanded bedroom or guest suites, each featuring sitting/play/study rooms, and privately located on opposite ends of the catwalk
Full Property Details
Full Property Details for 10 Isabell Dr
General
- Sold For: $915,000
- Taxes: (July 2025-June 2026)
- Status: Closed
- Type: Single Family
- Source: SMARTMLS
- MLS ID: 24179028
- Added to Site: 129 day(s) ago
Interior
- Number of Rooms: 10
- Rooms/Areas: Bonus Room, Foyer
- Interior Features: Audio System, Auto Garage Door Opener, Cable - Pre-wired, Central Vacuum, Open Floor Plan
- Fireplace: Yes
- Number of Fireplaces: 1
- Appliances: Refrigerator, Dishwasher
Rooms
Bathrooms
- Total Bathrooms: 4
- Full Bathrooms: 3
- Half Bathrooms: 1
Bedrooms
- Total Bedrooms: 3
- Primary Suite: 9 ft+ Ceilings, French Doors, Stall Shower, Whirlpool, Main
- Bedroom 1: Bedroom - Wall/Wall Carpet, Upper
- Bedroom 2: Bedroom - Wall/Wall Carpet, Upper
Other Rooms
- Great Room: Great Room - Vaulted Ceiling, Ceiling Fan, Fireplace, Sliders, Hardwood Floor, Main
- Eat In Kitchen: Eat-In Kitchen - Breakfast Bar, Granite Counters, Dining Area, Island, Pantry, H, Main
- Dining Room: Dining Room - 9 ft+ Ceilings, French Doors, Hardwood Floor, Main
- Office: Office - 9 ft+ Ceilings, Built-Ins, Hardwood Floor, Main
- Theater/Media: Media Room - Built-Ins, Wall/Wall Carpet, Upper
- Laundry: Main Level
Exterior
- Exterior Features: Porch-Enclosed, Underground Utilities, Shed, Porch, Gutters, Hot Tub, Underground Sprinkler, Patio
- Color: light grey
Parking
- Garage: Yes
- Attached garage: Yes
- Garage Spaces: 3
- Parking: Attached Garage
Location
- County: New Haven
- Neighborhood: North Madison
- Driving Directions: GPS Friendly. From 79, take Dorset to Devonshire, and Isabell is on the right at end of cut-de-sac
School Information
- Elementary School: Per Board of Ed
- Middle School: Per Board of Ed
- Intermediate School: Per Board of Ed
- High School: Daniel Hand
Community
- Community Name: North Madison
Heating & Cooling
- Cooling Type: Ceiling Fans, Central Air
- Heating Type: Hot Air, Oil
- Heating Fuel: Oil
- Water Heater: Tank Size Unknown
Utilities
- Sewer: Septic
- Water: Private Well
Structural Information
- Architectural Style: Colonial
- Construction Status: No/Resale
- Exterior Const.: Vinyl Siding
- Basement Desc.: Full, Storage, Interior Access, Concrete Floor, Full With Hatchway
- Roof: Asphalt Shingle
- Attic: Yes
- Square Feet: 3,536
- Above Ground: 3,536 Sq. Ft.
- Year Built: 2001
Lot Features
- Lot Size (Acres): 2.64
- Zoning: RU-1
- Lot Description: Secluded, Borders Open Space, Dry, Level Lot, On Cul-De-Sac, Professionally Landscaped
Green Features
- Energy Features: Energy Star Rated, Programmable Thermostat, Thermopane Windows
Financial Considerations
- Assessment Amount: $594,200
- Tax Year: July 2025-June 2026
Disclosures and Reports
- Exclusions: sauna
- Property ID: 2221588
Listed by William Raveis Real Estate, Claudia O'Connell
Sold by William Pitt Sotheby's Int'l, Mark McElrath

Get Pre-Approved Today
Schools
Schools serving 10 Isabell Dr
School District:Madison School District
| Name | Grades | Distance |
|---|---|---|
Kathleen H. Ryerson Elementary School 982 Durham Road, Madison, CT 06443 | K-3 | 5.7 mi |
Dr. Robert H. Brown Middle School 980 Durham Road, Madison, CT 06443 | 4-5 | 5.8 mi |
Walter C. Polson Upper Middle School 302 Green Hill Road, Madison, CT 06443 | 6-8 | 8.7 mi |
Daniel Hand High School 286 Green Hill Road, Madison, CT 06443 | 9-12 | 8.9 mi |
Disclaimer:
School attendance boundaries provided by ATTOM Data Solutions and are for reference only. Contact the school directly to verify enrollment eligibility.
Price & Sales History for 10 Isabell Dr
Date
Details
Price
Change
Source
9/15/2026
Sold
$915,000
-3.58%
MLS
7/08/2026
Price Reduced
$949,000
-4.91%
MLS
6/05/2026
Listed
$998,000
—
MLS
Disclaimer: Historical sales information is derived from public records provided by the county offices. Information is not guaranteed and should be independently verified.
10 Isabell Drive, Madison, CT 06443 (MLS# 24179028) is a Single Family property that was sold at $915,000 on September 15, 2026. Want to learn more about 10 Isabell Drive? Do you have questions about finding other Single Family real estate for sale in Madison? You can browse all Madison real estate or contact a Coldwell Banker agent to request more information.