
This is a carousel with tiles that activate property listing cards. Use the previous and next buttons to navigate.
1/1
$845,000
This is a carousel with tiles that activate property listing cards. Use the previous and next buttons to navigate.
1/1
Property Description
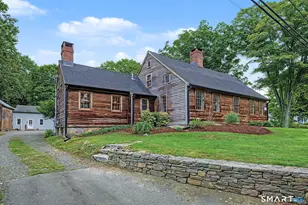
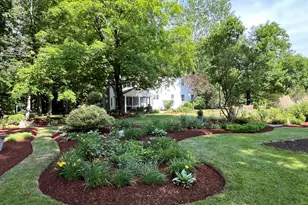
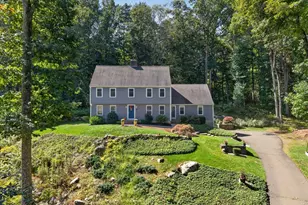
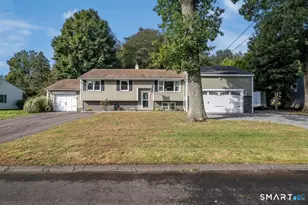
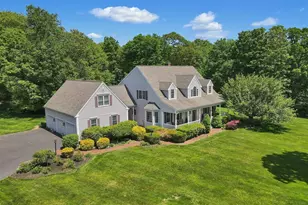
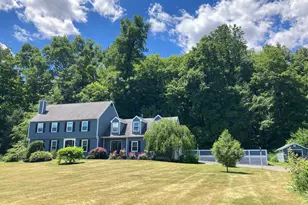
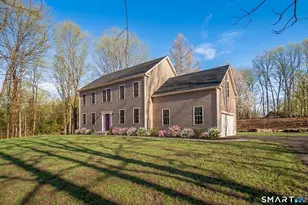
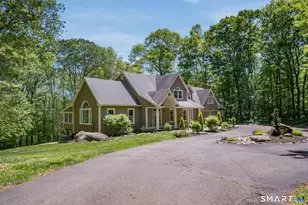
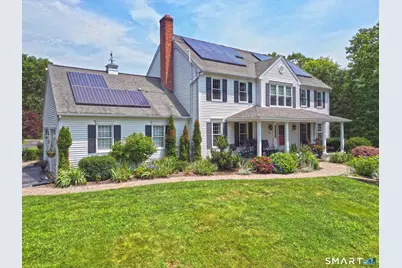
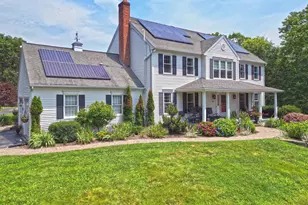
Welcome to this exquisite 4-bedroom, 2.5-bath colonial home, where classic design meets modern luxury. This property offers an ideal combination of space, style, and comfort. Enter an inviting entryway into a spacious foyer with beautiful hardwood floors, that flow throughout the main level. The formal living room with large windows and French doors allows for natural light, while the formal dining room is perfect for hosting dinner special occasions. The exceptional kitchen that boasts Cambria Quartz countertops, high-end stainless-steel appliances, custom cabinetry, and a large center island with seating. in addition, there is a bright and airy breakfast, lunch, dinner nook, that offers a lovely spot for dining or just drinking coffee, while overlooking the gardens. The main family room is perfect for relaxation and entertainment, featuring a fireplace, adding warmth and atmosphere. On the upper level there is a spacious master bedroom includes a walk-in closet and an en-suite bathroom with dual vanity sinks, a soaking tub, and a separate shower, providing a private retreat. Three additional generously sized bedrooms, that share a well-appointed bathroom, and offers ample space for family, guests, or a home office.
Full Property Details
Full Property Details for 36 Devonshire Ln
General
- Sold For: $845,000
- Taxes: (July 2026-June 2027)
- Status: Closed
- Type: Single Family
- Source: SMARTMLS
- MLS ID: 24188850
- Added to Site: 51 day(s) ago
Interior
- Number of Rooms: 8
- Interior Features: Auto Garage Door Opener, Cable - Pre-wired, Central Vacuum, Security System
- Fireplace: Yes
- Number of Fireplaces: 1
- Appliances: Cook Top, Wall Oven, Microwave, Range Hood, Refrigerator, Dishwasher, Washer, Electric Dryer
Rooms
Bathrooms
- Total Bathrooms: 3
- Full Bathrooms: 2
- Half Bathrooms: 1
- Full Bath: Upper
- Partial Bath: Main
Bedrooms
- Total Bedrooms: 4
- Primary Suite: Full Bath, Walk-In Closet, Upper
- Bedroom 1: Bedroom, Upper
- Bedroom 2: Bedroom, Upper
- Bedroom 3: Bedroom, Upper
Other Rooms
- Living Room: Living Room - Hardwood Floor, Main
- Family Room: Family Room - Fireplace, Hardwood Floor, Main
- Kitchen: Kitchen - Remodeled, Quartz Counters, Dining Area, Island, Sliders, Hardwood Floor, Main
- Dining Room: Dining Room - French Doors, Hardwood Floor, Main
- Game room: Yes
- Game Room: Rec/Play Room - Wall/Wall Carpet, Lower
- Rec Room: Wall/Wall Carpet, Lower
- Laundry: Upper Level
Exterior
- Exterior Features: Shed, Gazebo, Porch, Gutters, Covered Deck, Stone Wall, Patio
- Color: White
Parking
- Garage: Yes
- Attached garage: Yes
- Garage Spaces: 3
- Parking: Attached Garage, Detached Garage
Location
- County: New Haven
- Neighborhood: North Madison
- Driving Directions: Route79 North to left on Dorset to Devonshire Lane
School Information
- Elementary School: Brown Elementary
- Middle School: Polson Middle School
- Intermediate School: Per Board of Ed
- High School: Daniel Hand
Community
- Community Name: North Madison
Heating & Cooling
- Cooling Type: Central Air
- Heating Type: Hot Air, Oil
- Heating Fuel: Oil
- Water Heater: Other, Oil, Domestic
Utilities
- Sewer: Septic
- Water: Private Well
Structural Information
- Architectural Style: Colonial
- Construction Status: No/Resale
- Exterior Const.: Vinyl Siding
- Basement Desc.: Full, Heated, Cooled, Partially Finished, Full With Walk-Out
- Roof: Asphalt Shingle
- Attic: Yes
- Square Feet: 3,472
- Above Ground: 2,632 Sq. Ft.
- Below Ground: 840 Sq. Ft.
- Year Built: 1997
Lot Features
- Lot Size (Acres): 1.9
- Zoning: RU-1
- Lot Description: Lightly Wooded, Sloping Lot, Professionally Landscaped
Green Features
- Energy Features: Active Solar, Storm Doors, Thermopane Windows
Financial Considerations
- Assessment Amount: $442,100
- Tax Year: July 2026-June 2027
Disclosures and Reports
- Property ID: 2221448
Get Pre-Approved Today
Schools
Schools serving 36 Devonshire Ln
School District:Madison School District
| Name | Grades | Distance |
|---|---|---|
Kathleen H. Ryerson Elementary School 982 Durham Road, Madison, CT 06443 | K-3 | 5.5 mi |
Dr. Robert H. Brown Middle School 980 Durham Road, Madison, CT 06443 | 4-5 | 5.6 mi |
Walter C. Polson Upper Middle School 302 Green Hill Road, Madison, CT 06443 | 6-8 | 8.6 mi |
Daniel Hand High School 286 Green Hill Road, Madison, CT 06443 | 9-12 | 8.7 mi |
Disclaimer:
School attendance boundaries provided by ATTOM Data Solutions and are for reference only. Contact the school directly to verify enrollment eligibility.
Price & Sales History for 36 Devonshire Ln
Date
Details
Price
Change
Source
8/21/2026
Sold
$845,000
5.76%
MLS
7/11/2026
Listed
$799,000
—
MLS
Disclaimer: Historical sales information is derived from public records provided by the county offices. Information is not guaranteed and should be independently verified.
36 Devonshire Lane, Madison, CT 06443 (MLS# 24188850) is a Single Family property that was sold at $845,000 on August 21, 2026. This property was listed by Bob Sacco from our Old Lyme/Old Saybrook/Essex Office.Want to learn more about 36 Devonshire Lane? Do you have questions about finding other Single Family real estate for sale in Madison? You can browse all Madison real estate or contact a Coldwell Banker agent to request more information.