This is a carousel with tiles that activate property listing cards. Use the previous and next buttons to navigate.
1/1
$1,442,525
This is a carousel with tiles that activate property listing cards. Use the previous and next buttons to navigate.
1/1
Property Description
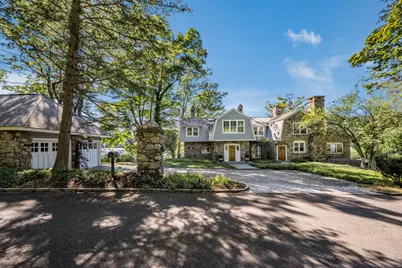
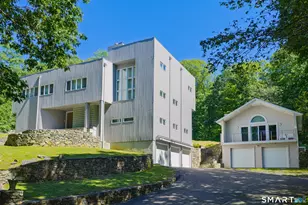
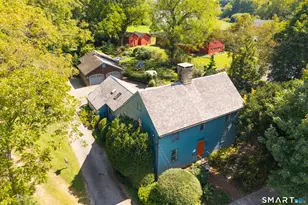
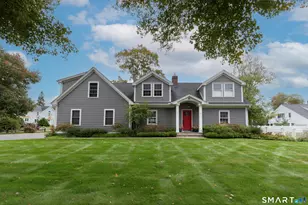
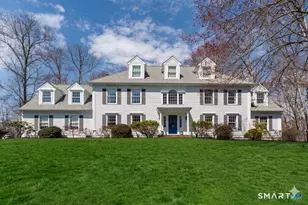
A Rare Opportunity on Lake Quonnipaug Experience waterfront living at its finest with this architecturally remodeled masterpiece, featuring a private dock and direct access to Guilford's most coveted destination-Lake Quonnipaug, also known as the trophy trout pond. This four-bedroom, 3.5-bath home seamlessly blends refined interiors with elegant outdoor spaces, creating the perfect setting for both relaxation and adventure. Step into a stunning contemporary kitchen appointed with a galley kitchen, Sub-Zero refrigerator, Wolf range, twin Gaggenau ovens, dual Asko dishwashers, and striking Chelmsford granite countertops. The architecturally designed layout flows gracefully from the kitchen to a fireplace-warmed dining area, then to an inviting living room framed by two additional fireplaces and sweeping water views. The primary suite offers serene lake vistas, a custom walk-in closet crafted from exotic Anigre wood, and a spa-like bathroom with modern fixtures. The lower level features a possible guest bedroom/office with a full bath and direct walkout lake access, plus generous storage space and a pantry room. Outdoors, enjoy a cantilevered concrete deck overlooking the hillside and lake, a two-car garage with a back storage room, a whole-house generator, and a charming fountain. Your private dock invites you to fish, relax, or launch paddleboards, kayaks, and more-making this property a true haven for waterfront living.
Full Property Details
Full Property Details for 448 Lake Dr
General
- Sold For: $1,442,525
- Taxes: (July 2025-June 2026)
- Status: Closed
- Type: Single Family
- Source: SMARTMLS
- MLS ID: 24109232
- Added to Site: 323 day(s) ago
Interior
- Number of Rooms: 9
- Interior Features: Auto Garage Door Opener, Cable - Available, Humidifier, Open Floor Plan, Security System
- Fireplace: Yes
- Number of Fireplaces: 3
- Appliances: Gas Range, Wall Oven, Microwave, Subzero, Dishwasher, Disposal, Washer, Dryer
Rooms
Bathrooms
- Total Bathrooms: 4
- Full Bathrooms: 3
- Half Bathrooms: 1
Bedrooms
- Total Bedrooms: 4
- Primary Suite: Skylight, Bedroom Suite, Gas Log Fireplace, Full Bath, 16.7 x 11.2, Upper
- Bedroom 1: Bedroom, 11 x 10.2, Upper
- Bedroom 2: Bedroom, 11 x 13, Upper
- Bedroom 3: Bedroom, 11.1 x 9.1, Upper
Other Rooms
- Living Room: Living Room - Balcony/Deck, Fireplace, French Doors, Hardwood Floor, 26.6 x 9.7, Main
- Family Room: Family Room, 11.9 x 13.7, Main
- Dining Room: Dining Room - Granite Counters, Fireplace, Hardwood Floor, 17.8 x 13.3, Main
- Game room: Yes
- Game Room: Rec/Play Room, 13.9 x 10.8, Lower
- Rec Room: 13.9 x 10.8, Lower
- Laundry: Upper Level
Exterior
- Exterior Features: Deck, Hot Tub, French Doors
- Color: Grey
Parking
- Garage: Yes
- Garage Spaces: 2
- Total Spaces: 2
- Parking: Detached Garage, Driveway
Location
- County: New Haven
- Neighborhood: North Guilford
- Driving Directions: Rt 77 to Lake Drive
School Information
- Elementary School: Per Board of Ed
- High School: Guilford
Community
- Community Name: North Guilford
Heating & Cooling
- Cooling Type: Central Air
- Heating Type: Hot Air, Electric, Oil
- Heating Fuel: Electric, Oil
- Water Heater: Oil, 50 Gallon Tank
Utilities
- Sewer: Septic
- Water: Private Well
Structural Information
- Architectural Style: Colonial
- Construction Status: No/Resale
- Exterior Const.: Shingle, Cedar, Stone
- Basement Desc.: Partial, Full, Partially Finished, Full With Walk-Out
- Roof: Wood Shingle
- Square Feet: 3,504
- Above Ground: 3,504 Sq. Ft.
- Year Built: 1910
Lot Features
- Lot Size (Acres): 0.27
- Driveway/Sidewalk: Other
- Zoning: R-3
- Lot Description: Lightly Wooded, Sloping Lot, Water View
Water Features
- Water Front: Yes
- Water View: Yes
- Water Front Desc.: Lake
Green Features
- Energy Features: Generator
Financial Considerations
- Assessment Amount: $499,940
- Tax Year: July 2025-June 2026
Disclosures and Reports
- Flood Zone: Yes
- Property ID: 1113751
Listed by William Pitt Sotheby's Int'l, Mary Pont
Sold by William Raveis Real Estate, Vicky Welch

Get Pre-Approved Today
Schools
Schools serving 448 Lake Dr
School District:Guilford School District
| Name | Grades | Distance |
|---|---|---|
A. Baldwin Middle School 68 Bullard Drive, Guilford, CT 06437 | 5-6 | 3.6 mi |
E. C. Adams Middle School 233 Church Street, Guilford, CT 06437 | 7-8 | 6.6 mi |
Guilford High School 605 New England Road, Guilford, CT 06437 | 9-12 | 5.2 mi |
Disclaimer:
School attendance boundaries provided by ATTOM Data Solutions and are for reference only. Contact the school directly to verify enrollment eligibility.
Price & Sales History for 448 Lake Dr
Date
Details
Price
Change
Source
5/19/2026
Sold
$1,442,525
3.41%
MLS
8/30/2025
Listed
$1,395,000
—
MLS
Disclaimer: Historical sales information is derived from public records provided by the county offices. Information is not guaranteed and should be independently verified.
448 Lake Drive, Guilford, CT 06437 (MLS# 24109232) is a Single Family property that was sold at $1,442,525 on May 19, 2026. Want to learn more about 448 Lake Drive? Do you have questions about finding other Single Family real estate for sale in Guilford? You can browse all Guilford real estate or contact a Coldwell Banker agent to request more information.