This is a carousel with tiles that activate property listing cards. Use the previous and next buttons to navigate.
1/40
$545,000
This is a carousel with tiles that activate property listing cards. Use the previous and next buttons to navigate.
1/40
Property Description
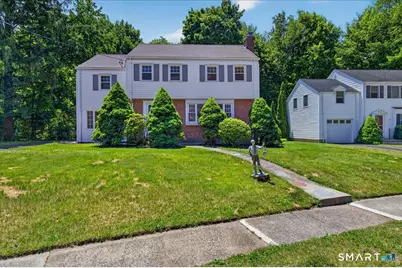
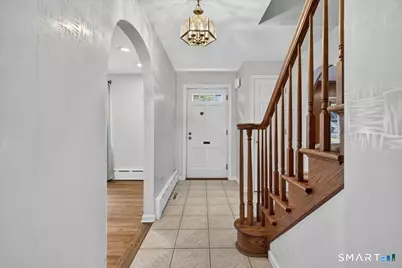
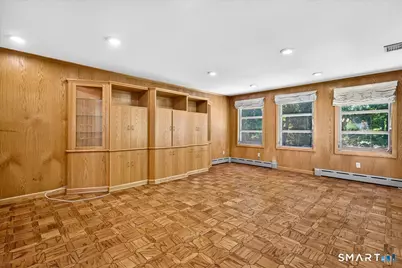
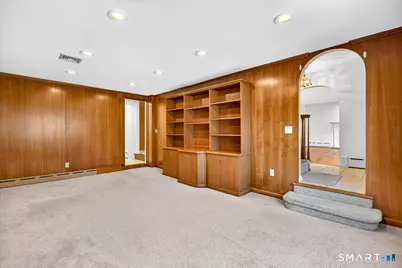
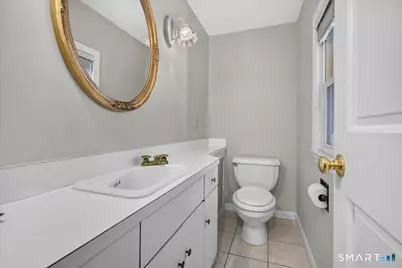
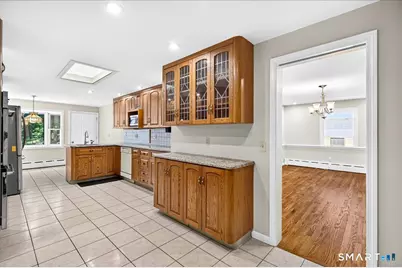
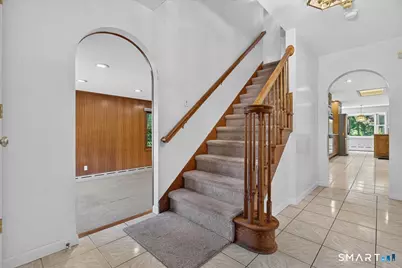
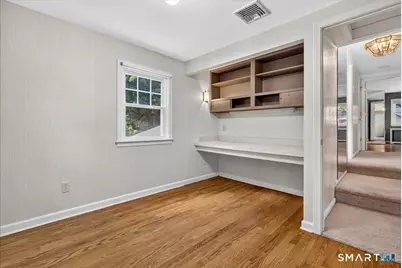
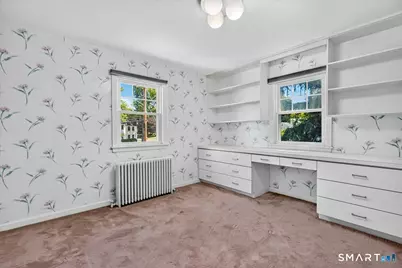
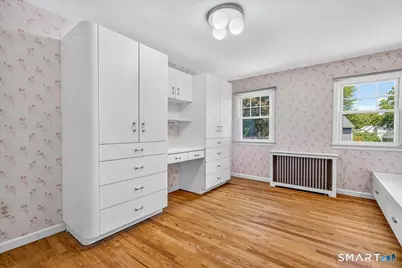
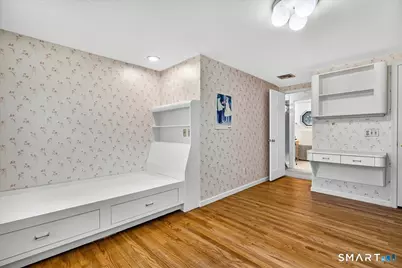
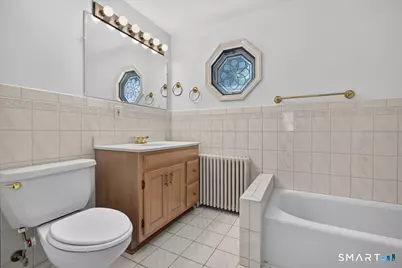
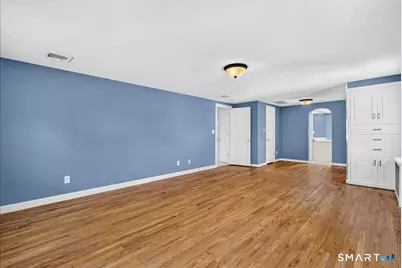
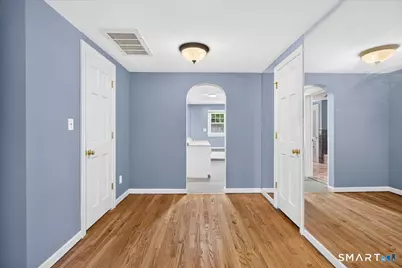
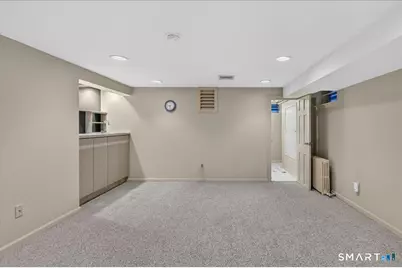
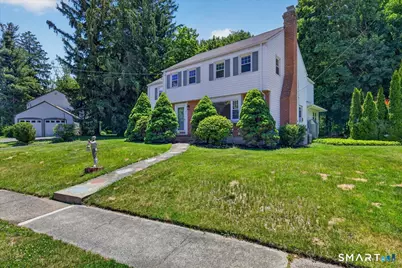
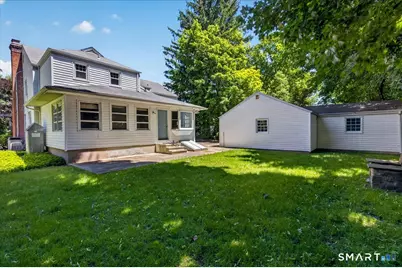
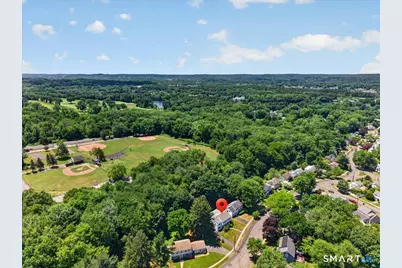
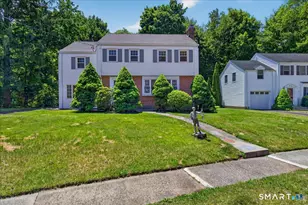
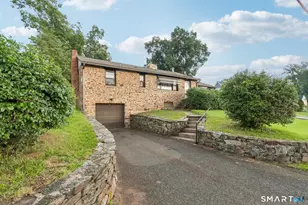
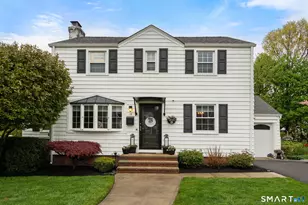
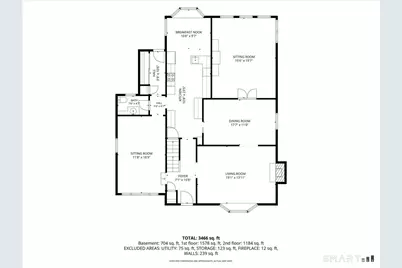
Spacious and beautifully appointed, this exceptional Spring Glen home offers over-the-top living space in a prime location near parks and a golf course. With over 2880sqft, featuring 4 bedrooms and 3.5 bathrooms, the home includes a formal living room with fireplace and bay window, elegant formal dining room, and a den with French doors and custom built-in entertainment center. The expansive eat-in kitchen boasts double ovens, a cooktop, garden window, and abundant workspace. A first-floor study showcases rich oak paneling and custom built-ins. Upstairs, you'll find 4 generous bedrooms, a full bathroom, including a primary suite with dressing area, walk-in closet, and private bath. The finished lower level offers a recreation room with wet bar, full bath, cedar closet, laundry area, and ample storage. With a detached 3 car garage, this is a rare opportunity to enjoy space, comfort, and a sought-after Spring Glen location.
Full Property Details
Full Property Details for 193 Dessa Dr
General
- Price: $545,000
- Taxes: (July 2026-June 2027)
- Status: Active
- Type: Single Family
- Source: SMARTMLS
- MLS ID: 24184648
- Updated: 8/13/2026
- Added to Site: 64 day(s) ago
Interior
- Number of Rooms: 9
- Rooms/Areas: Laundry Room
- Interior Features: Auto Garage Door Opener
- Fireplace: Yes
- Number of Fireplaces: 1
- Appliances: Cook Top, Oven/Range, Refrigerator, Washer, Dryer
Rooms
Bathrooms
- Total Bathrooms: 4
- Full Bathrooms: 3
- Half Bathrooms: 1
Bedrooms
- Total Bedrooms: 4
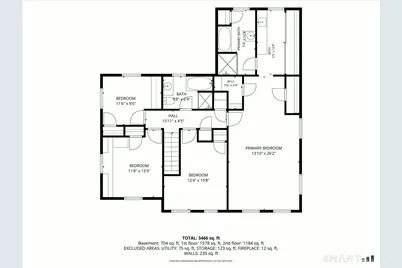
- Primary Suite: Dressing Room, Full Bath, Walk-In Closet, Hardwood Fl, 13.1 x 26.2, Upper
- Bedroom 1: Bedroom - Built-Ins, Hardwood Floor, 11.6 x 9.6, Upper
- Bedroom 2: Bedroom - Book Shelves, Built-Ins, Wall/Wall Carpet, 11.8 x 13.3, Upper
- Bedroom 3: Bedroom - Built-Ins, Hardwood Floor, 12.4 x 15.8, Upper
Other Rooms
- Living Room: Living Room - Bay/Bow Window, Fireplace, Hardwood Floor, 19.1 x 13.11, Main
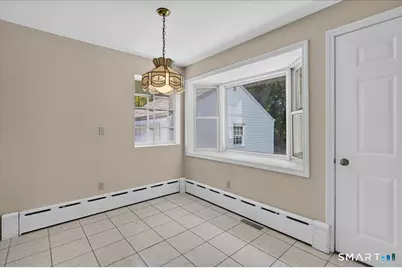
- Kitchen: Kitchen - Bay/Bow Window, Dining Area, Tile Floor, 33 x 10.8, Main
- Dining Room: Dining Room - Hardwood Floor, 17.7 x 11, Main
- Den: Den - Book Shelves, Built-Ins, Entertainment Center, Parquet Floor, 15.6 x 19.7, Main
- Study: Book Shelves, Built-Ins, Entertainment Center, Wall/Wall Carpet, 11.8 x 18.9, Main
- Game room: Yes
- Game Room: Rec/Play Room - Wet Bar, Full Bath, 18.4 x 15.4, Lower
- Rec Room: Wet Bar, Full Bath, 18.4 x 15.4, Lower
- Laundry: Lower Level
Exterior
- Exterior Features: Sidewalk, Gutters
- Color: White, Brick
Parking
- Garage: Yes
- Garage Spaces: 3
- Parking: Detached Garage
Location
- County: New Haven
- Neighborhood: Spring Glen
- Driving Directions: Ridge Road to Dessa Drive, Or Whitney Avenue to Gillies to Dessa
School Information
- Elementary School: Spring Glen
- High School: Hamden
Community
- Community Name: Spring Glen
Heating & Cooling
- Cooling Type: Window Unit
- Heating Type: Hot Water, Oil
- Heating Fuel: Oil
- Water Heater: Natural Gas, 50 Gallon Tank
Utilities
- Sewer: Public Sewer Connected
- Water: Public Water Connected
Structural Information
- Architectural Style: Colonial
- Construction Status: No/Resale
- Exterior Const.: Vinyl Siding, Brick
- Basement Desc.: Full, Fully Finished
- Roof: Gable
- Attic: Yes
- Square Feet: 2,884
- Above Ground: 2,884 Sq. Ft.
- Year Built: 1946
Lot Features
- Lot Size (Acres): 0.22
- Zoning: R4
- Lot Description: Level Lot
Financial Considerations
- Assessment Amount: $315,910
- Tax Year: July 2026-June 2027
Disclosures and Reports
- Property ID: 1135925
Listed by Press/Cuozzo Realtors, Katherine Reed

Get Pre-Approved Today
Schools
Schools serving 193 Dessa Dr
School District:Hamden School District
| Name | Grades | Distance |
|---|---|---|
Spring Glen School 1908 Whitney Avenue, Hamden, CT 06517 | K-6 | 0.9 mi |
Hamden Middle School 2623 Dixwell Avenue, Hamden, CT 06518 | 7-8 | 1.7 mi |
Hamden High School 2040 Dixwell Avenue, Hamden, CT 06514 | 9-12 | 1.3 mi |
Disclaimer:
School attendance boundaries provided by ATTOM Data Solutions and are for reference only. Contact the school directly to verify enrollment eligibility.
Price & Sales History for 193 Dessa Dr
Date
Details
Price
Change
Source
6/18/2026
Listed
$545,000
44.18%
MLS
9/23/2011
Sold
$378,000
—
Public Record
Disclaimer: Historical sales information is derived from public records provided by the county offices. Information is not guaranteed and should be independently verified.

Tax History
Tax History for 193 Dessa Dr
Year
Property Taxes
Change
Tax Assessment
Change
2024
$19,629
40%
$378,350
50%
2023
$14,064
-2%
$252,910
—
2023
$14,291
2%
$253,470
—
2022
$14,063
6%
$253,470
—
2021
$13,292
-2%
$253,470
-3%
2020
$13,576
6%
$261,170
—
2019
$12,761
2%
$261,170
—
2018
$12,526
6%
$261,170
—
2017
$11,821
—
$261,170
—
2016
$11,847
6%
$261,170
-5%
2015
$11,180
2%
$273,560
—
2014
$10,923
3%
$273,560
—
2011
$10,652
—
$273,560
—
Disclaimer: Historical tax information is derived from public records provided by the county offices. Information is not guaranteed and should be independently verified.
Estimate the Cost
Estimate the Cost for 193 Dessa Dr
193 Dessa Drive, Hamden, CT 06517 (MLS# 24184648) is a Single Family property with 4 bedrooms, 3 full bathrooms and 1 partial bathroom. 193 Dessa Drive is currently listed for $545,000 and was received on June 18, 2026. Want to learn more about 193 Dessa Drive? Do you have questions about finding other Single Family real estate for sale in Hamden? You can browse all Hamden real estate or contact a Coldwell Banker agent to request more information.