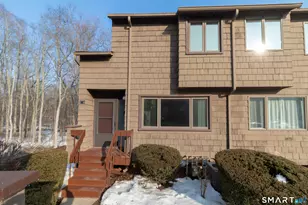
This is a carousel with tiles that activate property listing cards. Use the previous and next buttons to navigate.
1/27
$259,900
This is a carousel with tiles that activate property listing cards. Use the previous and next buttons to navigate.
1/27
Property Description
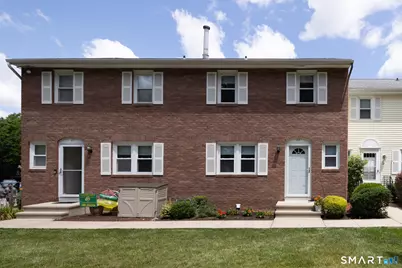
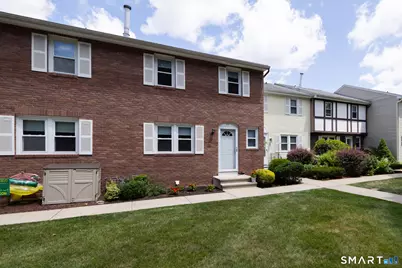
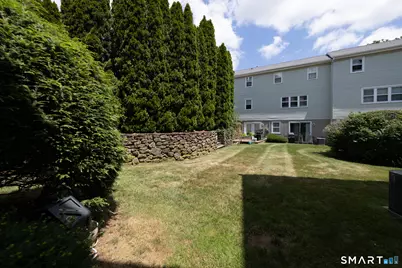
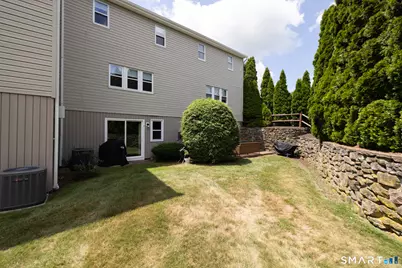
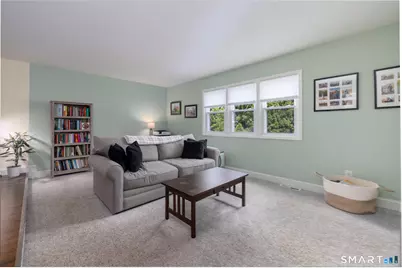
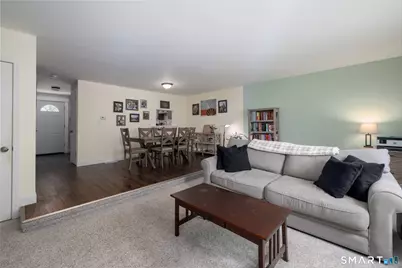
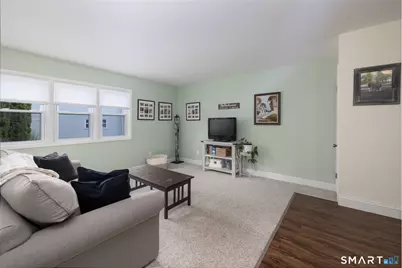
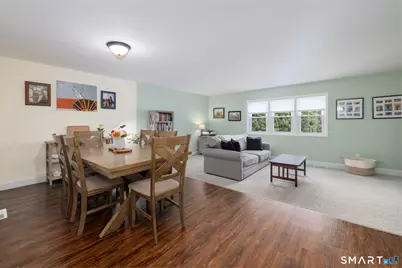
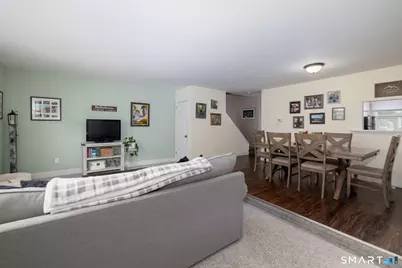
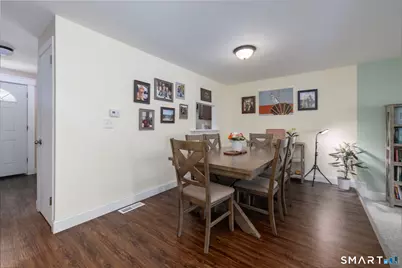
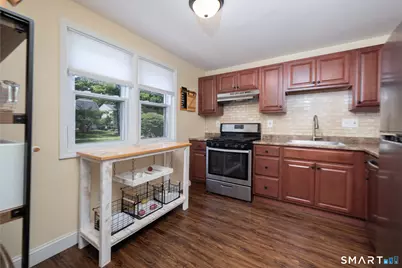
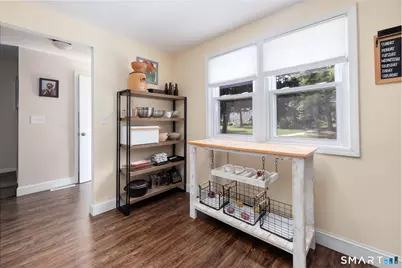
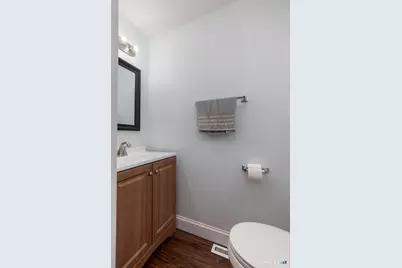
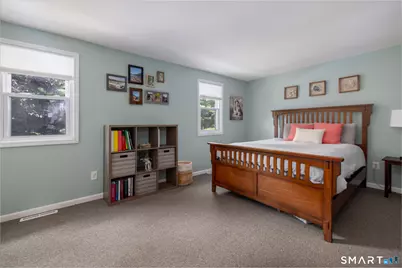
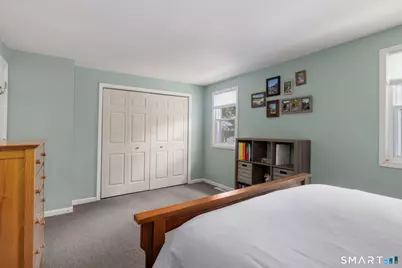
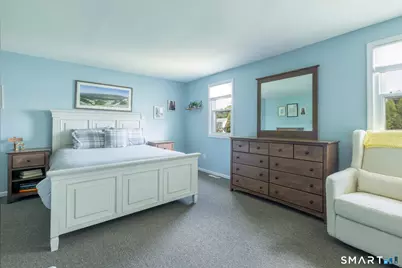
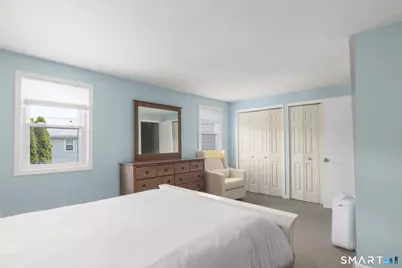
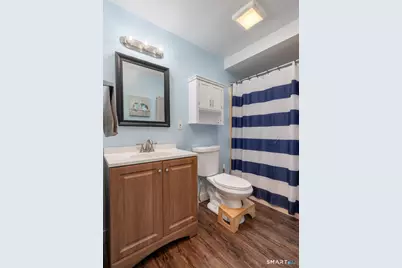
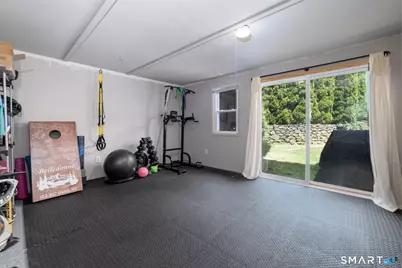
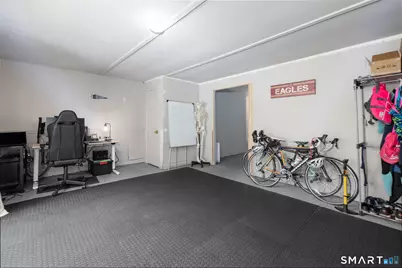
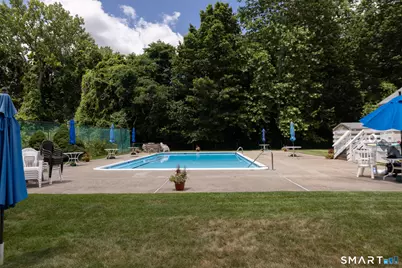
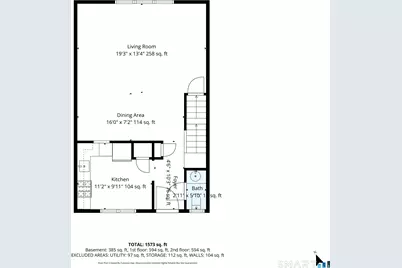
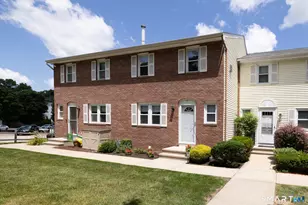
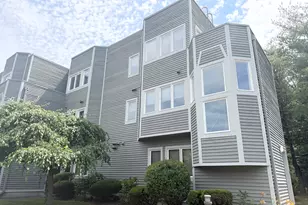
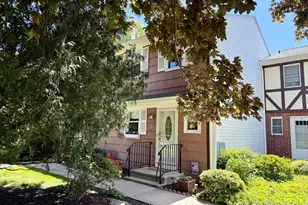
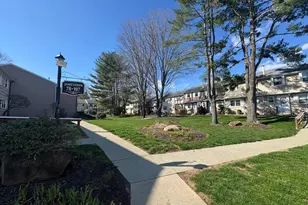
Welcome to this beautifully maintained and move-in ready home, ideally situated in one of the most desirable areas of the complex. This bright and inviting home offers comfortable living spaces, thoughtful features, and a peaceful courtyard setting. The main level features a spacious living area and an abundance of natural light. The dining area offers laminate flooring and a charming step-down design. Beautiful galley kitchen complete with a gas range, hood, dishwasher, refrigerator, and convenient pantry space. A half bath with laminate flooring completes the main level. The second floor features two bedrooms and a full Jack-and-Jill style bathroom. The partially finished lower level provides additional flexible living space perfect for a home office, recreation area, or extra storage. Step out to a lush green courtyard from the walkout sliders, creating a private and relaxing outdoor atmosphere. Additional highlights include gas heat and central air conditioning. Residents can take advantage of wonderful community amenities including an in-ground pool, tennis courts, playground, this home offers comfort and convenience. Minutes to shopping and highways Nothing to do but move right in!
Full Property Details
Full Property Details for 24 E Gate Ln #24
General
- Price: $259,900
- HOA FEE: $413/month
- Taxes: (July 2026-June 2027)
- Status: Active
- Type: Townhouse
- Source: SMARTMLS
- MLS ID: 24170871
- Updated: 9/16/2026
- Added to Site: 52 day(s) ago
Interior
- Number of Rooms: 5
- Interior Features: Cable - Pre-wired
- Appliances: Gas Range, Range Hood, Refrigerator, Dishwasher
Rooms
Bathrooms
- Total Bathrooms: 2
- Full Bathrooms: 1
- Half Bathrooms: 1
- Partial Bath: Laminate Floor, 2.11 x 5.1, Main
Bedrooms
- Total Bedrooms: 2
- Primary Bedroom: Primary Bedroom - Wall/Wall Carpet, 16.1 x 13.9, Upper
- Bedroom 1: Bedroom - Wall/Wall Carpet, 16.1 x 11.3, Upper
Other Rooms
- Living Room: Living Room - Wall/Wall Carpet, 19.3 x 13.4, Main
- Kitchen: Kitchen - Galley, Pantry, 11.2 x 9.11, Main
- Dining Room: Dining Room - Laminate Floor, 16 x 7.2, Main
- Laundry: Lower Level
Additional Information
- Shared Amenities: Guest Parking, Park, Playground/Tot Lot, Pool, Tennis Courts
- Pool: Yes
- Pool Description: Safety Fence, In Ground Pool
Parking
- Total Spaces: 1
- Parking: Assigned Parking
Location
- County: New Haven
- Complex: East Gate
- Driving Directions: Mix Avenue to East Gate
School Information
- Elementary School: Shepherd Glen
- Middle School: Hamden
- Intermediate School: Per Board of Ed
- High School: Hamden
Community
- Association: Yes
- Home Owners Assn.: 1
- Assoc. Fees Include: Grounds Maintenance, Trash Pickup, Snow Removal, Water, Sewer, Property Management, Pool Service
- Pet Restrictions: 1 cat or 1 dog
Heating & Cooling
- Cooling Type: Central Air
- Heating Type: Hot Air, Natural Gas
- Heating Fuel: Natural Gas
- Water Heater: Natural Gas, 40 Gallon Tank
Utilities
- Sewer: Public Sewer Connected
- Water: Public Water Connected
Structural Information
- Architectural Style: Townhouse
- Construction Status: No/Resale
- Exterior Const.: Vinyl Siding
- Basement Desc.: Full, Partially Finished, Walk-out, Concrete Floor
- Attic: Yes
- Square Feet: 1,665
- Above Ground: 1,280 Sq. Ft.
- Below Ground: 385 Sq. Ft.
- Year Built: 1974
Lot Features
- Zoning: R5
- Lot Description: Lightly Wooded, Level Lot
Green Features
- Energy Features: Thermopane Windows
Financial Considerations
- Association Fee: $413
- Assoc Fee Freq.: Monthly
- Assessment Amount: $139,930
- Tax Year: July 2026-June 2027
Disclosures and Reports
- Property ID: 1139519
Listed by RE/MAX Right Choice, Eric Schuell

Get Pre-Approved Today
Schools
Schools serving 24 E Gate Ln #24
School District:Hamden School District
| Name | Grades | Distance |
|---|---|---|
Shepherd Glen School 1 Skiff Street, Hamden, CT 06514 | K-6 | 0.4 mi |
Hamden Middle School 2623 Dixwell Avenue, Hamden, CT 06518 | 7-8 | 0.8 mi |
Hamden High School 2040 Dixwell Avenue, Hamden, CT 06514 | 9-12 | 0.5 mi |
Disclaimer:
School attendance boundaries provided by ATTOM Data Solutions and are for reference only. Contact the school directly to verify enrollment eligibility.
Price & Sales History for 24 E Gate Ln #24
Date
Details
Price
Change
Source
7/30/2026
Listed
$259,900
96.89%
MLS
8/22/2019
Sold
$132,000
—
Public Record
Disclaimer: Historical sales information is derived from public records provided by the county offices. Information is not guaranteed and should be independently verified.
Tax History
Tax History for 24 E Gate Ln #24
Year
Property Taxes
Change
Tax Assessment
Change
2024
$9,395
71%
$181,090
83%
2023
$5,493
-1%
$98,770
—
2023
$5,569
2%
$98,770
—
2022
$5,480
6%
$98,770
—
2021
$5,179
20%
$98,770
19%
2020
$4,312
6%
$82,950
—
2019
$4,053
2%
$82,950
—
2018
$3,978
6%
$82,950
—
2017
$3,754
—
$82,950
—
2016
$3,763
-25%
$82,950
-33%
2015
$5,049
2%
$123,550
—
2014
$4,933
3%
$123,550
—
2011
$4,811
—
$123,550
—
Disclaimer: Historical tax information is derived from public records provided by the county offices. Information is not guaranteed and should be independently verified.
Estimate the Cost
Estimate the Cost for 24 E Gate Ln #24
24 East Gate Lane #24, Hamden, CT 06514 (MLS# 24170871) is a Townhouse property with 2 bedrooms, 1 full bathroom and 1 partial bathroom. 24 East Gate Lane #24 is currently listed for $259,900 and was received on July 27, 2026. Want to learn more about 24 East Gate Lane #24? Do you have questions about finding other Townhouse real estate for sale in Hamden? You can browse all Hamden real estate or contact a Coldwell Banker agent to request more information.