This is a carousel with tiles that activate property listing cards. Use the previous and next buttons to navigate.
1/1
$650,000
This is a carousel with tiles that activate property listing cards. Use the previous and next buttons to navigate.
1/1
Property Description
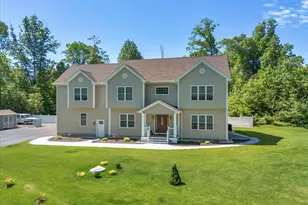
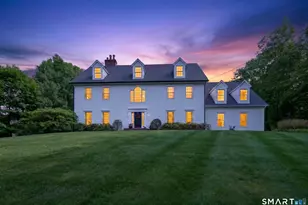
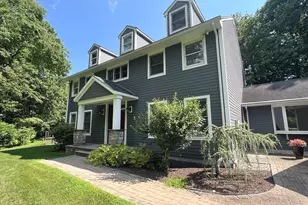
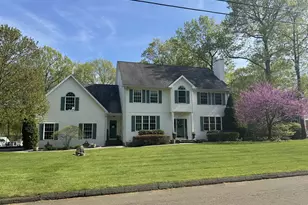
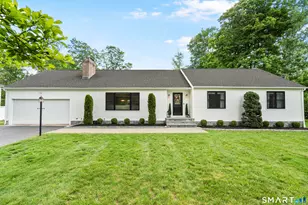
Stately custom-built Colonial offering over 3,400 sq ft of luxury living on a quiet West Woods cul-de-sac. This 4-bedroom, 2.5-bath masterpiece welcomes you with a dramatic two-story foyer featuring a Palladian window and natural light. The main level is designed for entertaining, boasting a chef's kitchen with cherry cabinetry, granite countertops, a center island with cooktop, double wall ovens, and dual pantries. Host guests in the formal dining room with a bay window seat, or relax in the formal living room-both featuring elegant French doors and hardwood flooring. The spacious family room serves as the heart of the home with a cozy fireplace and custom window seating. The upper level is highlighted by a palatial primary suite retreat, complete with a fireplace-warmed sitting area, vaulted ceilings, a private balcony, and dual closets. The spa-like ensuite features a Jacuzzi tub, skylight, and double vanities. Three additional bedrooms offer custom closet organizers and share a second full bath with a Jacuzzi tub. Outdoor living is an oasis featuring a fenced, heated inground pool (new liner 2024), professional landscaping, and a stone paver walkway. Notable upgrades include a whole-house Generac generator, newer architectural roof, new front door/shutters, freshly painted main level, and a circular driveway. Equipped with a security system and irrigation, this impeccably maintained home is a must-see for the discerning buyer.
Full Property Details
Full Property Details for 3 Lancelot Way
General
- Sold For: $650,000
- Taxes: (July 2026-June 2027)
- Status: Closed
- Type: Single Family
- Source: SMARTMLS
- MLS ID: 24163894
- Added to Site: 198 day(s) ago
Interior
- Number of Rooms: 9
- Interior Features: Auto Garage Door Opener, Cable - Pre-wired, Security System
- Fireplace: Yes
- Number of Fireplaces: 2
- Appliances: Electric Cooktop, Wall Oven, Microwave, Refrigerator, Dishwasher, Washer, Electric Dryer
Rooms
Bathrooms
- Total Bathrooms: 3
- Full Bathrooms: 2
- Half Bathrooms: 1
Bedrooms
- Total Bedrooms: 4
- Primary Bedroom: Primary Bedroom - Bedroom Suite, Fireplace, Stall Shower, Whirlpool Tub, Hardwood Floor, Upper
- Bedroom 1: Bedroom - Wall/Wall Carpet, Upper
- Bedroom 2: Bedroom - Wall/Wall Carpet, Upper
- Bedroom 3: Bedroom - Wall/Wall Carpet, Upper
Other Rooms
- Living Room: Living Room - French Doors, Hardwood Floor, Main
- Family Room: Family Room - Bay/Bow Window, Fireplace, Half Bath, Wall/Wall Carpet, Main
- Kitchen: Kitchen - Granite Counters, Eating Space, Island, Sliders, Hardwood Floor, Main
- Dining Room: Dining Room - Bay/Bow Window, French Doors, Hardwood Floor, Main
- Den: Den - Fireplace, Wall/Wall Carpet, Upper
- Laundry: Upper Level
Additional Information
- Pool: Yes
- Pool Description: Heated, Slide, In Ground Pool
Exterior
- Exterior Features: Deck, Gutters, French Doors, Underground Sprinkler, Patio
- Color: Yellow
Parking
- Garage: Yes
- Attached garage: Yes
- Garage Spaces: 2
- Parking: Attached Garage
Location
- County: New Haven
- Neighborhood: Mount Carmel
- Driving Directions: Shephard Ave.to West Todd to Joyce 11 to Lancelot Way
School Information
- Elementary School: Per Board of Ed
- Middle School: Per Board of Ed
- Intermediate School: Per Board of Ed
- High School: Hamden
Community
- Community Name: Mount Carmel
Heating & Cooling
- Cooling Type: Central Air
- Heating Type: Hot Air, Propane
- Heating Fuel: Propane
- Water Heater: Oil, 40 Gallon Tank
Utilities
- Sewer: Septic
- Water: Public Water Connected
Structural Information
- Architectural Style: Colonial
- Construction Status: No/Resale
- Exterior Const.: Vinyl Siding
- Basement Desc.: Full, Full With Hatchway
- Roof: Asphalt Shingle
- Attic: Yes
- Square Feet: 3,492
- Above Ground: 3,492 Sq. Ft.
- Year Built: 2000
Lot Features
- Lot Size (Acres): 0.98
- Zoning: R2
- Lot Description: Lightly Wooded, Level Lot, Professionally Landscaped
Green Features
- Energy Features: Generator, Thermopane Windows
Financial Considerations
- Assessment Amount: $464,170
- Tax Year: July 2026-June 2027
Disclosures and Reports
- Property ID: 1146438
Get Pre-Approved Today
Schools
Schools serving 3 Lancelot Way
School District:Hamden School District
| Name | Grades | Distance |
|---|---|---|
West Woods School 350 West Todd Street, Hamden, CT 06518 | K-6 | 0.4 mi |
Hamden Middle School 2623 Dixwell Avenue, Hamden, CT 06518 | 7-8 | 4 mi |
Hamden High School 2040 Dixwell Avenue, Hamden, CT 06514 | 9-12 | 4.7 mi |
Disclaimer:
School attendance boundaries provided by ATTOM Data Solutions and are for reference only. Contact the school directly to verify enrollment eligibility.
Price & Sales History for 3 Lancelot Way
Date
Details
Price
Change
Source
10/20/2026
Sold
$650,000
-2.26%
MLS
8/07/2026
Price Reduced
$665,000
-8.84%
MLS
6/24/2026
Price Reduced
$729,500
-5.87%
MLS
5/22/2026
Price Reduced
$775,000
-6.06%
MLS
4/06/2026
Listed
$825,000
—
MLS
Disclaimer: Historical sales information is derived from public records provided by the county offices. Information is not guaranteed and should be independently verified.
3 Lancelot Way, Hamden, CT 06518 (MLS# 24163894) is a Single Family property that was sold at $650,000 on October 20, 2026. This property was listed by Jim Brandl from our North Haven Hamden Regional Office Office.Want to learn more about 3 Lancelot Way? Do you have questions about finding other Single Family real estate for sale in Hamden? You can browse all Hamden real estate or contact a Coldwell Banker agent to request more information.