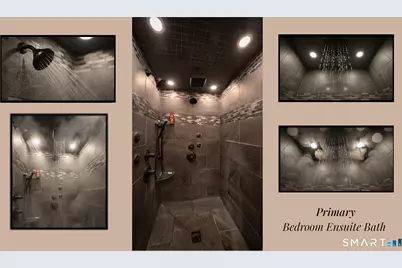
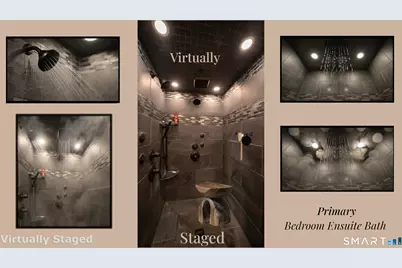
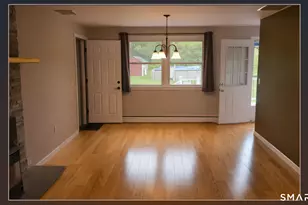
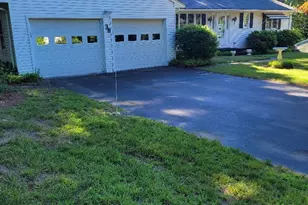
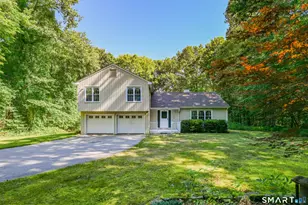
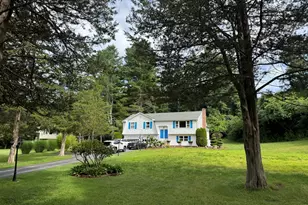
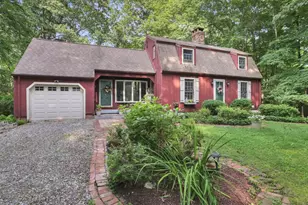
This is a carousel with tiles that activate property listing cards. Use the previous and next buttons to navigate.
1/9
$439,900
This is a carousel with tiles that activate property listing cards. Use the previous and next buttons to navigate.
1/9
Property Description
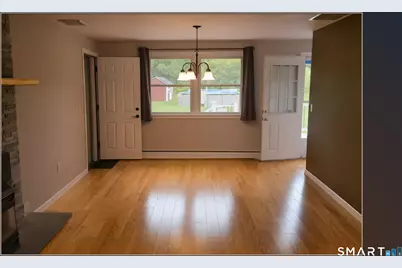
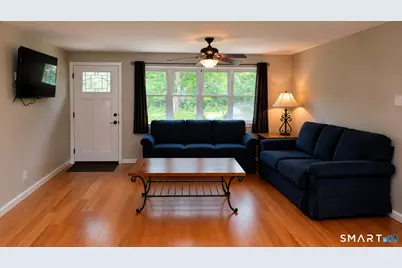
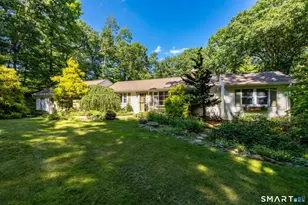
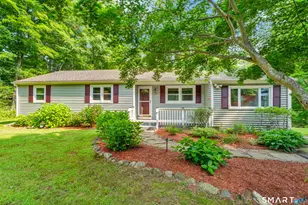
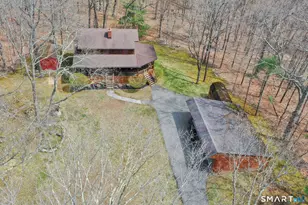
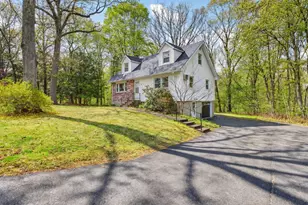
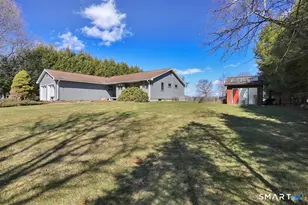
Inside, an expansive open-concept floor plan creates an effortless flow for everyday living and entertaining, centered around an upgraded kitchen with Hickory cabinetry and granite countertops. The spacious layout offers Oak hardwood floors throughout with plenty of room to gather while maintaining a comfortable connection between living spaces. The real showstopper may be outside! The backyard has been transformed into an outdoor entertaining destination featuring a 12' x 20' Trex deck, 17' x 18' concrete patio, & impressive 18' x 33' heated above-ground pool. A 12' x 16' shed serves as a configured pool house, offering added convenience for pool days, summer entertaining, & storage. Important updates include central air, 200-amp electrical service, extra insulation, thermopane windows, programmable thermostat, and efficient hot-water heating. Need more space? The walk-out lower level offers approximately 200 sq. ft. of finished area, ideal for a rec room, home office, gym, hobby space, or additional living area. Conveniently located near Amston Lake, Burnt Hill Park, Blackledge and Tallwood Golf Courses, Windcrest Farm, tennis and pickleball courts, Douglas Library, medical facilities, and shopping. Updated. Open. Private. Built for entertaining. Built for enjoying summer at home. 285 Jones Street is more than a home - it's a place to enjoy Connecticut living.
Full Property Details
Full Property Details for 285 Jones St
General
- Price: $439,900
- Taxes: (July 2026-June 2027)
- Status: Active
- Type: Single Family
- Source: SMARTMLS
- MLS ID: 24199762
- Updated: 8/27/2026
- Added to Site: 10 day(s) ago
Interior
- Number of Rooms: 5
- Interior Features: Cable - Available, Open Floor Plan
- Fireplace: Yes
- Number of Fireplaces: 1
- Appliances: Electric Range, Microwave, Refrigerator, Dishwasher, Washer, Dryer
Rooms
Bathrooms
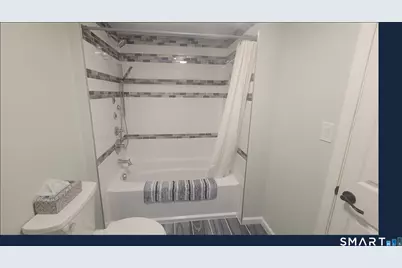
- Total Bathrooms: 2
- Full Bathrooms: 2
Bedrooms
- Total Bedrooms: 3
- Primary Suite: Bedroom Suite, Ceiling Fan, Full Bath, Hardwood Floor, 17 x 12.5, Main
- Bedroom 1: Bedroom, 10 x 10, Main
- Bedroom 2: Bedroom, 10 x 8, Main
Other Rooms
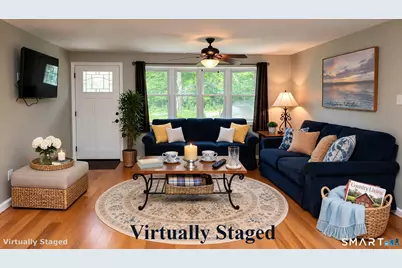
- Living Room: Living Room - Ceiling Fan, Combination Liv/Din Rm, Dining Area, Fireplace, Hardwood Floor, 25 x 15, Main
- Family Room: Family Room, 25 x 15, Main
- Kitchen: Kitchen - Breakfast Bar, Built-In Hutch, Granite Counters, Eating Space, Island, Hardwood Floor, 17 x 15, Main
Additional Information
- Pool: Yes
- Pool Description: Pool House, Above Ground Pool
Exterior
- Exterior Features: Shed, Deck, Garden Area, Patio
- Color: Yellow
Parking
- Garage: Yes
- Attached garage: Yes
- Garage Spaces: 1
- Parking: Attached Garage
Location
- County: Tolland
- Neighborhood: Amston
- Driving Directions: GPS is highly accurate-From I-91 North or South: Take Route 2 East Take Exit 16 toward Hebron/Amston. Follow signs for Jones Street. Continue on Jones Street to 285 Jones St property is on the right. From Hartford:Take I-84 to Rt 2. to Ex 16
School Information
- Elementary School: Gilead Hill
- Middle School: RHAM
- High School: RHAM
Community
- Community Name: Amston
Heating & Cooling
- Cooling Type: Ceiling Fans, Central Air
- Heating Type: Baseboard, Hot Water, Zoned, Oil
- Heating Fuel: Oil
- Water Heater: Oil, Domestic
Utilities
- Sewer: Septic
- Water: Private Well
Structural Information
- Architectural Style: Ranch
- Construction Status: No/Resale
- Exterior Const.: Shingle, Wood
- Basement Desc.: Partial, Sump Pump, Partially Finished, Partial With Walk-Out
- Roof: Asphalt Shingle
- Attic: Yes
- Square Feet: 1,516
- Above Ground: 1,316 Sq. Ft.
- Below Ground: 200 Sq. Ft.
- Year Built: 1964
Lot Features
- Lot Size (Acres): 1
- Zoning: R-2
- Lot Description: Level Lot, Open Lot
Green Features
- Energy Features: Energy Star Rated, Extra Insulation, Programmable Thermostat, Thermopane Windows
Financial Considerations
- Assessment Amount: $174,020
- Tax Year: July 2026-June 2027
Disclosures and Reports
- Exclusions: Generator, Wall Mounted TV Brackets
- Property ID: 1625219
Listed by eXp Realty, Christina Whitelaw

Get Pre-Approved Today
Price & Sales History for 285 Jones St
Date
Details
Price
Change
Source
8/18/2026
Listed
$439,900
107.01%
MLS
3/19/2020
Sold
$212,500
—
Public Record
Disclaimer: Historical sales information is derived from public records provided by the county offices. Information is not guaranteed and should be independently verified.
Tax History
Tax History for 285 Jones St
Year
Property Taxes
Change
Tax Assessment
Change
2025
$6,137
7%
$166,530
—
2023
$5,745
4%
$166,530
—
2023
$5,527
5%
$166,530
—
2022
$5,279
-1%
$166,530
14%
2021
$5,306
—
$146,050
—
2020
$5,306
-2%
$146,050
—
2019
$5,411
-1%
$146,050
—
2018
$5,468
1%
$146,050
—
2017
$5,404
6%
$146,050
2%
2016
$5,087
-1%
$142,730
—
2015
$5,138
1%
$142,730
—
2014
$5,103
3%
$142,730
—
2011
$4,953
—
$142,730
—
Disclaimer: Historical tax information is derived from public records provided by the county offices. Information is not guaranteed and should be independently verified.
Estimate the Cost
Estimate the Cost for 285 Jones St
285 Jones Street, Hebron, CT 06231 (MLS# 24199762) is a Single Family property with 3 bedrooms and 2 full bathrooms. 285 Jones Street is currently listed for $439,900 and was received on August 18, 2026. Want to learn more about 285 Jones Street? Do you have questions about finding other Single Family real estate for sale in Amston? You can browse all Amston real estate or contact a Coldwell Banker agent to request more information.