This is a carousel with tiles that activate property listing cards. Use the previous and next buttons to navigate.
1/1
$500,000
This is a carousel with tiles that activate property listing cards. Use the previous and next buttons to navigate.
1/1
Property Description
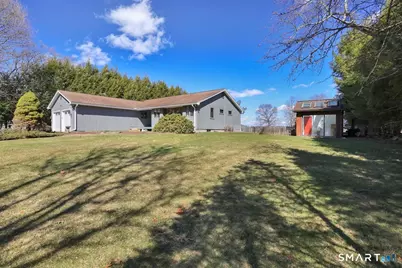
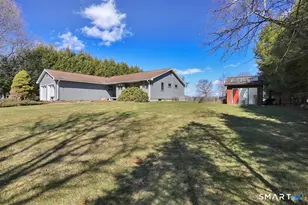
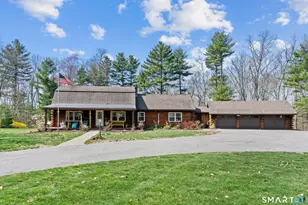
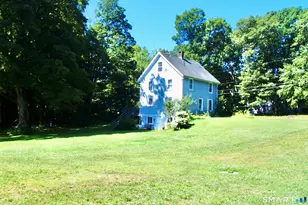
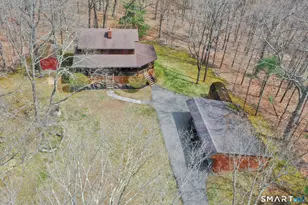
Offer Deadline has been set for Sunday night, March 22nd, at 11:59pm. This spacious contemporary ranch offers an open floor plan and stunning pastoral views overlooking a beautiful equestrian estate and distant scenery. Custom built with unique architectural details, the home features large windows that fill the space with natural light and capture the incredible views. The home offers 3 bedrooms and 2 full baths, plus a lower level bonus area perfect for a home office or 4th bedroom. The primary suite includes a walk-in closet and beautifully remodeled bath with a large walk-in tiled shower. The open kitchen is designed for both everyday living and entertaining with a center island, gas range, and double ovens. Recent updates include fresh interior paint, freshly stained deck, propane fireplace insert, newer central air, garage doors, and boiler. Additional highlights include main-level laundry, built-ins, and a two-car attached garage. Step outside and enjoy a front porch, expansive deck, patio, gardens, and a private fenced yard. Located in the great town of Marlborough in a quiet neighborhood with beautiful scenic views. Subject to probate court approval for one of the owners only.
Full Property Details
Full Property Details for 19 Millstone Dr
General
- Sold For: $500,000
- Taxes: (July 2025-June 2026)
- Status: Closed
- Type: Single Family
- Source: SMARTMLS
- MLS ID: 24159925
- Added to Site: 72 day(s) ago
Interior
- Number of Rooms: 5
- Interior Features: Auto Garage Door Opener, Cable - Pre-wired, Open Floor Plan
- Fireplace: Yes
- Number of Fireplaces: 1
- Appliances: Gas Range, Wall Oven, Microwave, Refrigerator, Dishwasher, Washer, Dryer
Rooms
Bathrooms
- Total Bathrooms: 2
- Full Bathrooms: 2
Bedrooms
- Total Bedrooms: 3
- Primary Bedroom: Primary Bedroom - Full Bath, Sliders, Walk-In Closet, Main
- Bedroom 1: Bedroom, Main
- Bedroom 2: Bedroom, Main
Other Rooms
- Living Room: Living Room - Book Shelves, Built-Ins, Gas Log Fireplace, Sliders, Main
- Kitchen: Kitchen - Breakfast Bar, Main
- Dining Room: Dining Room - Combination Liv/Din Rm, Main
- Office: Office, Lower
- Laundry: Main Level
Exterior
- Exterior Features: Shed, Deck
- Color: Gray
Parking
- Garage: Yes
- Attached garage: Yes
- Garage Spaces: 2
- Parking: Attached Garage
Location
- County: Hartford
- Driving Directions: GPS
School Information
- Elementary School: Elmer Thienes
- Middle School: RHAM
- High School: RHAM
Heating & Cooling
- Cooling Type: Central Air
- Heating Type: Hot Water, Oil
- Heating Fuel: Oil
- Water Heater: Oil, Upright Tank
Utilities
- Sewer: Septic
- Water: Private Well
Structural Information
- Architectural Style: Ranch
- Construction Status: No/Resale
- Exterior Const.: Wood
- Basement Desc.: Full, Partially Finished, Full With Hatchway
- Roof: Asphalt Shingle
- Attic: Yes
- Square Feet: 1,894
- Above Ground: 1,751 Sq. Ft.
- Below Ground: 143 Sq. Ft.
- Year Built: 1983
Lot Features
- Lot Size (Acres): 1.17
- Zoning: R
- Lot Description: In Subdivision, Lightly Wooded
Green Features
- Energy Features: Fireplace Insert
Financial Considerations
- Assessment Amount: $195,250
- Tax Year: July 2025-June 2026
Disclosures and Reports
- Property ID: 2223746
Listed by William Raveis Real Estate, Corinne Machowski
Sold by William Raveis Real Estate, Tamara Varney

Get Pre-Approved Today
Schools
Schools serving 19 Millstone Dr
School Districts:Marlborough School District, Regional High School District 08
| Name | Grades | Distance |
|---|---|---|
Elmer Thienes-Mary Hall Elementary School 25 School Drive, Marlborough, CT 06447 | PK-6 | 2.3 mi |
Rham Middle School 25 Rham Road, Hebron, CT 06248 | 7-8 | 5.2 mi |
Rham High School 85 Wall Street, Hebron, CT 06248 | 9-12 | 5.2 mi |
Disclaimer:
School attendance boundaries provided by ATTOM Data Solutions and are for reference only. Contact the school directly to verify enrollment eligibility.
Price & Sales History for 19 Millstone Dr
Date
Details
Price
Change
Source
5/22/2026
Sold
$500,000
17.65%
MLS
3/18/2026
Listed
$425,000
—
MLS
Disclaimer: Historical sales information is derived from public records provided by the county offices. Information is not guaranteed and should be independently verified.
19 Millstone Drive, Marlborough, CT 06447 (MLS# 24159925) is a Single Family property that was sold at $500,000 on May 22, 2026. Want to learn more about 19 Millstone Drive? Do you have questions about finding other Single Family real estate for sale in Marlborough? You can browse all Marlborough real estate or contact a Coldwell Banker agent to request more information.