
This is a carousel with tiles that activate property listing cards. Use the previous and next buttons to navigate.
1/37
$599,900 Coming Soon
This is a carousel with tiles that activate property listing cards. Use the previous and next buttons to navigate.
1/37
Property Description & Video
31 Hawks Landing, Hebron, CTVideo Tour of 31 Hawks Landing, Hebron, CT.
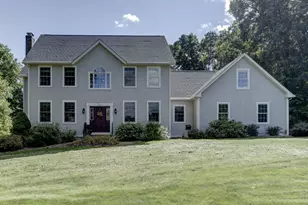
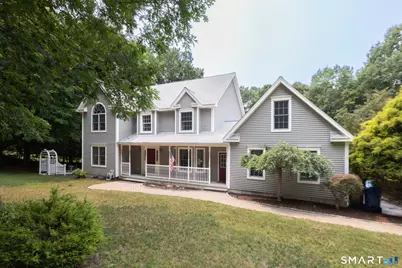
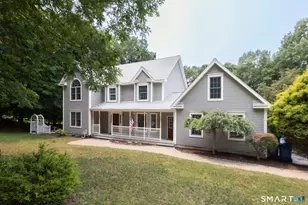
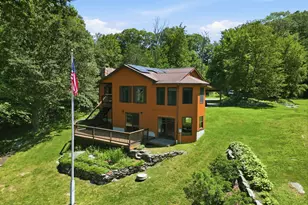
Tucked away on a quiet cul-de-sac in one of Hebron's most desirable neighborhoods, this beautiful 4-bedroom, 2.5-bath home is the perfect place to put down roots. Built in 2002 and thoughtfully designed with both comfort and functionality in mind, every space feels warm, welcoming, and ready to be enjoyed. The open-concept kitchen flows seamlessly into the eat-in dining area and family room, creating the heart of the home where conversations, celebrations, and everyday moments naturally come together. Whether you're preparing dinner while keeping an eye on homework or hosting friends for the holidays, the layout was designed for the way people truly live. At the end of the day, retreat to the spacious primary suite featuring a cathedral ceiling, walk-in closet, and a private bath complete with a relaxing jetted tub. Three additional bedrooms provide flexibility for family, guests, or a home office. Step outside and you'll quickly see why this backyard is made for entertaining. A large deck overlooks the yard and leads down to a beautifully designed patio with a fire pit-the perfect setting for summer cookouts, morning coffee, or evenings spent with family and friends under the stars. Additional highlights include an attached 2-car garage, a new HVAC system (2025), and a new roof (2026), providing peace of mind for years to come. From its inviting floor plan to its welcoming neighborhood setting, this is more than just a house-it's a place that instantly feels like home.
Full Property Details
Full Property Details for 31 Hawks Landing
General
- Price: $599,900
- Taxes: (July 2025-June 2026)
- Status: Coming Soon
- Type: Single Family
- Source: SMARTMLS
- MLS ID: 24191507
- Updated: 7/17/2026
- Added to Site: 4 day(s) ago
- Expected Market Date: 7/24/2026
Interior
- Number of Rooms: 8
- Fireplace: Yes
- Number of Fireplaces: 1
- Appliances: Oven/Range, Microwave, Refrigerator, Dishwasher, Washer, Dryer
Rooms
Bathrooms
- Total Bathrooms: 3
- Full Bathrooms: 2
- Half Bathrooms: 1
- Primary Bathroom: Primary Bath - Doubl, 13.17 x 8.58, Upper
- Full Bath: Tub w/Shower, 8.33 x 8, Upper
- Partial Bath: 5.5 x 4.42, Main
Bedrooms
- Total Bedrooms: 4
- Primary Suite: Cathedral Ceiling, Walk-In Closet, Wall/Wall Carpet, 16.58 x 13.17, Upper
- Bedroom 1: Bedroom - Wall/Wall Carpet, 11.33 x 10.17, Upper
- Bedroom 2: Bedroom - Wall/Wall Carpet, 12.17 x 10.83, Upper
- Bedroom 3: Bedroom - Wall/Wall Carpet, 14 x 12, Upper
Other Rooms
- Living Room: Living Room - Fireplace, Hardwood Floor, 18.5 x 13.33, Main
- Family Room: Family Room - Ceiling Fan, Hardwood Floor, 13.33 x 13.08, Main
- Kitchen: Kitchen - Balcony/Deck, Breakfast Bar, Sliders, Hardwood Floor, 12.75 x 12.5, Main
- Eat In Kitchen: Eat-In Kitchen - Sliders, Hardwood Floor, 14 x 11.67, Main
- Dining Room: Dining Room - Bay/Bow Window, Built-In Hutch, Hardwood Floor, 14.5 x 12, Main
- Laundry: Main Level
Exterior
- Exterior Features: Underground Utilities, Shed, Deck, Gutters, Patio
- Color: Gray
Parking
- Garage: Yes
- Attached garage: Yes
- Garage Spaces: 2
- Parking: Attached Garage
Location
- County: Tolland
- Neighborhood: Amston
- Driving Directions: 31 Hawks Landing, Hebron, CT 06231
School Information
- Elementary School: Gilead Hill
- Middle School: RHAM
- Intermediate School: Hebron
- High School: RHAM
Community
- Community Name: Amston
Heating & Cooling
- Cooling Type: Central Air
- Heating Type: Hot Water, Oil
- Heating Fuel: Oil
- Water Heater: Oil, Domestic
Utilities
- Sewer: Septic
- Water: Private Well
Structural Information
- Architectural Style: Colonial
- Construction Status: No/Resale
- Exterior Const.: Vinyl Siding
- Basement Desc.: Full, Interior Access, Concrete Floor, Full With Hatchway
- Roof: Asphalt Shingle
- Attic: Yes
- Square Feet: 2,300
- Above Ground: 2,300 Sq. Ft.
- Year Built: 2002
Lot Features
- Lot Size (Acres): 1.01
- Zoning: R-1
- Lot Description: Secluded, In Subdivision, Lightly Wooded, On Cul-De-Sac
Financial Considerations
- Assessment Amount: $261,520
- Tax Year: July 2025-June 2026
Disclosures and Reports
- Property ID: 2326341
Listed by eXp Realty, Jason Boice
Get Pre-Approved Today
Price & Sales History for 31 Hawks Landing
Date
Details
Price
Change
Source
7/17/2026
Listed
$599,900
7.12%
MLS
11/08/2024
Sold
$560,000
—
Public Record
Disclaimer: Historical sales information is derived from public records provided by the county offices. Information is not guaranteed and should be independently verified.
Tax History
Tax History for 31 Hawks Landing
Year
Property Taxes
Change
Tax Assessment
Change
2025
$9,637
8%
$261,520
1%
2023
$8,897
4%
$257,880
—
2023
$8,559
5%
$257,880
—
2022
$8,175
-4%
$257,880
10%
2021
$8,514
—
$234,340
—
2020
$8,514
-2%
$234,340
—
2019
$8,682
-1%
$234,340
—
2018
$8,774
1%
$234,340
—
2017
$8,671
-1%
$234,340
-5%
2016
$8,747
-1%
$245,420
—
2015
$8,835
1%
$245,420
—
2014
$8,774
3%
$245,420
—
2011
$8,516
—
$245,420
—
Disclaimer: Historical tax information is derived from public records provided by the county offices. Information is not guaranteed and should be independently verified.
Estimate the Cost
Estimate the Cost for 31 Hawks Landing
31 Hawks Landing, Hebron, CT 06231 (MLS# 24191507) is a Single Family property with 4 bedrooms, 2 full bathrooms and 1 partial bathroom. 31 Hawks Landing is currently listed for $599,900 and was received on July 17, 2026. Want to learn more about 31 Hawks Landing? Do you have questions about finding other Single Family real estate for sale in Amston? You can browse all Amston real estate or contact a Coldwell Banker agent to request more information.