
This is a carousel with tiles that activate property listing cards. Use the previous and next buttons to navigate.
1/1
$560,000
This is a carousel with tiles that activate property listing cards. Use the previous and next buttons to navigate.
1/1
Property Description
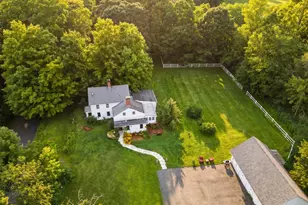
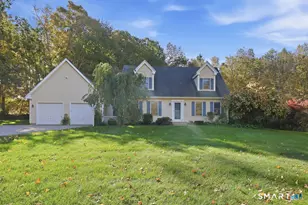
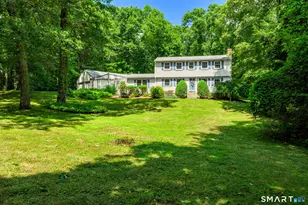
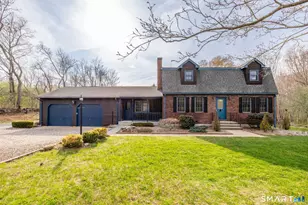
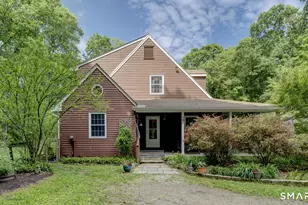
Welcome to refined relaxation in this special 3 bedroom, cape-style home set on a beautiful 7.5-acre lot in the Amston Lake section of Hebron. This well-maintained property offers 2001 square feet of comfortable living space, blending classic New England character with modern convenience. Lovely eat-in kitchen is a cook's delight and is fully applianced with a farmhouse sink, island, tile flooring and an adjacent half bath. Large family room has brick fireplace and sliders that lead to an amazing deck and backyard. Living and dining room offer ideal space for hosting parties and holidays. Upper level features primary bedroom with full bathroom and 2 additional bedrooms with updated full bath. Unparalleled amenities feature a versatile floor plan with spacious living areas, abundant natural light, and tranquil views of the surrounding gardens and landscape. Enjoy the privacy of the expansive acreage and plenty of parking for hosting guests. Perfect for outdoor enthusiasts, gardening, or simply relaxing in a serene setting. Exterior features a large wrap-a-around front porch with bluestone flooring and removable screens, GutterGuard system, tilt-in windows installed in 2018, fenced yard, 2 car vinyl-sided 24x24 garage with loft, 2 storage sheds, and a 15x12 deck. Additional assets include property rights to Amston Lake, giving you access to swimming, boating, and year-round recreational opportunities and easy access to shopping, parks, trails, and commuter routes.
Full Property Details
Full Property Details for 90 N Pond Rd
General
- Sold For: $560,000
- Taxes: (July 2025-June 2026)
- Status: Closed
- Type: Single Family
- Source: SMARTMLS
- MLS ID: 24159529
- Added to Site: 46 day(s) ago
Interior
- Number of Rooms: 7
- Interior Features: Auto Garage Door Opener, Security System
- Fireplace: Yes
- Number of Fireplaces: 1
- Appliances: Electric Range, Range Hood, Refrigerator, Dishwasher, Disposal, Washer, Dryer
Rooms
Bathrooms
- Total Bathrooms: 3
- Full Bathrooms: 2
- Half Bathrooms: 1
Bedrooms
- Total Bedrooms: 3
- Primary Bedroom: Primary Bedroom - Full Bath, Walk-In Closet, Hardwood Floor, 12 x 15.1, Upper
- Bedroom 1: Bedroom - Hardwood Floor, 11.8 x 11.6, Upper
- Bedroom 2: Bedroom - Hardwood Floor, 11.8 x 15.11, Upper
Other Rooms
- Living Room: Living Room - Hardwood Floor, 17.4 x 12, Main
- Family Room: Family Room - Ceiling Fan, Fireplace, Sliders, Hardwood Floor, 20.9 x 12.1, Main
- Kitchen: Kitchen - Vaulted Ceiling, Ceiling Fan, Dining Area, Partial Bath, Island, Tile Floor, 19.8 x 12, Main
- Dining Room: Dining Room - Hardwood Floor, 12.1 x 11.8, Main
- Laundry: Lower Level
Exterior
- Exterior Features: Porch-Wrap Around, Porch-Screened, Porch, Barn
- Color: Barn Red
Parking
- Garage: Yes
- Garage Spaces: 2
- Parking: Detached Garage
Location
- County: Tolland
- Neighborhood: Amston
- Driving Directions: Rte 66 to Hebron Center to right onto Rte 85 to left onto North Pond Rd. Driveway on Right. Drive down gravel driveway to house.
School Information
- Elementary School: Per Board of Ed
- Middle School: RHAM
- Intermediate School: Per Board of Ed
- High School: RHAM
Community
- Community Name: Amston
Heating & Cooling
- Cooling Type: Central Air
- Heating Type: Hot Water, Oil
- Heating Fuel: Oil
- Water Heater: Oil, Domestic
Utilities
- Sewer: Septic
- Water: Public Water In Street, Private Well
Structural Information
- Architectural Style: Cape Cod
- Construction Status: No/Resale
- Exterior Const.: Shake, Cedar
- Basement Desc.: Full, Full With Hatchway
- Roof: Asphalt Shingle
- Attic: Yes
- Square Feet: 2,001
- Above Ground: 2,001 Sq. Ft.
- Year Built: 1988
Lot Features
- Lot Size (Acres): 7.45
- Zoning: R-1
- Lot Description: Secluded, Interior Lot, Treed
Water Features
- Water Front Desc.: Walk to Water, Beach Rights
Green Features
- Energy Features: Thermopane Windows
Financial Considerations
- Assessment Amount: $233,870
- Tax Year: July 2025-June 2026
Disclosures and Reports
- Property ID: 1626558
Get Pre-Approved Today
Schools
Schools serving 90 N Pond Rd
School Districts:Hebron School District, Regional High School District 08
| Name | Grades | Distance |
|---|---|---|
Hebron Elementary School 92 Church Street, Hebron, CT 06248 | 3-6 | 2 mi |
Gilead Hill School 580 Gilead Street, Hebron, CT 06248 | PK-2 | 4.9 mi |
Rham Middle School 25 Rham Road, Hebron, CT 06248 | 7-8 | 2.8 mi |
Rham High School 85 Wall Street, Hebron, CT 06248 | 9-12 | 2.7 mi |
Disclaimer:
School attendance boundaries provided by ATTOM Data Solutions and are for reference only. Contact the school directly to verify enrollment eligibility.
Price & Sales History for 90 N Pond Rd
Date
Details
Price
Change
Source
7/09/2026
Sold
$560,000
1.84%
MLS
6/04/2026
Listed
$549,900
—
MLS
Disclaimer: Historical sales information is derived from public records provided by the county offices. Information is not guaranteed and should be independently verified.
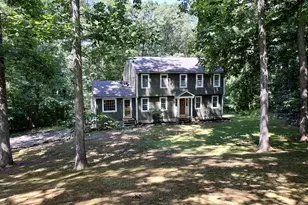
90 North Pond Road, Hebron, CT 06231 (MLS# 24159529) is a Single Family property that was sold at $560,000 on July 09, 2026. This property was sold by Michael Lombardi from our Glastonbury Office.Want to learn more about 90 North Pond Road? Do you have questions about finding other Single Family real estate for sale in Amston? You can browse all Amston real estate or contact a Coldwell Banker agent to request more information.