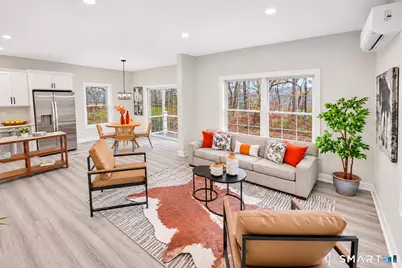
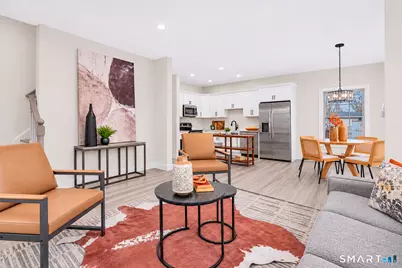
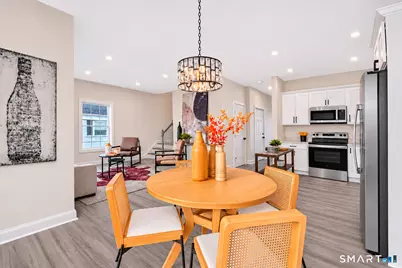
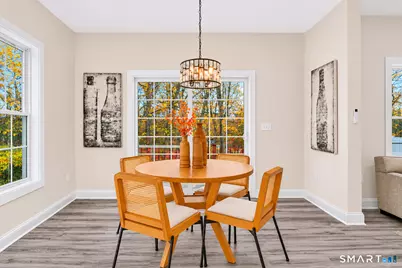

This is a carousel with tiles that activate property listing cards. Use the previous and next buttons to navigate.
$499,900 Just Listed
This is a carousel with tiles that activate property listing cards. Use the previous and next buttons to navigate.
Full Property Details for 53 Litchfield Ave
General
- Price: $499,900
- Taxes: (July 2026-June 2027)
- Status: Active
- Type: Single Family
- Source: SMARTMLS
- MLS ID: 24221149
- Updated: 11/14/2026
- Added to Site: 3 day(s) ago
Interior
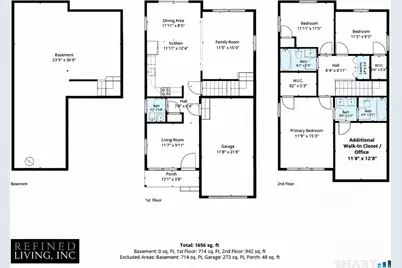
- Number of Rooms: 7
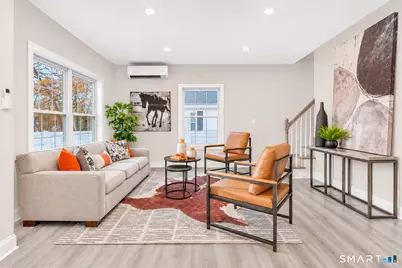
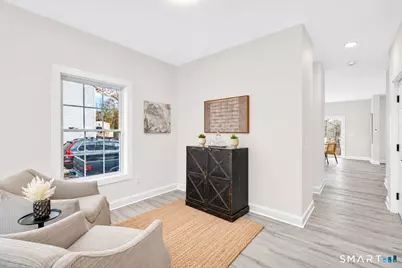
- Rooms/Areas: Sitting Room
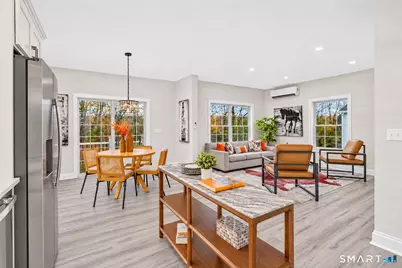
- Interior Features: Auto Garage Door Opener, Open Floor Plan
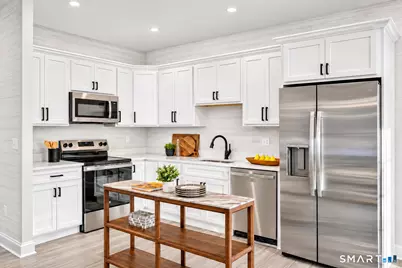
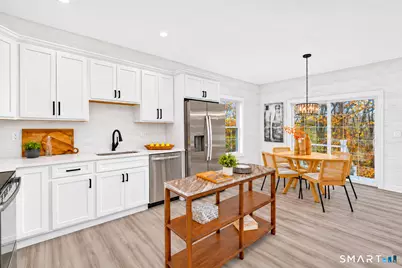
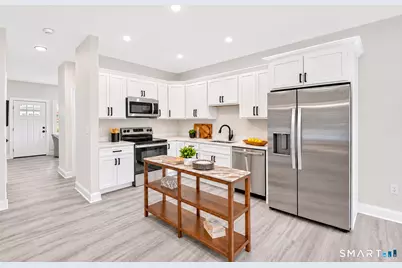
- Appliances: Electric Range, Microwave, Refrigerator, Dishwasher
Rooms
Bathrooms
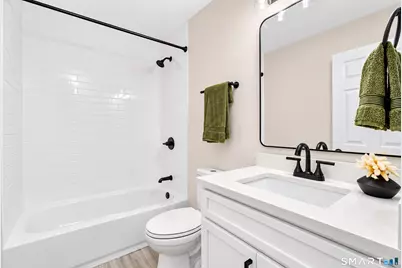
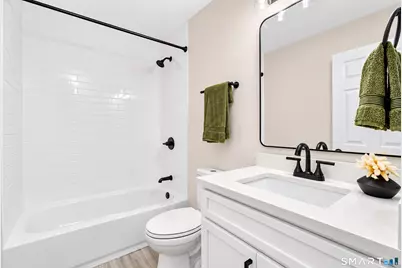
- Total Bathrooms: 3
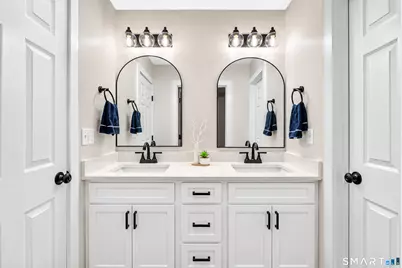
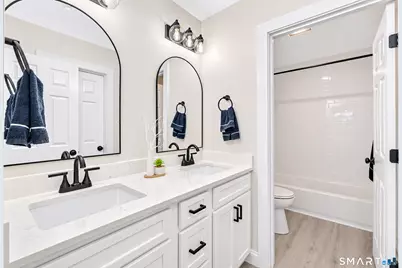
- Full Bathrooms: 2
- Half Bathrooms: 1
Bedrooms
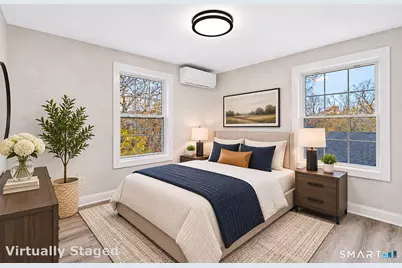
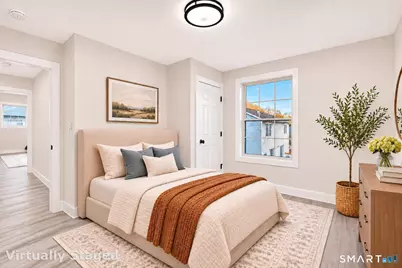
- Total Bedrooms: 3
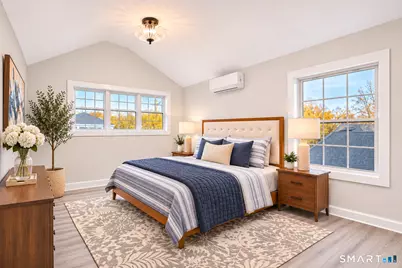
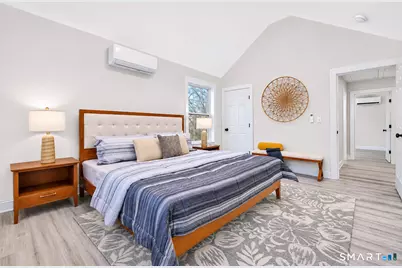
- Primary Bedroom: Primary Bedroom - 9 ft+ Ceilings, Vaulted Ceiling, Bedroom Suite, Full Bath, Jack & Jill Bath, Walk-In Closet, 15 x 13, Upper
- Bedroom 1: Bedroom, 12 x 10, Upper
- Bedroom 2: Bedroom, 13 x 10, Upper
Other Rooms
- Living Room: Living Room, 14 x 12, Main
- Kitchen: Kitchen - Quartz Counters, Eating Space, 12 x 10, Main
- Dining Room: Dining Room, 12 x 13, Main
- Study: 10 x 11, Main
- Laundry: Upper Level
Exterior
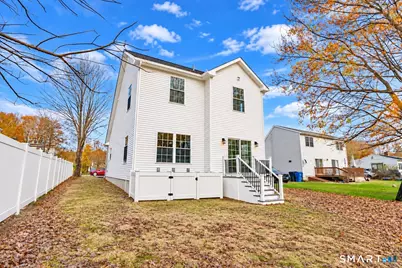
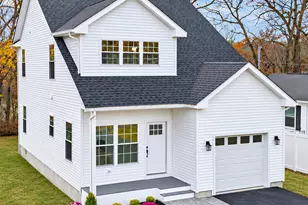
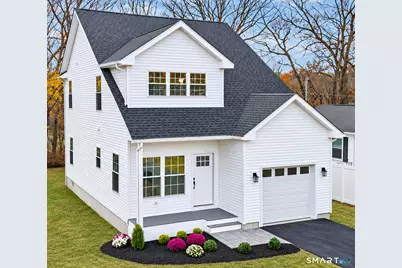
- Exterior Features: Deck, Gutters, Lighting, Covered Deck
- Color: White
Parking
- Garage: Yes
- Attached garage: Yes
- Garage Spaces: 1
- Total Spaces: 5
- Parking: Attached Garage, Paved, Driveway
Location
- County: Windham
- Neighborhood: Dayville
- Driving Directions: Upper Maple Street to State Avenue, then Second Street to Litchfield Avenue.
School Information
- Elementary School: Per Board of Ed
- High School: Per Board of Ed
Community
- Community Name: Dayville
Heating & Cooling
- Cooling Type: Split System
- Heating Type: Other
- Water Heater: Electric, 50 Gallon Tank
Utilities
- Sewer: Public Sewer Connected
- Water: Public Water Connected
Structural Information
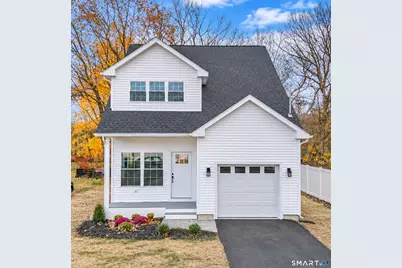
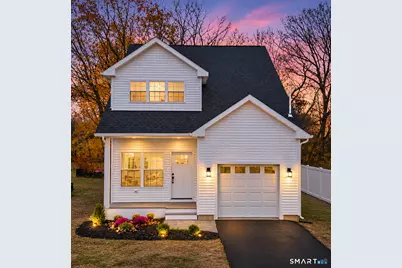
- Architectural Style: Colonial
- Construction Status: Completed/Never Occupied
- Exterior Const.: Vinyl Siding
- Basement Desc.: Full
- Roof: Asphalt Shingle
- Attic: Yes
- Square Feet: 1,656
- Above Ground: 1,656 Sq. Ft.
- Year Built: 2026
Lot Features
- Lot Size (Acres): 0.34
- Driveway/Sidewalk: Paved
- Zoning: MD
- Lot Description: Level Lot, Cleared, Professionally Landscaped, Open Lot
Green Features
- Energy Features: Thermopane Windows
Financial Considerations
- Assessment Amount: $1
- Tax Year: July 2026-June 2027
Disclosures and Reports
- Property ID: 999999999
Listed by Platinum Associates, Robert Letskus
Schools serving 53 Litchfield Ave
| Name | Grades | Distance |
|---|---|---|
Killingly Intermediate School 1599 Upper Maple St., Killingly, CT 06241 | 5-8 | 1 mi |
Killingly Central School 60 Soap St., Killingly, CT 06241 | PK-1 | 1.4 mi |
Killingly Memorial School 339 Main St., Killingly, CT 06239 | 2-4 | 2.4 mi |
Price & Sales History for 53 Litchfield Ave
Estimate the Cost for 53 Litchfield Ave
Home Warranty : Included
53 Litchfield Avenue, Killingly, CT 06239 (MLS# 24221149) is a Single Family property with 3 bedrooms, 2 full bathrooms and 1 partial bathroom. 53 Litchfield Avenue is currently listed for $499,900 and was received on November 12, 2026. Want to learn more about 53 Litchfield Avenue? Do you have questions about finding other Single Family real estate for sale in Dayville? You can browse all Dayville real estate or contact a Coldwell Banker agent to request more information.
