This is a carousel with tiles that activate property listing cards. Use the previous and next buttons to navigate.
1/1
$710,000
This is a carousel with tiles that activate property listing cards. Use the previous and next buttons to navigate.
1/1
Property Description
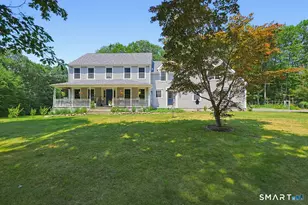
This exceptional antique home is one of Killingworth's true gems and is hidden in plain sight! Lovingly transformed by a local master craftsman, the home showcases remarkable custom woodworking, handcrafted cabinetry, beautifully restored wide board flooring, tons of natural light and timeless architectural details. Your guests will be in awe~~this isn't your typical antique!! The custom kitchen with butcher block countertops and large windows open to the dining room with fireplace and library with bookcases and privacy doors. The stunning Great Room is the showpiece of the home, featuring walls of windows, cherry paneling, distinctive brick flooring, and a wood-burning fireplace creating an inviting atmosphere no matter the season. Offering three bedrooms and three full baths, the thoughtfully designed layout includes a private primary suite with vaulted ceilings. Outside, the property is equally impressive. An oversized detached barn offers versatility with a two-car garage, an artist's studio, and a heated and air-conditioned second-floor office-ideal for working from home, creative pursuits, or additional living space. The picturesque, level yard features established gardens, mature trees, a fenced meadow, a stone patio perfect for outdoor entertaining, and a paved circular driveway. Privately set yet conveniently located directly across from the Killingworth Library, this one-of-a-kind property offers a rare combination of privacy, craftsmanship, and New England charm.
Full Property Details
Full Property Details for 302 Route 81
General
- Sold For: $710,000
- Taxes: (July 2026-June 2027)
- Status: Closed
- Type: Single Family
- Source: SMARTMLS
- MLS ID: 24187920
- Added to Site: 101 day(s) ago
Interior
- Number of Rooms: 7
- Rooms/Areas: Foyer
- Interior Features: Central Vacuum, Open Floor Plan, Security System
- Fireplace: Yes
- Number of Fireplaces: 2
- Appliances: Oven/Range, Microwave, Refrigerator, Dishwasher, Disposal, Washer, Dryer
Rooms
Bathrooms
- Total Bathrooms: 3
- Full Bathrooms: 3
- Primary Bathroom: Primary Bath - Skyli, 8.75 x 7.5, Upper
- Full Bath: Built-Ins, Tub w/Shower, Tile Floor, 9.5 x 5, Main
Bedrooms
- Total Bedrooms: 3
- Primary Suite: Skylight, Cathedral Ceiling, Beams, Ceiling Fan, Hardw, 15.5 x 14.4, Upper
- Bedroom 1: Bedroom - Built-Ins, Wide Board Floor, 10.5 x 8.5, Upper
- Bedroom 2: Bedroom - Built-Ins, Wide Board Floor, 13 x 12.5, Upper
Other Rooms
- Great Room: Great Room - Beams, Built-Ins, Fireplace, Stone Floor, 22.5 x 14, Lower
- Kitchen: Kitchen - Vaulted Ceiling, Built-Ins, Country, Island, Wide Board Floor, 16 x 10, Main
- Dining Room: Dining Room - Built-Ins, Fireplace, Wide Board Floor, 21 x 15, Main
- Library: Library - Book Shelves, Built-Ins, Wide Board Floor, 14.5 x 13, Main
- Laundry: Lower Level
Exterior
- Exterior Features: Shed, Barn, Gutters, Garden Area, Patio
- Color: Tan
Parking
- Garage: Yes
- Garage Spaces: 2
- Total Spaces: 10
- Parking: Barn, Detached Garage, Paved, Driveway
Location
- County: Middlesex
- Neighborhood: Center District
- Driving Directions: Route 81 in the center of Killingworth, directly across from the library.
School Information
- Elementary School: Killingworth
- Middle School: Haddam-Killingworth
- Intermediate School: Per Board of Ed
- High School: Haddam-Killingworth
Community
- Community Name: Center District
Heating & Cooling
- Cooling Type: Central Air, Ductless, Wall Unit, Window Unit
- Heating Type: Baseboard, Heat Pump, Hot Water, Radiator, Electric, Oil, Propane
- Heating Fuel: Electric, Oil, Propane
- Water Heater: Oil, Domestic, 40 Gallon Tank
Utilities
- Sewer: Septic
- Water: Private Well
Structural Information
- Architectural Style: Cape Cod
- Construction Status: No/Resale
- Exterior Const.: Clapboard, Cedar
- Basement Desc.: Partial, Unfinished, Interior Access, Partial With Hatchway, Concrete Floor
- Roof: Wood Shingle
- Attic: Yes
- Square Feet: 1,726
- Above Ground: 1,726 Sq. Ft.
- Year Built: 1740
Lot Features
- Lot Size (Acres): 2
- Driveway/Sidewalk: Private, Circular, Paved
- Zoning: R-2
- Lot Description: Dry, Level Lot, Open Lot
Financial Considerations
- Assessment Amount: $265,510
- Tax Year: July 2026-June 2027
Disclosures and Reports
- Property ID: 997105
Get Pre-Approved Today
Schools
Schools serving 302 Route 81
School District:Regional School District 17
| Name | Grades | Distance |
|---|---|---|
Killingworth Elementary School 340 Route 81, Haddam, CT 06419 | PK-3 | 0.4 mi |
Haddam-Killingworth Intermediate School 451 Route 81, Killingworth, CT 06419 | 4-5 | 1.2 mi |
Haddam-Killingworth Middle School 451 Route 81, Killingworth, CT 06419 | 6-8 | 1.2 mi |
Haddam-Killingworth High School 95 Little City Road, Haddam, CT 06441 | 9-12 | 6.7 mi |
Disclaimer:
School attendance boundaries provided by ATTOM Data Solutions and are for reference only. Contact the school directly to verify enrollment eligibility.
Price & Sales History for 302 Route 81
Date
Details
Price
Change
Source
9/15/2026
Sold
$710,000
2.16%
MLS
7/08/2026
Listed
$695,000
—
MLS
Disclaimer: Historical sales information is derived from public records provided by the county offices. Information is not guaranteed and should be independently verified.
302 Route 81, Killingworth, CT 06419 (MLS# 24187920) is a Single Family property that was sold at $710,000 on September 15, 2026. This property was listed by The Hometown Team at Coldwell Banker Realty from our Old Lyme/Old Saybrook/Essex Office.Want to learn more about 302 Route 81? Do you have questions about finding other Single Family real estate for sale in Killingworth? You can browse all Killingworth real estate or contact a Coldwell Banker agent to request more information.