
This is a carousel with tiles that activate property listing cards. Use the previous and next buttons to navigate.
1/1
$540,000
This is a carousel with tiles that activate property listing cards. Use the previous and next buttons to navigate.
1/1
Property Description
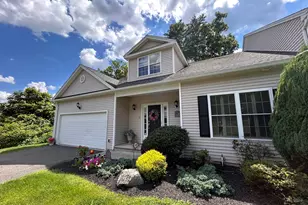
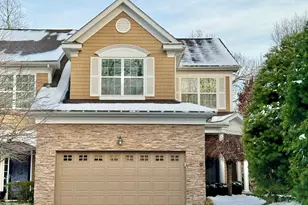
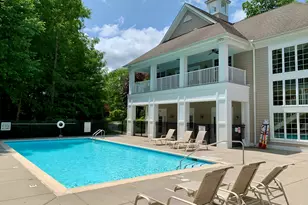
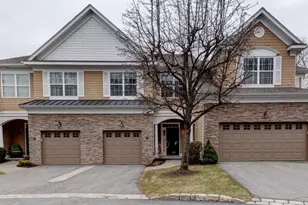
ACT NOW! Generous price improvement! Experience refined living in this pristine townhouse located in Litchfield's exclusive Hunter's Chase community. Spanning four levels, this elegant home offers an airy, open floor plan with 9foot ceilings and rich hardwood floors. The bright kitchen features granite countertops, a large island, abundant cabinetry, and a spacious pantry, flowing seamlessly into the dining area and living room with a gas log fireplace and slider to a private deck, with Sun Setter Awning. The second level showcases a luxurious primary suite with walk-in closet and a spa inspired bath featuring a jetted tub and tiled shower. Two additional bedrooms and a second luxurious full bath complete this floor. A sunlit thirdlevel loft with dual skylights provides the perfect retreat for an office, studio, or wellness space. The finished lower level offers versatility with a kitchenette, full elegant bath, generous storage, and walkout access to a secluded patio. Wonderful in-law potential or multigenerational living space. Surround sound in main and lower level. Abundant natural light from sunrise to sunset. Set in a uniquely private location with no views of neighboring units, this residence also offers premium amenities including a heated in-ground pool, sports courts, fitness center, and clubhouse. All just minutes from the charming Village of Litchfield and close to Route 8 for effortless commuting.
Full Property Details
Full Property Details for 294 Hunter Drive #294
General
- Sold For: $540,000
- HOA FEE: $565/month
- Taxes: (July 2025-June 2026)
- Status: Closed
- Type: Townhouse
- Source: SMARTMLS
- MLS ID: 24155471
- Added to Site: 93 day(s) ago
Interior
- Number of Rooms: 7
- Interior Features: Auto Garage Door Opener, Cable - Available, Open Floor Plan
- Fireplace: Yes
- Number of Fireplaces: 1
- Appliances: Gas Range, Microwave, Range Hood, Refrigerator, Dishwasher, Disposal, Washer, Dryer
Rooms
Bathrooms
- Total Bathrooms: 4
- Full Bathrooms: 3
- Half Bathrooms: 1
- Full Bath: Granite Counters, Double-Sink, Tub w/Shower, Tile Floor, Upper
- Partial Bath: Main
Bedrooms
- Total Bedrooms: 3
- Primary Bedroom: Primary Bedroom - 9 ft+ Ceilings, Bedroom Suite, Ceiling Fan, Full Bath, Walk-In Closet, Hardwood Floor, Upper
- Bedroom 1: Bedroom - 9 ft+ Ceilings, Ceiling Fan, Wall/Wall Carpet, Upper
- Bedroom 2: Bedroom - 9 ft+ Ceilings, Ceiling Fan, Wall/Wall Carpet, Upper
Other Rooms
- Living Room: Living Room - 9 ft+ Ceilings, Ceiling Fan, Combination Liv/Din Rm, Gas Log Fireplace, Sliders, Hardwood Floor, Main
- Kitchen: Kitchen - 9 ft+ Ceilings, Ceiling Fan, Granite Counters, Island, Pantry, Hardwood Floor, Main
- Dining Room: Dining Room - 9 ft+ Ceilings, Combination Liv/Din Rm, Hardwood Floor, Main
- Loft: Loft - Skylight, Vaulted Ceiling, Wall/Wall Carpet, Other
- Laundry: Upper Level
Additional Information
- Shared Amenities: Club House, Exercise Room/Health Club, Guest Parking, Paddle Tennis, Pool, Tennis Courts
- Pool: Yes
- Pool Description: Heated, In Ground Pool
Exterior
- Exterior Features: Underground Utilities, Tennis Court, Deck, Gutters, Patio
Parking
- Garage: Yes
- Attached garage: Yes
- Garage Spaces: 1
- Total Spaces: 2
- Parking: Unit Garage, Attached Garage, Under House Garage, Paved, Off Street Parking, Driveway
Location
- County: Litchfield
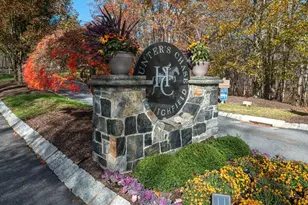
- Complex: Hunter's Chase of Litchfield
- Driving Directions: GPS Friendly. Hunter's Chase off Clark Rd
School Information
- Elementary School: Per Board of Ed
- High School: Per Board of Ed
Community
- Association: Yes
- Home Owners Assn.: 1
- Assoc. Fees Include: Club House, Tennis, Grounds Maintenance, Trash Pickup, Snow Removal, Property Management, Pool Service, Road Maintenance, Insurance
- Pets Allowed: Yes
- Pet Restrictions: up to 2 dogs/4 cats. Chec
Heating & Cooling
- Cooling Type: Central Air
- Heating Type: Hot Air, Propane
- Heating Fuel: Propane
- Water Heater: Tankless Hotwater
Utilities
- Sewer: Public Sewer Connected
- Water: Public Water Connected
Structural Information
- Architectural Style: Townhouse
- Model: Pimlico
- Construction Status: No/Resale
- Exterior Const.: Shake, Brick
- Basement Desc.: Full, Heated, Fully Finished, Interior Access, Full With Walk-Out
- Square Feet: 2,686
- Above Ground: 1,972 Sq. Ft.
- Below Ground: 714 Sq. Ft.
- Year Built: 2013
Lot Features
- Zoning: MF
- Lot Description: Lightly Wooded, Level Lot
Green Features
- Energy Features: Fireplace Insert, Programmable Thermostat, Storm Doors, Thermopane Windows
Financial Considerations
- Association Fee: $565
- Assoc Fee Freq.: Monthly
- Assessment Amount: $307,950
- Tax Year: July 2025-June 2026
Disclosures and Reports
- Property ID: 2527020
Get Pre-Approved Today
Schools
Schools serving 294 Hunter Drive #294
School District:Litchfield School District
| Name | Grades | Distance |
|---|---|---|
Center School, Litchfield, CT 125 West Street, Litchfield, CT 06759 | PK-3 | 3.4 mi |
Litchfield Intermediate School 35 Plumb Hill Road, Litchfield, CT 06759 | 4-6 | 4.1 mi |
Litchfield Middle School 14 Plumb Hill Road, Litchfield, CT 06759 | 7-8 | 4 mi |
Litchfield High School 14 Plumb Hill Road, Litchfield, CT 06759 | 9-12 | 4 mi |
Disclaimer:
School attendance boundaries provided by ATTOM Data Solutions and are for reference only. Contact the school directly to verify enrollment eligibility.
Price & Sales History for 294 Hunter Drive #294
Date
Details
Price
Change
Source
4/22/2026
Sold
$540,000
-0.74%
MLS
3/18/2026
Price Reduced
$544,000
-2.86%
MLS
3/07/2026
Listed
$560,000
—
MLS
Disclaimer: Historical sales information is derived from public records provided by the county offices. Information is not guaranteed and should be independently verified.
294 Hunter Drive #294, Litchfield, CT 06759 (MLS# 24155471) is a Townhouse property that was sold at $540,000 on April 22, 2026. This property was listed by Sharon Chase from our Litchfield Office.Want to learn more about 294 Hunter Drive #294? Do you have questions about finding other Townhouse real estate for sale in Litchfield? You can browse all Litchfield real estate or contact a Coldwell Banker agent to request more information.