This is a carousel with tiles that activate property listing cards. Use the previous and next buttons to navigate.
1/1
$600,000
This is a carousel with tiles that activate property listing cards. Use the previous and next buttons to navigate.
1/1
Property Description
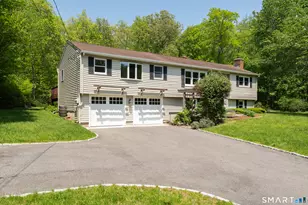
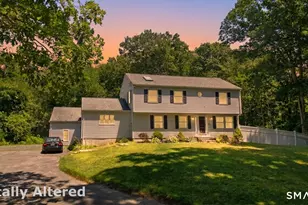
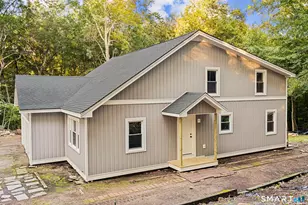
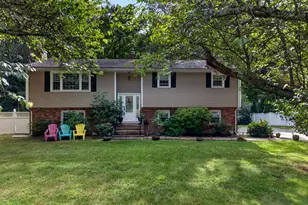
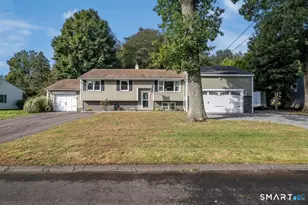
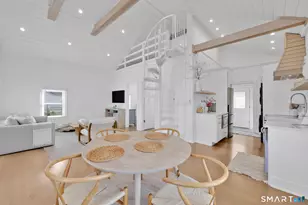
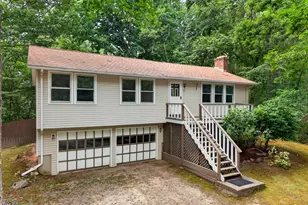
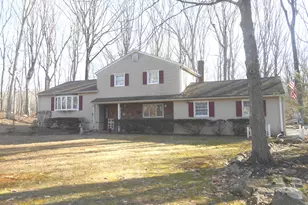
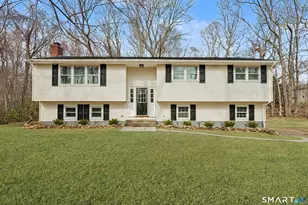
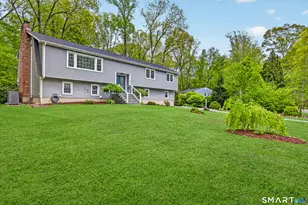
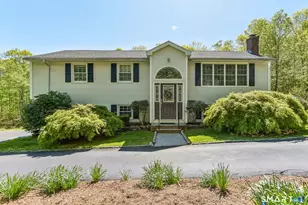
Originally built in the 1970's, this home has been thoughtfully transformed over time with extensive additions and updates that make it hard to imagine it's the same house. Newer mechanicals, Anderson windows, new interior doors and beautifully renovated kitchen & baths ensure a truly turnkey experience. Set well back from the road on 2.34 landscaped acres, this property offers privacy with expansive front and rear yards perfect for entertaining, recreation or simply enjoying the outdoors. The lower level provides a FR, a half bath and large mud room, equally suited as an office, featuring generous storage and space for custom built-ins. The fireplaced family room and Sunroom feature tile floors for easy maintenance. Gleaming HW floors flow throughout the main level. An updated kitchen w/granite counters, a wood topped island, stainless appliances and breakfast bar opens to both the formal DR and spacious LR. The large primary Suite, 2 smaller BRS and a stunning year-round Sunroom complete the main level. The primary suite offers cozy carpeting, a vaulted, beamed ceiling, a full bath, a walk in closet and 2nd closet with built-ins. With almost 3,200 sq.ft. of space there is room for everyone to enjoy their own retreat. Outdoor living is impressive with a 16'X20' deck overlooking the beautifully landscaped backyard and patio with fire pit. This country retreat is surrounded by woods, but just minutes from shopping & dining. Easy commuting to New Haven, Middletown & Hartford.
Full Property Details
Full Property Details for 187 Old Toll Rd Rd
General
- Sold For: $600,000
- Taxes: (July 2025-June 2026)
- Status: Closed
- Type: Single Family
- Source: SMARTMLS
- MLS ID: 24174586
- Added to Site: 54 day(s) ago
Interior
- Number of Rooms: 9
- Rooms/Areas: Mud Room, Solarium
- Interior Features: Auto Garage Door Opener, Cable - Pre-wired, Open Floor Plan
- Fireplace: Yes
- Number of Fireplaces: 1
- Appliances: Electric Range, Range Hood, Refrigerator, Dishwasher
Rooms
Bathrooms
- Total Bathrooms: 3
- Full Bathrooms: 2
- Half Bathrooms: 1
Bedrooms
- Total Bedrooms: 3
- Primary Bedroom: Primary Bedroom - Vaulted Ceiling, Beams, Full Bath, Tub w/Shower, Walk-In Closet, Wall/Wall Carpet, Main
- Bedroom 1: Bedroom - Hardwood Floor, Main
- Bedroom 2: Bedroom - Hardwood Floor, Main
Other Rooms
- Living Room: Living Room - Hardwood Floor, Main
- Family Room: Family Room - Book Shelves, Fireplace, Wood Stove, Half Bath, Tile Floor, Lower
- Kitchen: Kitchen - Remodeled, Breakfast Bar, Granite Counters, Island, Hardwood Floor, Main
- Dining Room: Dining Room - 9 ft+ Ceilings, Vaulted Ceiling, Beams, Sliders, Hardwood Floor, Main
- Office: Office - Half Bath, Tile Floor, Lower
- Laundry: Lower Level
Exterior
- Exterior Features: Shed, Deck, Gutters, Garden Area, Lighting
- Color: Tan
Parking
- Garage: Yes
- Attached garage: Yes
- Garage Spaces: 2
- Total Spaces: 6
- Parking: Attached Garage, Paved, Off Street Parking, Driveway
Location
- County: New Haven
- Neighborhood: North Madison
- Driving Directions: I 95 to Exit 61, North on RT 79, at rotary take 3rd exit on to RT 80W. First driveway on right past intersection with Race Hill Rd. GPS friendly.
School Information
- Elementary School: Brown Elementary
- Middle School: Polson Middle School
- High School: Daniel Hand
Community
- Community Name: North Madison
Heating & Cooling
- Cooling Type: Central Air
- Heating Type: Baseboard, Hot Water, Zoned, Oil
- Heating Fuel: Oil
- Water Heater: Oil, 65 Gallon Tank
Utilities
- Sewer: Septic
- Water: Private Well
Structural Information
- Architectural Style: Contemporary, Split Level
- Construction Status: No/Resale
- Exterior Const.: Clapboard, Vinyl Siding
- Basement Desc.: Partial, Heated, Sump Pump, Storage, Garage Access, Interior Access, Walk-out
- Roof: Asphalt Shingle
- Attic: Yes
- Square Feet: 3,184
- Above Ground: 3,184 Sq. Ft.
- Year Built: 1972
Lot Features
- Lot Size (Acres): 2.34
- Driveway/Sidewalk: Shared, Paved
- Zoning: R-2
- Lot Description: Some Wetlands, Lightly Wooded, Level Lot, Professionally Landscaped
Green Features
- Energy Features: Extra Insulation, Fireplace Insert, Storm Doors, Thermopane Windows
Financial Considerations
- Assessment Amount: $312,300
- Tax Year: July 2025-June 2026
Disclosures and Reports
- Property ID: 999999999
Listed by William Raveis Real Estate, Judy Dannemann
Sold by Litchfield County Real Estate, Jared Tedesco

Get Pre-Approved Today
Schools
Schools serving 187 Old Toll Rd Rd
School District:Madison School District
| Name | Grades | Distance |
|---|---|---|
Kathleen H. Ryerson Elementary School 982 Durham Road, Madison, CT 06443 | K-3 | 2 mi |
Dr. Robert H. Brown Middle School 980 Durham Road, Madison, CT 06443 | 4-5 | 2.1 mi |
Walter C. Polson Upper Middle School 302 Green Hill Road, Madison, CT 06443 | 6-8 | 4.5 mi |
Daniel Hand High School 286 Green Hill Road, Madison, CT 06443 | 9-12 | 4.6 mi |
Disclaimer:
School attendance boundaries provided by ATTOM Data Solutions and are for reference only. Contact the school directly to verify enrollment eligibility.
Price & Sales History for 187 Old Toll Rd Rd
Date
Details
Price
Change
Source
6/26/2026
Sold
$600,000
3.63%
MLS
5/18/2026
Listed
$579,000
—
MLS
Disclaimer: Historical sales information is derived from public records provided by the county offices. Information is not guaranteed and should be independently verified.
187 Old Toll Rd. Road, Madison, CT 06443 (MLS# 24174586) is a Single Family property that was sold at $600,000 on June 26, 2026. Want to learn more about 187 Old Toll Rd. Road? Do you have questions about finding other Single Family real estate for sale in Madison? You can browse all Madison real estate or contact a Coldwell Banker agent to request more information.