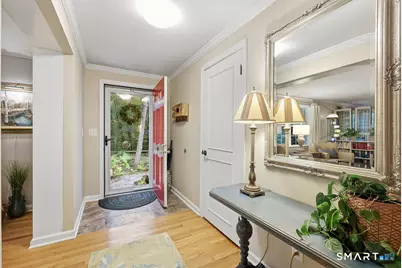
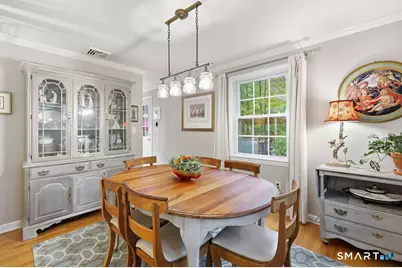
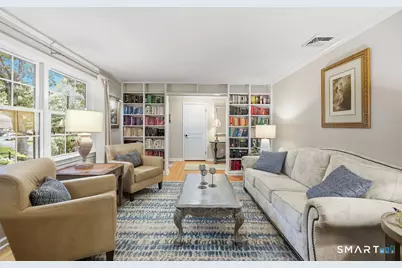
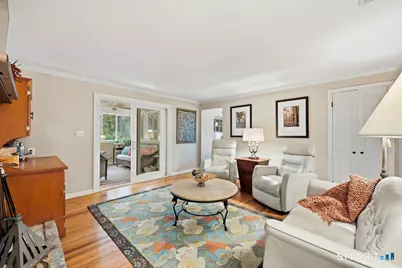
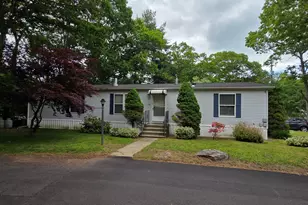
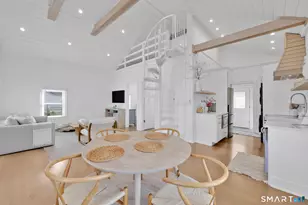
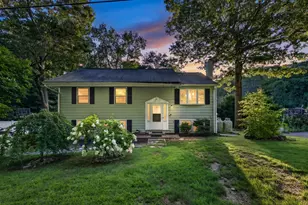
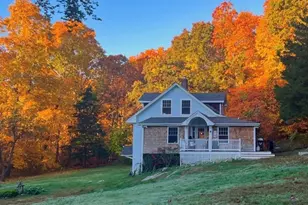
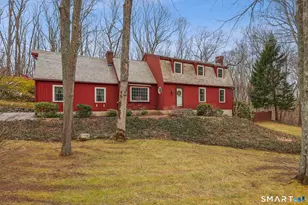
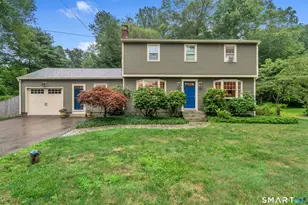
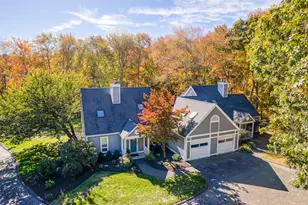
Full Property Details for 32 Wellsweep Dr
General
- Price: $669,000
- Taxes: (July 2026-June 2027)
- Status: Active
- Type: Single Family
- Source: SMARTMLS
- MLS ID: 24209740
- Updated: 10/4/2026
- Added to Site: 10 day(s) ago
Interior
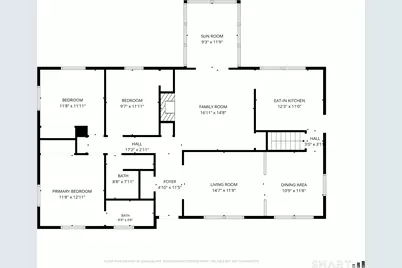
- Number of Rooms: 10
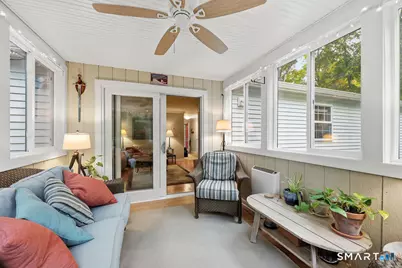
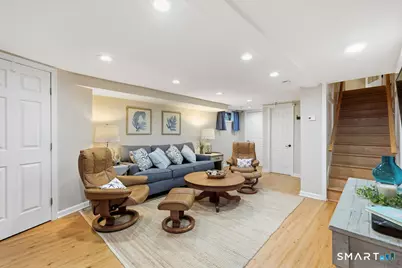
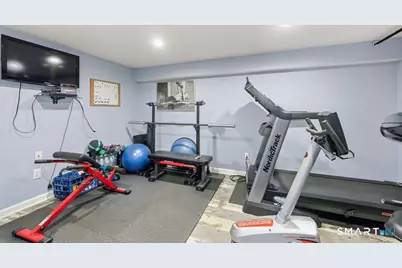
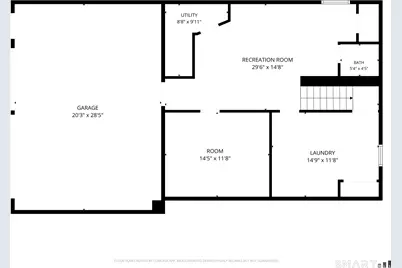
- Rooms/Areas: Bonus Room, Gym, Laundry Room
- Interior Features: Auto Garage Door Opener, Cable - Pre-wired, Open Floor Plan
- Fireplace: Yes
- Number of Fireplaces: 1
- Appliances: Gas Range, Range Hood, Refrigerator, Dishwasher, Washer, Dryer
Rooms
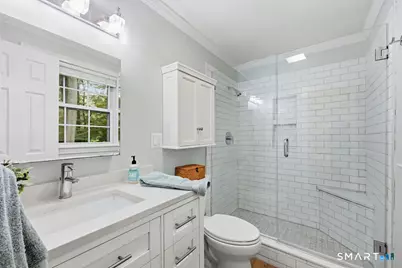
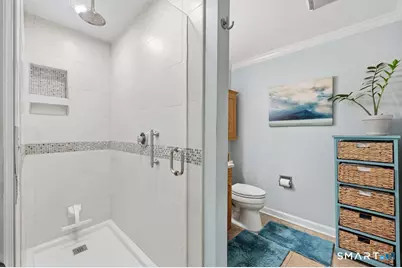
- Total Bathrooms: 3
- Full Bathrooms: 2
- Half Bathrooms: 1
- Total Bedrooms: 3
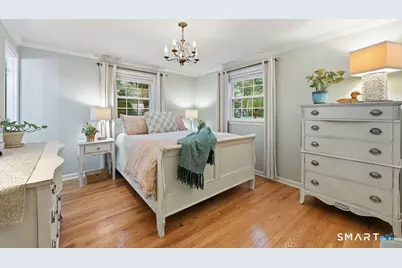
- Primary Bedroom: Primary Bedroom, Main
- Bedroom 1: Bedroom, Main
- Bedroom 2: Bedroom, Main
- Living Room: Living Room, Main
- Family Room: Family Room, Main
- Kitchen: Kitchen, Main
- Dining Room: Dining Room, Main
- Game room: Yes
- Game Room: Rec/Play Room, Lower
- Rec Room: Lower
- Laundry: Lower Level
- Other Room 1: Other, Lower
Exterior
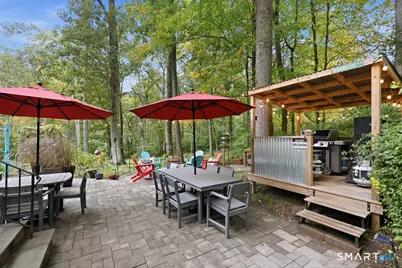
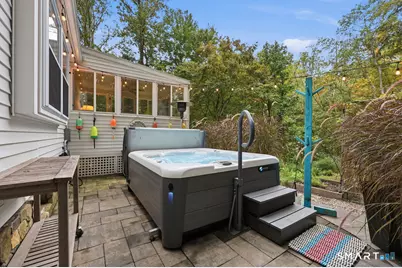
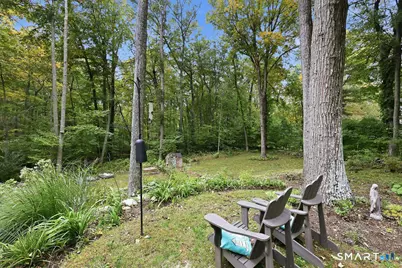
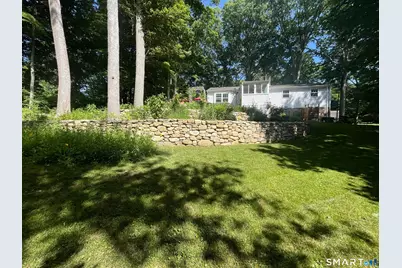
- Exterior Features: Gutters, Garden Area, Lighting, Hot Tub, Stone Wall, Underground Sprinkler, Patio
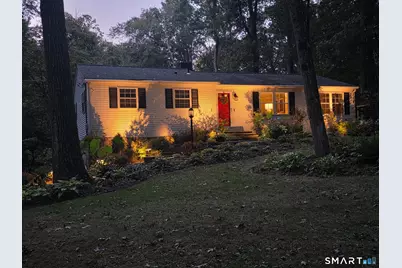
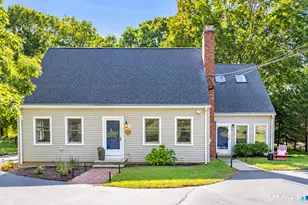
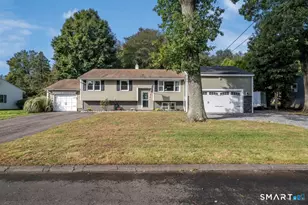
- Color: White
Parking
- Garage: Yes
- Attached garage: Yes
- Garage Spaces: 2
- Parking: Attached Garage, Under House Garage
Location
- County: New Haven
- Subdivision: Talls Oaks
- Driving Directions: I-95 to exit 61. Right North onto 79 also known as Durham Rd. Left onto Wellsweep Drive white ranch is on left on the bend. Sign post will be present.
School Information
- Elementary School: Neck River
- Middle School: Polson Middle School
- Intermediate School: Per Board of Ed
- High School: Daniel Hand
Heating & Cooling
- Cooling Type: Central Air
- Heating Type: Baseboard, Radiant, Natural Gas
- Heating Fuel: Natural Gas
- Water Heater: Natural Gas, Domestic
Utilities
- Sewer: Septic
- Water: Private Well
Structural Information
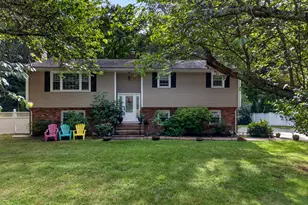
- Architectural Style: Ranch
- Construction Status: No/Resale
- Exterior Const.: Vinyl Siding
- Basement Desc.: Full, Partially Finished
- Roof: Asphalt Shingle
- Attic: Yes
- Square Feet: 2,000
- Above Ground: 1,600 Sq. Ft.
- Below Ground: 400 Sq. Ft.
- Year Built: 1970
Lot Features
- Lot Size (Acres): 1.38
- Zoning: RU-2
- Lot Description: In Subdivision, Lightly Wooded, Borders Open Space, On Cul-De-Sac, Professionally Landscaped, Open Lot
Green Features
- Energy Features: Generator, Generator Ready, Ridge Vents, Storm Doors, Thermopane Windows
Financial Considerations
- Assessment Amount: $318,600
- Tax Year: July 2026-June 2027
Disclosures and Reports
- Exclusions: Refrigerator and freezer in the basement excluded. Hanging stained glass panels, personal property, excluded.
- Property ID: 1157585
Listed by Berkshire Hathaway NE Prop., Heather Clinton