This is a carousel with tiles that activate property listing cards. Use the previous and next buttons to navigate.
1/1
$700,000
This is a carousel with tiles that activate property listing cards. Use the previous and next buttons to navigate.
1/1
Property Description
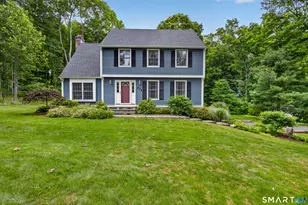
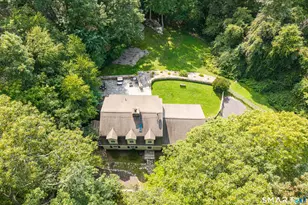
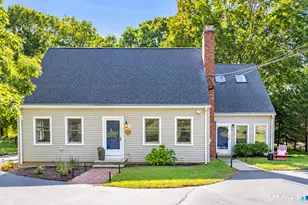
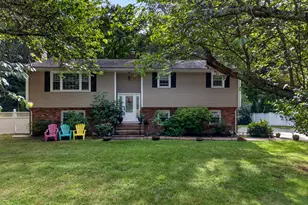
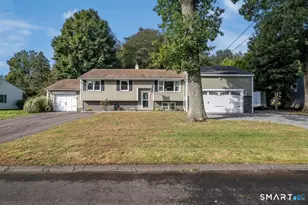
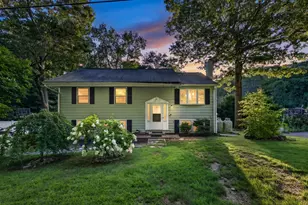
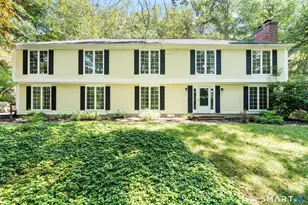
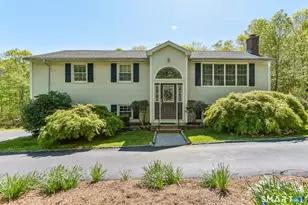
This turnkey, sun-filled Colonial situated south of Route 80 in Madison perfectly blends meticulous maintenance with smart, modern updates. The gracious main level features elegant French doors opening to a bright living room, a generous formal dining room- a perfect place for family gatherings and a cozy family room centered around a classic wood-burning fireplace. The heart of the home is the handsome eat-in kitchen-complete with cherry cabinetry, granite counters, and stainless appliances. Family room flows seamlessly into a stunning four-season sunroom wrapped in walls of windows and skylight's that stream natural light. A classic, updated half bath completes the first level. Upstairs, pristine hardwood floors run through four comfortable bedrooms, including a primary suite with double closets and a private, full bath. All four bedrooms are generous in size and there is a lovely common bathroom that services the three additional bedrooms. Outside, a maintenance-free Azek deck overlooks a private backyard framed by perennial gardens and mature trees. Major capital improvements - a new roof, gutters, skylights, new exterior paint, and updated windows ensure total peace of mind. Just minutes from Madison's beautiful beaches and quaint town center, this home will certainly fit all your needs and so much more.
Full Property Details
Full Property Details for 476 Summer Hill Rd
General
- Sold For: $700,000
- Taxes: (July 2025-June 2026)
- Status: Closed
- Type: Single Family
- Source: SMARTMLS
- MLS ID: 24183647
- Added to Site: 71 day(s) ago
Interior
- Number of Rooms: 8
- Interior Features: Auto Garage Door Opener, Cable - Available
- Fireplace: Yes
- Number of Fireplaces: 1
- Appliances: Electric Range, Microwave, Refrigerator, Dishwasher, Washer, Dryer
Rooms
Bathrooms
- Total Bathrooms: 3
- Full Bathrooms: 2
- Half Bathrooms: 1
Bedrooms
- Total Bedrooms: 4
- Primary Bedroom: Primary Bedroom - Full Bath, Hardwood Floor, 15 x 12, Upper
- Bedroom 1: Bedroom - Hardwood Floor, 11 x 10, Upper
- Bedroom 2: Bedroom - Hardwood Floor, 12 x 11, Upper
- Bedroom 3: Bedroom - Hardwood Floor, 13 x 12, Upper
Other Rooms
- Living Room: Living Room - French Doors, Hardwood Floor, 17 x 12, Main
- Family Room: Family Room - Fireplace, Sliders, Hardwood Floor, 22 x 12, Main
- Kitchen: Kitchen - Remodeled, Granite Counters, Island, Pantry, Hardwood Floor, 27 x 16, Main
- Dining Room: Dining Room - Hardwood Floor, 12 x 11, Main
- Laundry: Main Level
Exterior
- Exterior Features: Deck, Stone Wall
- Color: Blue
Parking
- Garage: Yes
- Garage Spaces: 2
- Total Spaces: 4
- Parking: Under House Garage, Paved, Driveway
Location
- County: New Haven
- Driving Directions: Rt 79 to Chestnut Hill Rd to left to Summer Hill Rd.
School Information
- Elementary School: Brown Elementary
- Middle School: Polson Middle School
- High School: Daniel Hand
Heating & Cooling
- Cooling Type: Split System
- Heating Type: Hot Water, Oil
- Heating Fuel: Oil
- Water Heater: Oil, Upright Tank
Utilities
- Sewer: Septic
- Water: Private Well
Structural Information
- Architectural Style: Colonial
- Construction Status: No/Resale
- Exterior Const.: Clapboard
- Basement Desc.: Full, Unfinished, Storage, Garage Access, Concrete Floor
- Roof: Asphalt Shingle
- Attic: Yes
- Square Feet: 2,057
- Above Ground: 2,057 Sq. Ft.
- Year Built: 1983
Lot Features
- Lot Size (Acres): 1.24
- Driveway/Sidewalk: Private, Paved
- Zoning: RU-1
- Lot Description: Lightly Wooded, Professionally Landscaped
Financial Considerations
- Assessment Amount: $314,700
- Tax Year: July 2025-June 2026
Disclosures and Reports
- Property ID: 2637688
Listed by William Pitt Sotheby's Int'l, Amy Kirst and William Pitt Sotheby's Int'l, Sue Knapp
Sold by CR Premier Properties, Lynn Toper

Get Pre-Approved Today
Schools
Schools serving 476 Summer Hill Rd
School District:Madison School District
| Name | Grades | Distance |
|---|---|---|
Kathleen H. Ryerson Elementary School 982 Durham Road, Madison, CT 06443 | K-3 | 1.1 mi |
Dr. Robert H. Brown Middle School 980 Durham Road, Madison, CT 06443 | 4-5 | 1.2 mi |
Walter C. Polson Upper Middle School 302 Green Hill Road, Madison, CT 06443 | 6-8 | 4.3 mi |
Daniel Hand High School 286 Green Hill Road, Madison, CT 06443 | 9-12 | 4.4 mi |
Disclaimer:
School attendance boundaries provided by ATTOM Data Solutions and are for reference only. Contact the school directly to verify enrollment eligibility.
Price & Sales History for 476 Summer Hill Rd
Date
Details
Price
Change
Source
8/10/2026
Sold
$700,000
7.69%
MLS
6/14/2026
Listed
$650,000
—
MLS
Disclaimer: Historical sales information is derived from public records provided by the county offices. Information is not guaranteed and should be independently verified.
476 Summer Hill Road, Madison, CT 06443 (MLS# 24183647) is a Single Family property that was sold at $700,000 on August 10, 2026. Want to learn more about 476 Summer Hill Road? Do you have questions about finding other Single Family real estate for sale in Madison? You can browse all Madison real estate or contact a Coldwell Banker agent to request more information.