This is a carousel with tiles that activate property listing cards. Use the previous and next buttons to navigate.
1/40
$695,000 Just Listed
This is a carousel with tiles that activate property listing cards. Use the previous and next buttons to navigate.
1/40
Property Description
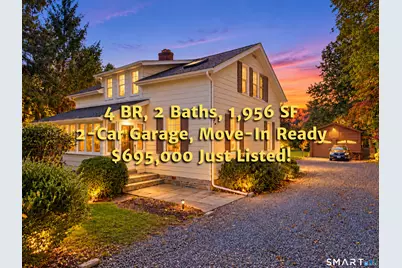
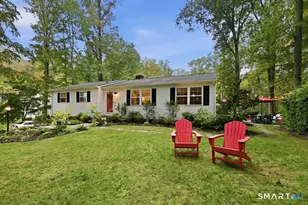
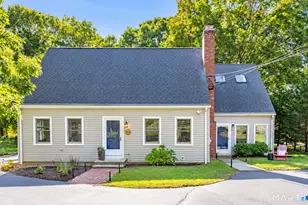
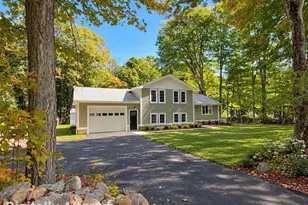
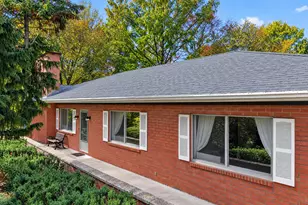
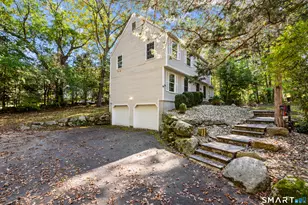
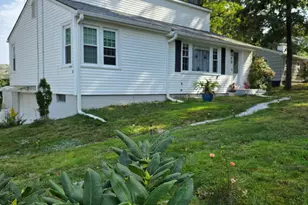
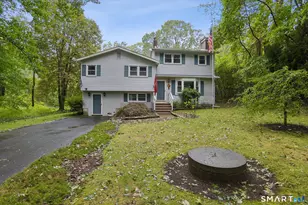
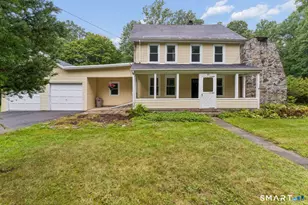
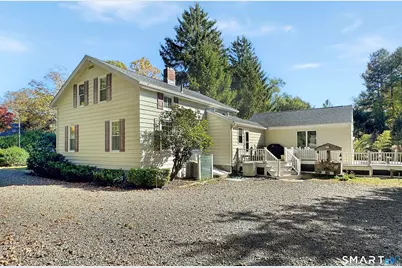
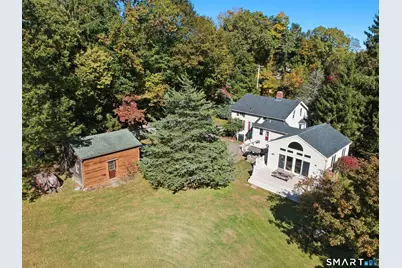
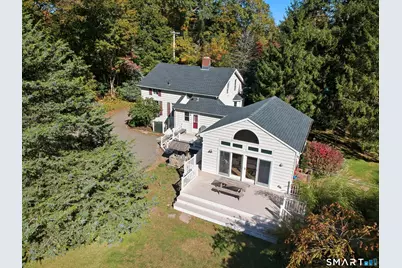
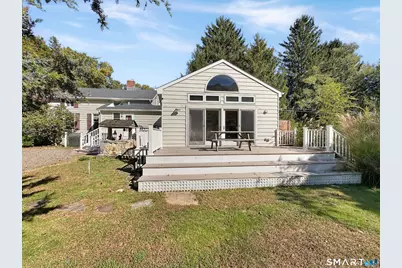
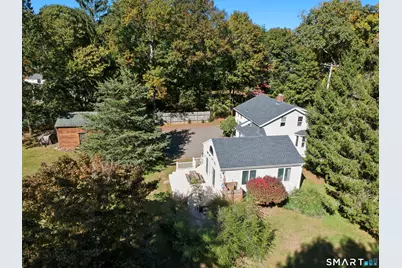
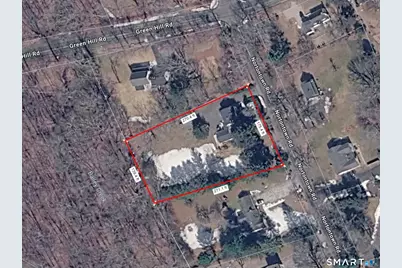
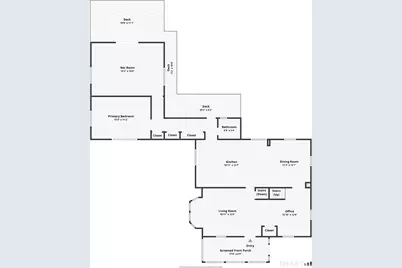
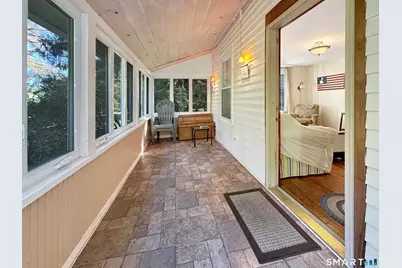
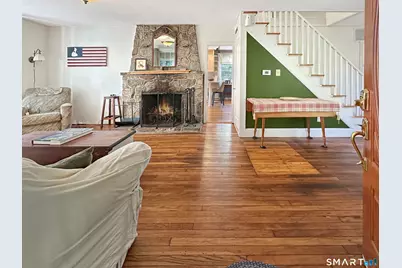
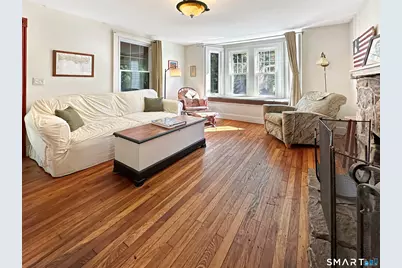
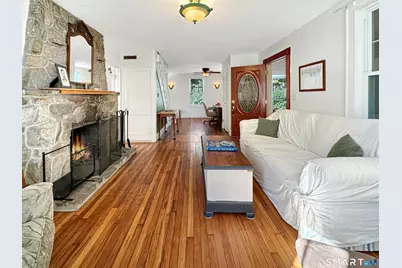
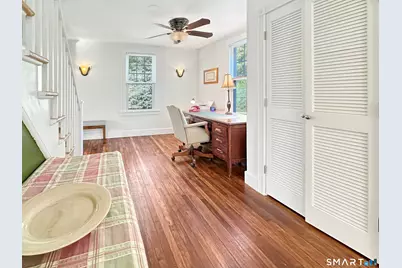
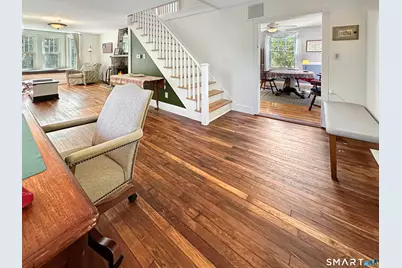
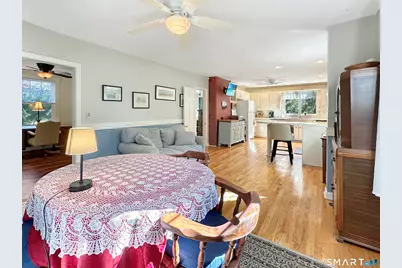
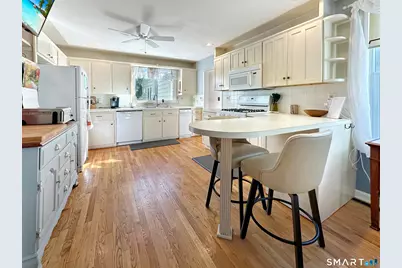
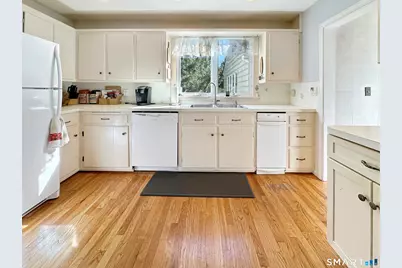
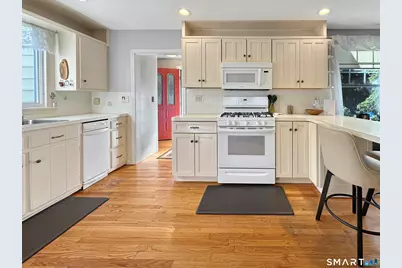
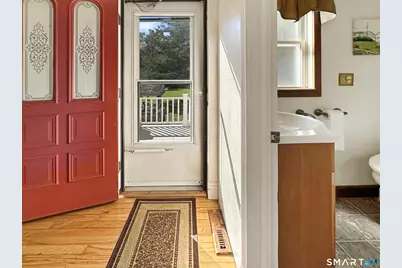
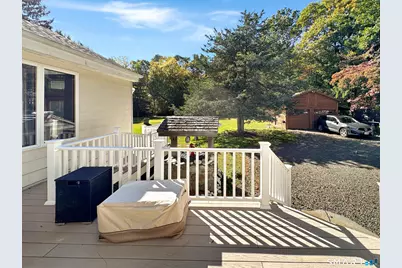
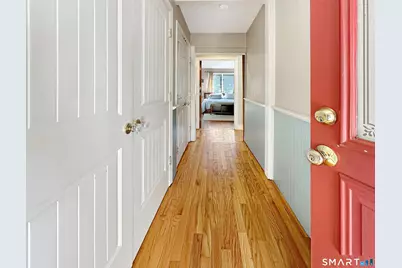
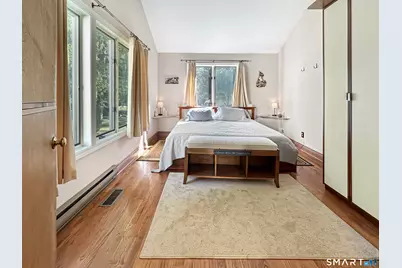
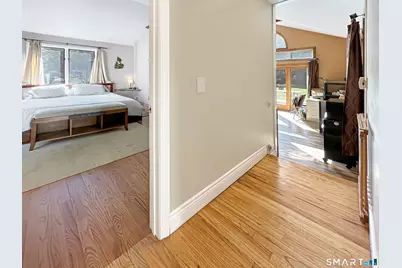
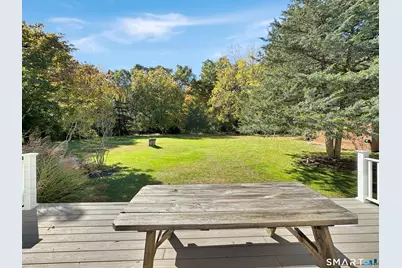
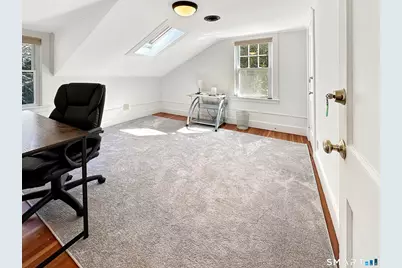
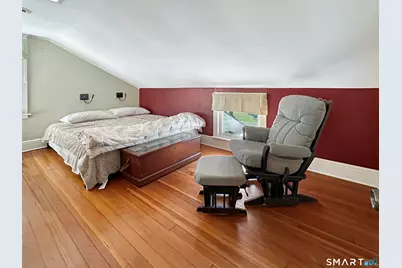
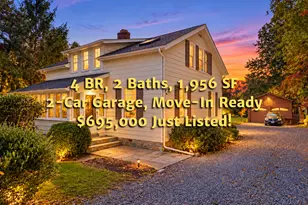
Take a 3D Tour OR Enjoy a Video Walkthrough 24/7! Move right into this charming 4 BR, 2 Bath Madison farmhouse offering 1,956 SF of living space on a nearly 1-acre, level lot backing to protected land trust open space! Built in 1940 with a spacious 1980 addition, this home combines classic character with thoughtful updates, including the convenience of a first-floor primary BR. Three additional BRs upstairs provide flexibility for guests, hobbies or work-from-home needs. Beautiful hardwood floors, a welcoming Living Room with stone fireplace & sunny bay window, a bright, spacious Kitchen with breakfast bar, formal Dining Room, home Office & an expansive Rec Room with direct access to the rear deck provide plenty of room to spread out. The major improvements are already complete: NEW roof (2024), furnace & central A/C (2023), water heater (2022), septic tank (2011), replacement windows (2008) & upgraded 200-amp electrical service. Low-maintenance aluminum siding adds to the appeal. Relax on the inviting 3-season enclosed front porch with windows or entertain on the expansive rear deck overlooking the level backyard & protected land trust open space. A detached 2-car garage offers convenient loft storage. Enjoy quick access to I-95, Madison's charming village center, shoreline & Hammonasset Beach State Park. At $695,000, this move-in-ready home offers space, flexibility & significant recent improvements. Schedule your private showing today!
Full Property Details
Full Property Details for 67 Nortontown Rd
General
- Price: $695,000
- Taxes: (July 2026-June 2027)
- Status: Active
- Type: Single Family
- Source: SMARTMLS
- MLS ID: 24215254
- Updated: 10/20/2026
- Added to Site: 1 day(s) ago
Interior
- Number of Rooms: 9
- Interior Features: Auto Garage Door Opener, Cable - Pre-wired
- Fireplace: Yes
- Number of Fireplaces: 1
- Appliances: Gas Cooktop, Microwave, Refrigerator, Dishwasher, Compactor, Washer, Dryer
Rooms
Bathrooms
- Total Bathrooms: 2
- Full Bathrooms: 2
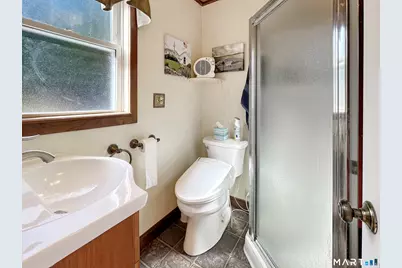
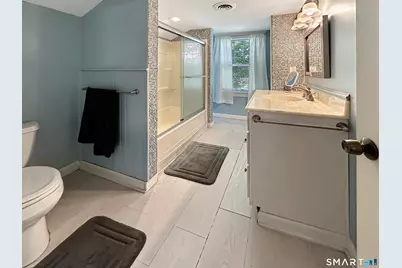
- Full Bath: Stall Shower, Vinyl Floor, 6 x 5.5, Main
Bedrooms
- Total Bedrooms: 4
- Primary Bedroom: Primary Bedroom - 9 ft+ Ceilings, Vaulted Ceiling, Hardwood Floor, 15.75 x 11.2, Main
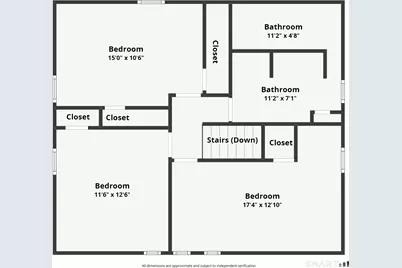
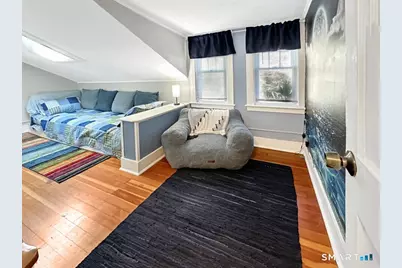
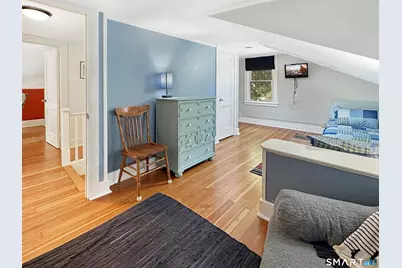
- Bedroom 1: Bedroom - Skylight, Hardwood Floor, 11.5 x 12.5, Upper
- Bedroom 2: Bedroom - Hardwood Floor, 15 x 10.5, Upper
- Bedroom 3: Bedroom - Skylight, Hardwood Floor, 17.33 x 13, Upper
Other Rooms
- Living Room: Living Room - Bay/Bow Window, Fireplace, Hardwood Floor, 19 x 12.75, Main
- Kitchen: Kitchen - Ceiling Fan, Hardwood Floor, 19 x 12.7, Main
- Dining Room: Dining Room - Ceiling Fan, Hardwood Floor, 11.5 x 12.7, Main
- Office: Office - Ceiling Fan, Hardwood Floor, 13 x 12.75, Main
- Game room: Yes
- Game Room: Rec/Play Room - 9 ft+ Ceilings, Cathedral Ceiling, Ceiling Fan, Laminate Floor, 19.25 x 14, Main
- Rec Room: 9 ft+ Ceilings, Cathedral Ceiling, Ceiling Fan, Laminate Floor, 19.25 x 14, Main
- Laundry: Lower Level
Exterior
- Exterior Features: Shed, Deck, Gutters, Lighting
Parking
- Garage: Yes
- Garage Spaces: 2
- Total Spaces: 8
- Parking: Detached Garage, Off Street Parking, Driveway
Location
- County: New Haven
- Driving Directions: Access using ECAR SentriLock ELB. Agents with only Supra ELB will receive a "Flex Code" via text message to their cell phone from the listing broker.
School Information
- Elementary School: Per Board of Ed
- High School: Daniel Hand
Heating & Cooling
- Cooling Type: Ceiling Fans, Central Air, Window Unit
- Heating Type: Baseboard, Hot Air, Electric, Propane
- Heating Fuel: Electric, Propane
- Water Heater: Other, Electric, 40 Gallon Tank
Utilities
- Sewer: Septic
- Water: Private Well
Structural Information
- Architectural Style: Colonial, Farm House
- Construction Status: No/Resale
- Exterior Const.: Aluminum
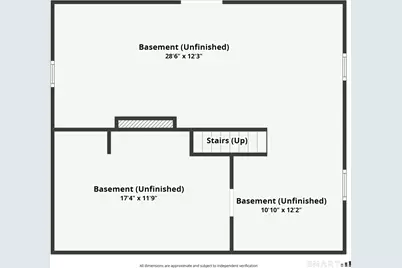
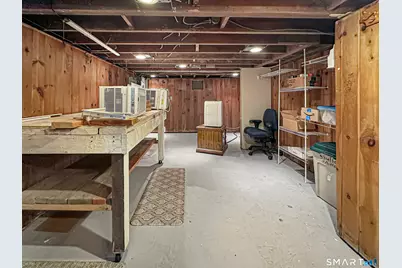
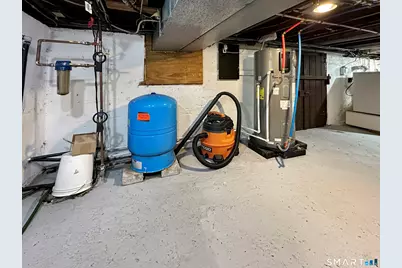
- Basement Desc.: Crawl Space, Full, Unfinished, Sump Pump, Interior Access, Concrete Floor, Full With Hatchway
- Roof: Asphalt Shingle, Gable
- Attic: Yes
- Square Feet: 1,956
- Above Ground: 1,956 Sq. Ft.
- Year Built: 1940
Lot Features
- Lot Size (Acres): 0.98
- Driveway/Sidewalk: Private, Crushed Stone
- Zoning: RU-2
- Lot Description: Borders Open Space, Level Lot
Green Features
- Energy Features: Extra Insulation, Storm Doors, Thermopane Windows
Financial Considerations
- Assessment Amount: $310,700
- Tax Year: July 2026-June 2027
Disclosures and Reports
- Property ID: 1157167
Listed by Garden Realty, Gregory Hanner
Get Pre-Approved Today
Schools
Schools serving 67 Nortontown Rd
School District:Madison School District
| Name | Grades | Distance |
|---|---|---|
J. Milton Jeffrey Elementary School 331 Copse Road, Madison, CT 06443 | K-3 | 0.8 mi |
Dr. Robert H. Brown Middle School 980 Durham Road, Madison, CT 06443 | 4-5 | 3.3 mi |
Walter C. Polson Upper Middle School 302 Green Hill Road, Madison, CT 06443 | 6-8 | 0.6 mi |
Daniel Hand High School 286 Green Hill Road, Madison, CT 06443 | 9-12 | 0.5 mi |
Disclaimer:
School attendance boundaries provided by ATTOM Data Solutions and are for reference only. Contact the school directly to verify enrollment eligibility.
Price & Sales History for 67 Nortontown Rd
Date
Details
Price
Change
Source
10/20/2026
Listed
$695,000
—
MLS
Disclaimer: Historical sales information is derived from public records provided by the county offices. Information is not guaranteed and should be independently verified.
Tax History
Tax History for 67 Nortontown Rd
Year
Property Taxes
Change
Tax Assessment
Change
2025
$6,969
2%
$310,700
—
2023
$6,835
9%
$310,700
49%
2023
$6,270
2%
$209,200
—
2022
$6,153
2%
$209,200
—
2021
$6,035
2%
$209,200
—
2020
$5,931
—
$209,200
—
2019
$5,931
-4%
$209,200
-5%
2018
$6,180
3%
$220,400
—
2017
$6,017
3%
$220,400
—
2016
$5,838
3%
$220,400
—
2015
$5,678
2%
$220,400
—
2014
$5,547
—
$220,400
—
Disclaimer: Historical tax information is derived from public records provided by the county offices. Information is not guaranteed and should be independently verified.
Estimate the Cost
Estimate the Cost for 67 Nortontown Rd
67 Nortontown Road, Madison, CT 06443 (MLS# 24215254) is a Single Family property with 4 bedrooms and 2 full bathrooms. 67 Nortontown Road is currently listed for $695,000 and was received on October 20, 2026. Want to learn more about 67 Nortontown Road? Do you have questions about finding other Single Family real estate for sale in Madison? You can browse all Madison real estate or contact a Coldwell Banker agent to request more information.