This is a carousel with tiles that activate property listing cards. Use the previous and next buttons to navigate.
1/1
$515,000
This is a carousel with tiles that activate property listing cards. Use the previous and next buttons to navigate.
1/1
Property Description
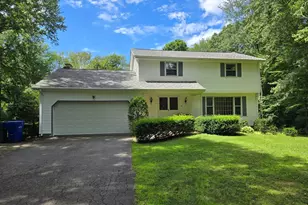
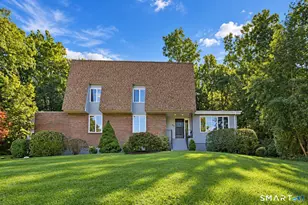
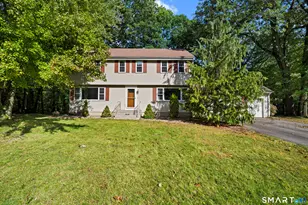
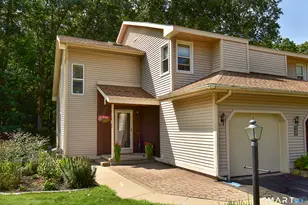

Welcome home to this inviting Cape with amazing living space! The expansive living room with a cathedral ceiling and wood burning fireplace offers so much flexibility for making this living space your own- plenty of options for furniture placement, entertainment, games, and reading areas. The kitchen has granite countertops and bar area for prep and casual meals. The dining room right off the kitchen can accommodate family meals and holiday gatherings easily. The main level primary bedroom offers a walk in closet and a newly remodeled, spa-like bathroom with a large shower, relaxing soaking tub, and large vanity with double sinks. The den on the main level now serves as a 4th bedroom, but could also be used as a playroom, craft room, or whatever suits your needs. Giving you even more living space, the bright 4 season sunroom can be a home gym space, family room, and more. Rounding out the main level is a designated laundry area, half bathroom, and home office/homework area tucked away from the rest of the house. The 2nd floor offers two generously sized bedrooms with great closet space that share a full hallway bath with tub and shower. The sizable back yard has both a deck as well as a new patio, giving you two areas for outdoor dining and relaxing and still lots of open space for play. The many improvements done at this home also include a newer roof, driveway, and air conditioning condenser- as well as an irrigation system, and invisible pet fence. Book your showing today!
Full Property Details
Full Property Details for 91 Dennison
General
- Sold For: $515,000
- Status: Closed
- Type: Single Family
- Source: SMARTMLS
- MLS ID: 170559902
- Added to Site: 1, 188 day(s) ago
Interior
- Number of Rooms: 9
- Interior Features: Auto Garage Door Opener, Cable - Available, Security System
- Fireplace: Yes
- Number of Fireplaces: 1
- Appliances: Oven/Range, Range Hood, Refrigerator, Dishwasher, Disposal
Rooms
Bathrooms
- Total Bathrooms: 3
- Full Bathrooms: 2
- Half Bathrooms: 1
Bedrooms
- Total Bedrooms: 3
- Primary Suite: Full Bath, Remodeled, Walk-In Closet, 16 x 14, Main
- Bedroom 1: Bedroom, 14 x 12, Upper
- Bedroom 2: Bedroom, 15 x 13, Upper
Other Rooms
- Living Room: Living Room - 9 ft+ Ceilings, Ceiling Fan, Fireplace, Sliders, Vaulted Ceiling, 24 x 17, Main
- Kitchen: Kitchen - Breakfast Bar, Granite Counters, 12 x 8, Main
- Office: Office, 10 x 6, Main
- Den: Den, 15 x 13, Main
- Laundry: Main Level
Exterior
- Exterior Features: Deck, Patio
Parking
- Garage: Yes
- Attached garage: Yes
- Garage Spaces: 2
- Parking: Attached Garage
Location
- County: Hartford
- Driving Directions: Camp Meeting Road to Birch Mountain Road to Dennison Ridge Drive.
School Information
- Elementary School: Highland Park
- High School: Manchester
Heating & Cooling
- Cooling Type: Ceiling Fans, Central Air
- Heating Type: Hot Air, Oil
- Heating Fuel: Oil
- Water Heater: Electric
Utilities
- Sewer: Public Sewer Connected
- Water: Public Water Connected
Structural Information
- Architectural Style: Cape Cod
- Construction Status: No/Resale
- Exterior Const.: Vinyl Siding
- Basement Desc.: Full, Unfinished
- Roof: Asphalt Shingle
- Attic: Yes
- Square Feet: 2,710
- Above Ground: 2,710 Sq. Ft.
- Year Built: 1993
Lot Features
- Lot Size (Acres): 0.54
- Driveway/Sidewalk: Paved
- Zoning: RR
- Lot Description: Corner Lot, Borders Open Space, Level Lot, Fence - Partial, Fence - Electric Pet
Green Features
- Energy Features: Active Solar, Programmable Thermostat, Thermopane Windows
Financial Considerations
- Assessment Amount: $280,000
Disclosures and Reports
- Property ID: 2424831
Get Pre-Approved Today
Schools
Schools serving 91 Dennison
School District:Manchester School District
| Name | Grades | Distance |
|---|---|---|
Highland Park School 397 Porter Street, Manchester, CT 06040 | K-5 | 1.3 mi |
Illing Middle School 227 Middle Turnpike East, Manchester, CT 06040 | 6-8 | 2.6 mi |
Manchester High School, Manchester, CT 134 Middle Turnpike East, Manchester, CT 06040 | 9-12 | 2.6 mi |
Disclaimer:
School attendance boundaries provided by ATTOM Data Solutions and are for reference only. Contact the school directly to verify enrollment eligibility.
Price & Sales History for 91 Dennison
Date
Details
Price
Change
Source
6/07/2023
Sold
$515,000
15.76%
MLS
4/06/2023
Listed
$444,900
—
MLS
Disclaimer: Historical sales information is derived from public records provided by the county offices. Information is not guaranteed and should be independently verified.
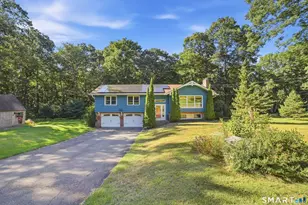
91 Dennison, Manchester, CT 06040 (MLS# 170559902) is a Single Family property that was sold at $515,000 on June 07, 2023. This property was sold by Tommy Warren from our South Windsor Office.Want to learn more about 91 Dennison? Do you have questions about finding other Single Family real estate for sale in Manchester? You can browse all Manchester real estate or contact a Coldwell Banker agent to request more information.