This is a carousel with tiles that activate property listing cards. Use the previous and next buttons to navigate.
1/39
$699,000
This is a carousel with tiles that activate property listing cards. Use the previous and next buttons to navigate.
1/39
Property Description
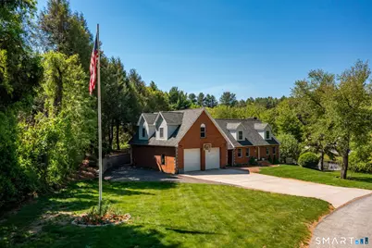
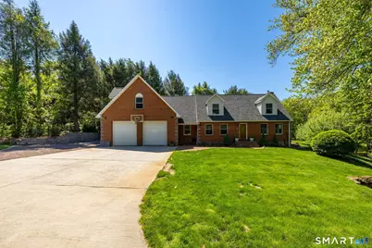
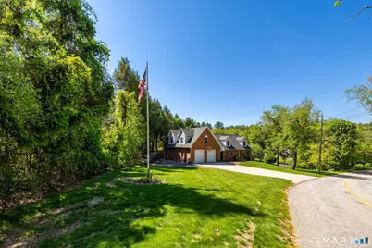
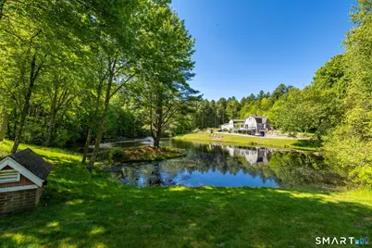
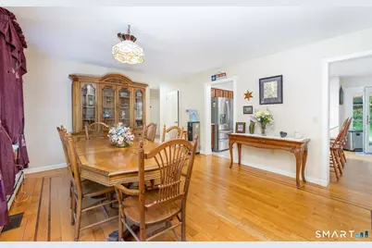
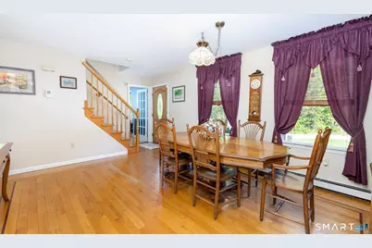
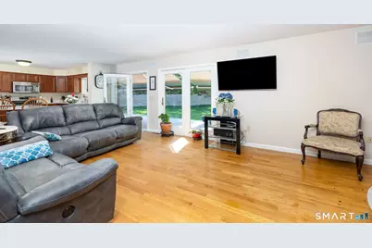
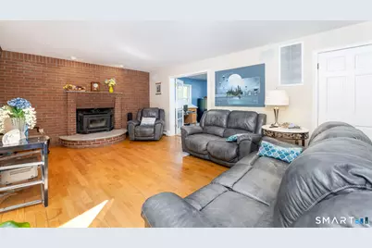
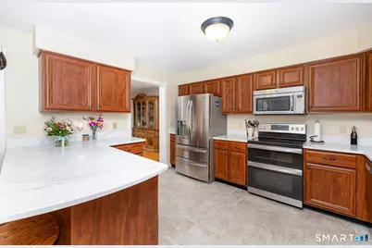
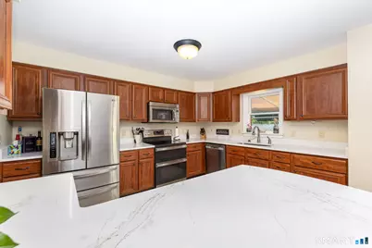
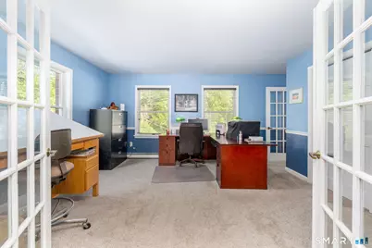
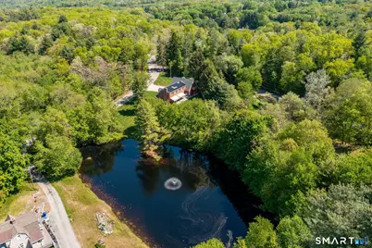
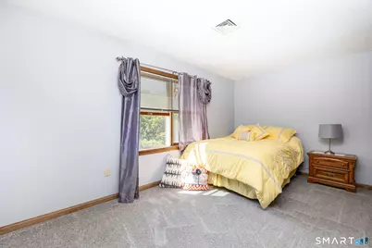
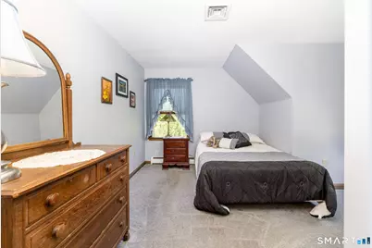
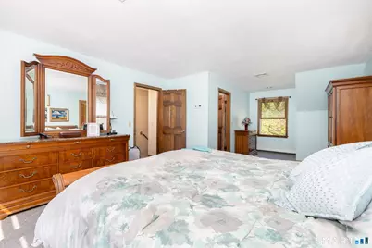
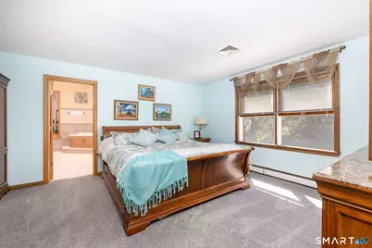
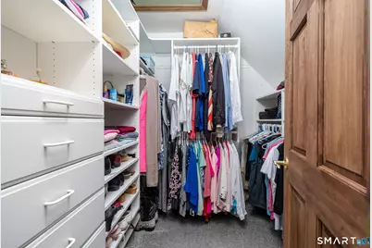
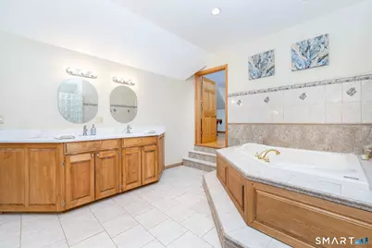
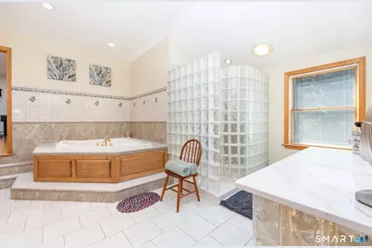
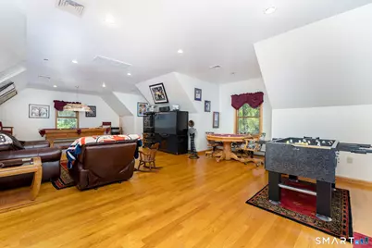
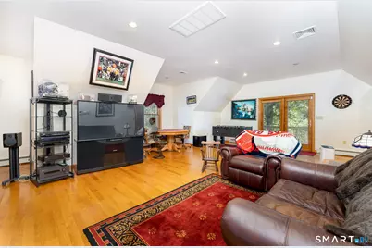
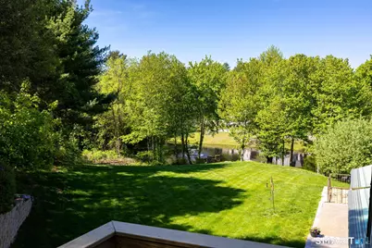
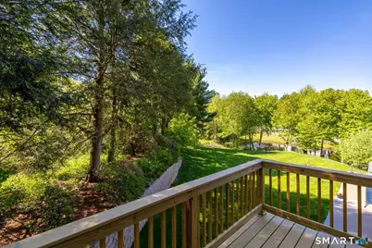
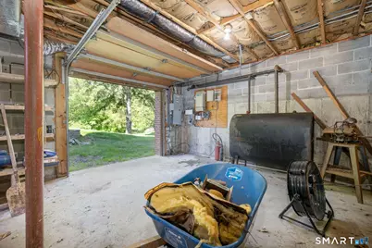
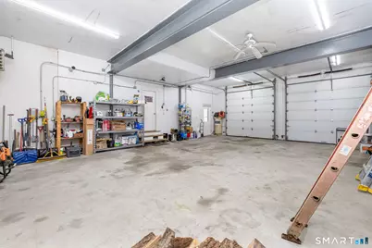
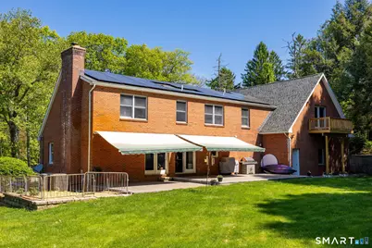
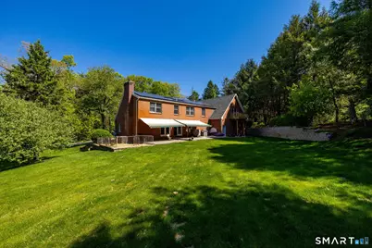
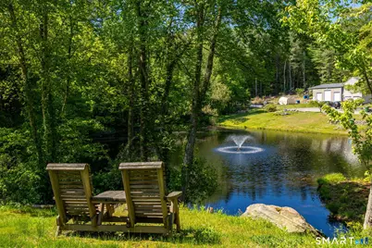
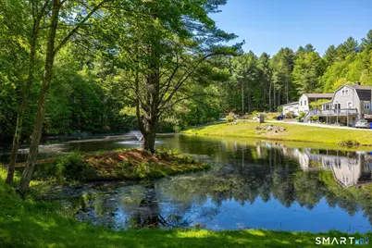
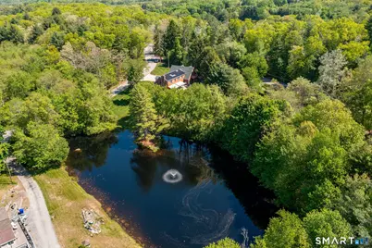
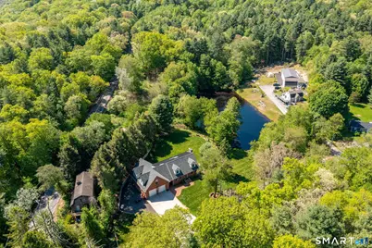
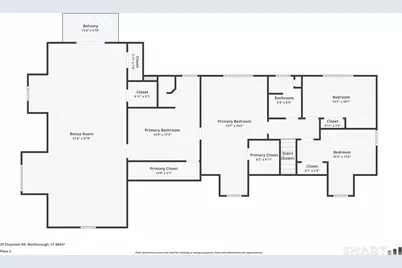
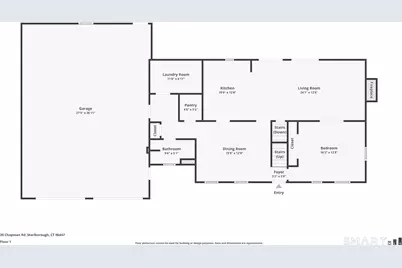
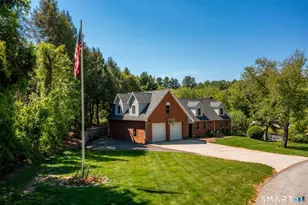
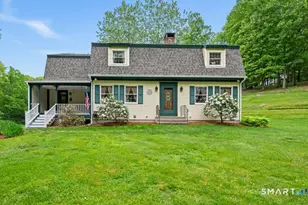
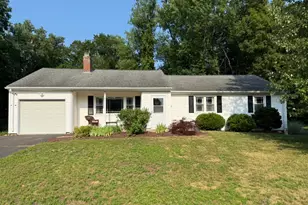
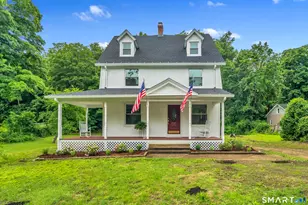
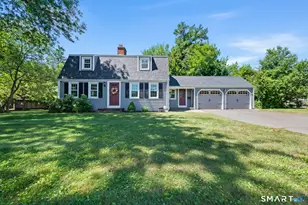
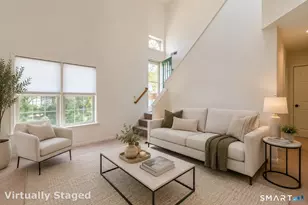
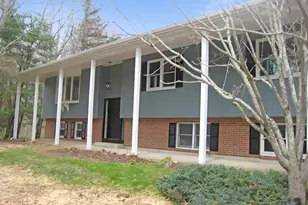
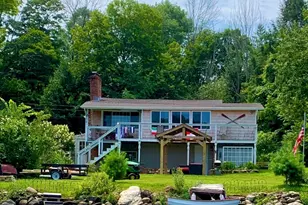
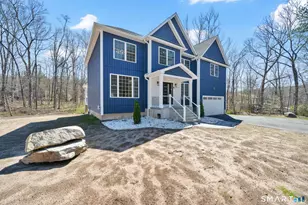
Welcome to 39 Chapman Road, a remarkable and spacious Cape that perfectly blends everyday living with extraordinary, hard-to-find amenities. Nestled in the highly sought-after town of Marlborough, this home boasts three truly special features that set it apart from the rest: a mammoth mechanic's garage designed to satisfy the ultimate hobbyist or professional, a massive bonus room over the garage tailor-made for entertaining, and a gorgeous shared pond. Step outside into the backyard to find a beautiful, sweeping lawn that offers the perfect backdrop for outdoor activities as you meander your way down to the peaceful water's edge, where you can launch your kayak or canoe for a relaxing afternoon on the pond. Inside, the home offers an abundance of space, featuring 4 generously sized bedrooms-each with ample closet storage-and a bright, open-concept first floor. This home is a dream for the eco-conscious buyer, equipped with highly efficient solar heating that results in insanely low energy costs. Combined with the main living area's highly efficient wood-burning stove, keeping this massive home comfortable year-round is incredibly cost-effective. Location is everything, and this property delivers. You are just moments away from Lake Terramuggus, where you can enjoy full lake access for swimming and recreation. Plus, you'll love the convenience of being close to the vibrant shopping and dining options that Marlborough is becoming known for. Schedule your private tour today!
Full Property Details
Full Property Details for 39 Chapman Rd
General
- Price: $699,000
- Taxes: (July 2025-June 2026)
- Status: Active
- Type: Single Family
- Source: SMARTMLS
- MLS ID: 24176551
- Updated: 6/7/2026
- Added to Site: 49 day(s) ago
Interior
- Number of Rooms: 8
- Interior Features: Auto Garage Door Opener, Cable - Pre-wired, Open Floor Plan
- Fireplace: Yes
- Number of Fireplaces: 1
- Appliances: Oven/Range, Microwave, Range Hood, Refrigerator, Freezer, Dishwasher, Washer, Dryer
Rooms
Bathrooms
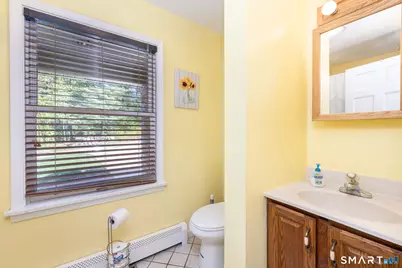
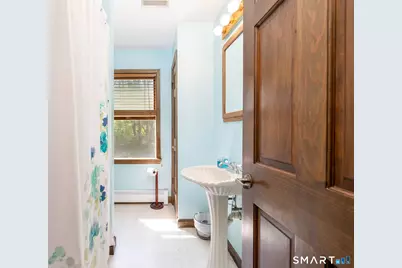
- Total Bathrooms: 3
- Full Bathrooms: 2
- Half Bathrooms: 1
Bedrooms
- Total Bedrooms: 4
- Primary Bedroom: Primary Bedroom, Upper
- Bedroom 1: Bedroom, Main
- Bedroom 2: Bedroom, Upper
- Bedroom 3: Bedroom, Upper
Other Rooms
- Living Room: Living Room, Main
- Dining Room: Dining Room, Main
- Laundry: Main Level
Parking
- Garage: Yes
- Attached garage: Yes
- Garage Spaces: 2
- Parking: Attached Garage
Location
- County: Hartford
- Driving Directions: GPS friendly
School Information
- Elementary School: Elmer Thienes
- High School: RHAM
Heating & Cooling
- Cooling Type: Central Air
- Heating Type: Hot Water, Oil
- Heating Fuel: Oil
- Water Heater: Domestic
Utilities
- Sewer: Septic
- Water: Private Well
Structural Information
- Architectural Style: Cape Cod
- Construction Status: No/Resale
- Exterior Const.: Brick
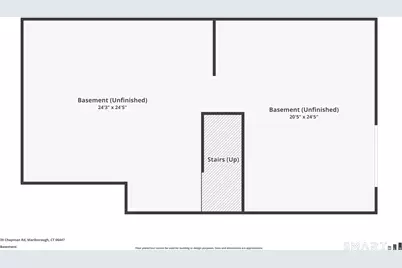
- Basement Desc.: Full, Unfinished, Interior Access, Walk-out, Concrete Floor, Full With Walk-Out
- Roof: Asphalt Shingle
- Attic: Yes
- Square Feet: 3,147
- Above Ground: 3,147 Sq. Ft.
- Year Built: 1991
Lot Features
- Lot Size (Acres): 1.4
- Zoning: R
- Lot Description: Lightly Wooded, Level Lot, Water View
Water Features
- Water Front: Yes
- Water View: Yes
- Water Front Desc.: Pond, Walk to Water, Access
Green Features
- Energy Features: Active Solar
Financial Considerations
- Assessment Amount: $268,660
- Tax Year: July 2025-June 2026
Disclosures and Reports
- Exclusions: See Personal Property Inclusions Exclusions
- Property ID: 2224003
Listed by Rockoff Realty, Kevin Rockoff

Get Pre-Approved Today
Schools
Schools serving 39 Chapman Rd
School Districts:Marlborough School District, Regional High School District 08
| Name | Grades | Distance |
|---|---|---|
Elmer Thienes-Mary Hall Elementary School 25 School Drive, Marlborough, CT 06447 | PK-6 | 1.3 mi |
Rham Middle School 25 Rham Road, Hebron, CT 06248 | 7-8 | 6.1 mi |
Rham High School 85 Wall Street, Hebron, CT 06248 | 9-12 | 6.1 mi |
Disclaimer:
School attendance boundaries provided by ATTOM Data Solutions and are for reference only. Contact the school directly to verify enrollment eligibility.
Price & Sales History for 39 Chapman Rd
Date
Details
Price
Change
Source
6/07/2026
Price Reduced
$699,000
-4.12%
MLS
5/22/2026
Listed
$729,000
497.54%
MLS
7/23/1987
Sold
$122,000
—
Public Record
Disclaimer: Historical sales information is derived from public records provided by the county offices. Information is not guaranteed and should be independently verified.
Tax History
Tax History for 39 Chapman Rd
Year
Property Taxes
Change
Tax Assessment
Change
2024
$10,139
4%
$268,660
—
2023
$9,750
4%
$268,660
—
2023
$9,331
-2%
$268,660
—
2022
$9,551
-1%
$268,660
—
2021
$9,629
-1%
$268,660
—
2020
$9,729
-3%
$268,240
—
2019
$10,039
2%
$269,500
—
2018
$9,842
3%
$269,500
—
2017
$9,556
4%
$269,500
—
2016
$9,203
7%
$269,500
3%
2015
$8,634
5%
$262,500
—
2014
$8,256
2%
$262,500
—
2011
$8,075
—
$262,500
—
Disclaimer: Historical tax information is derived from public records provided by the county offices. Information is not guaranteed and should be independently verified.
Estimate the Cost
Estimate the Cost for 39 Chapman Rd
39 Chapman Road, Marlborough, CT 06447 (MLS# 24176551) is a Single Family property with 4 bedrooms, 2 full bathrooms and 1 partial bathroom. 39 Chapman Road is currently listed for $699,000 and was received on May 19, 2026. Want to learn more about 39 Chapman Road? Do you have questions about finding other Single Family real estate for sale in Marlborough? You can browse all Marlborough real estate or contact a Coldwell Banker agent to request more information.