
This is a carousel with tiles that activate property listing cards. Use the previous and next buttons to navigate.
1/1
$445,000
This is a carousel with tiles that activate property listing cards. Use the previous and next buttons to navigate.
1/1
Property Description
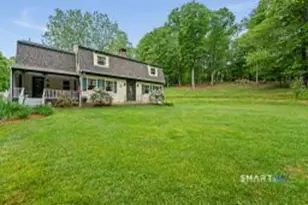
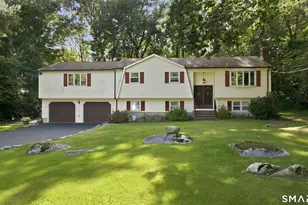
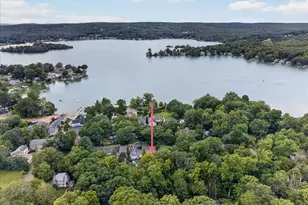
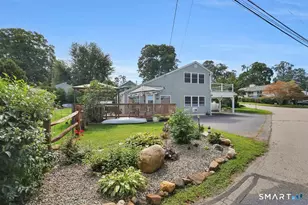
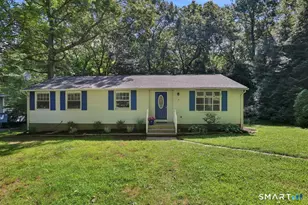
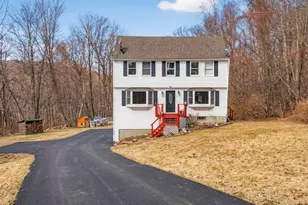
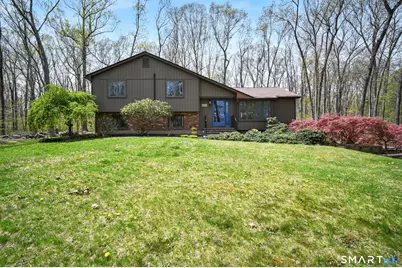
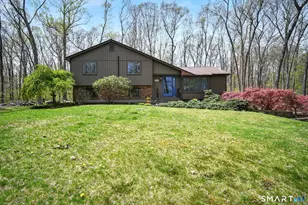
This contemporary split-level ranch offers the perfect blend of modern living and countryside charm. Nestled in a peaceful rural town Of Marlborough, the home sits on a beautifully landscaped yard with mature trees, colorful garden beds, and plenty of open space to relax or entertain. Inside, large windows fill the rooms with natural light, flows seamlessly from the updated kitchen with breakfast nook and doors leading to private deck. Dining room with hardwood floors, open to the living room with bay window, vaulted ceilings. The split-level design provides comfortable separation between the main living spaces and a cozy lower-level family room with fireplace, built in bookshelves. The primary bedroom suite with remodeled bathroom, plenty of closet space. The second bedroom and a full remodeled bathroom complete the 2nd floor. Spacious 2 car garage, shed for storage in the backyard. Combining clean contemporary style with the serenity of rural life, this property is a welcoming retreat just minutes from the heart of town. Very well-maintained home, perfect for your next chapter.
Full Property Details
Full Property Details for 67 Dickinson Rd
General
- Sold For: $445,000
- Taxes: (July 2025-June 2026)
- Status: Closed
- Type: Single Family
- Source: SMARTMLS
- MLS ID: 24171444
- Added to Site: 101 day(s) ago
Interior
- Number of Rooms: 6
- Interior Features: Auto Garage Door Opener, Cable - Available
- Fireplace: Yes
- Number of Fireplaces: 1
- Appliances: Oven/Range, Microwave, Refrigerator, Dishwasher, Washer, Dryer
Rooms
Bathrooms
- Total Bathrooms: 2
- Full Bathrooms: 2
Bedrooms
- Total Bedrooms: 2
- Primary Suite: Full Bath, Stall Shower, Wall/Wall Carpet, 11.1 x 25.11, Main
- Bedroom 1: Bedroom - Wall/Wall Carpet, 11.6 x 10.7, Main
Other Rooms
- Living Room: Living Room - Bay/Bow Window, Vaulted Ceiling, Wall/Wall Carpet, 22.1 x 12.8, Main
- Family Room: Family Room - Book Shelves, Built-Ins, Fireplace, Engineered Wood Floor, 22 x 23.8, Lower
- Eat In Kitchen: Eat-In Kitchen - Balcony/Deck, Breakfast Nook, Granite Counters, Tile Floor, 24.6 x 25, Main
- Dining Room: Dining Room - Vaulted Ceiling, Combination Liv/Din Rm, Hardwood Floor, 12 x 12, Main
- Laundry: Lower Level
Exterior
- Exterior Features: Shed, Deck, Garden Area, Lighting
Parking
- Garage: Yes
- Garage Spaces: 2
- Total Spaces: 8
- Parking: Under House Garage, Driveway
Location
- County: Hartford
- Driving Directions: Rt 66 to Dickinson Road
School Information
- Elementary School: Elmer Thienes
- High School: RHAM
Heating & Cooling
- Cooling Type: Split System, Window Unit
- Heating Type: Hot Water, Oil
- Heating Fuel: Oil
- Water Heater: Oil, Domestic
Utilities
- Sewer: Septic
- Water: Private Well
Structural Information
- Architectural Style: Split Level
- Construction Status: No/Resale
- Exterior Const.: Wood
- Basement Desc.: Full, Fully Finished
- Roof: Asphalt Shingle
- Attic: Yes
- Square Feet: 1,959
- Above Ground: 1,453 Sq. Ft.
- Below Ground: 506 Sq. Ft.
- Year Built: 1976
Lot Features
- Lot Size (Acres): 1.39
- Driveway/Sidewalk: Paved
- Zoning: R
- Lot Description: Secluded
Green Features
- Energy Features: Programmable Thermostat
Financial Considerations
- Assessment Amount: $165,110
- Tax Year: July 2025-June 2026
Disclosures and Reports
- Property ID: 2224539
Get Pre-Approved Today
Schools
Schools serving 67 Dickinson Rd
School Districts:Marlborough School District, Regional High School District 08
| Name | Grades | Distance |
|---|---|---|
Elmer Thienes-Mary Hall Elementary School 25 School Drive, Marlborough, CT 06447 | PK-6 | 1.1 mi |
Rham Middle School 25 Rham Road, Hebron, CT 06248 | 7-8 | 6.4 mi |
Rham High School 85 Wall Street, Hebron, CT 06248 | 9-12 | 6.4 mi |
Disclaimer:
School attendance boundaries provided by ATTOM Data Solutions and are for reference only. Contact the school directly to verify enrollment eligibility.
Price & Sales History for 67 Dickinson Rd
Date
Details
Price
Change
Source
7/08/2026
Sold
$445,000
14.13%
MLS
5/01/2026
Listed
$389,900
—
MLS
Disclaimer: Historical sales information is derived from public records provided by the county offices. Information is not guaranteed and should be independently verified.
67 Dickinson Road, Marlborough, CT 06447 (MLS# 24171444) is a Single Family property that was sold at $445,000 on July 08, 2026. This property was listed by Tracy Molloy from our Glastonbury Office.Want to learn more about 67 Dickinson Road? Do you have questions about finding other Single Family real estate for sale in Marlborough? You can browse all Marlborough real estate or contact a Coldwell Banker agent to request more information.